Beautiful 9-year-old ranch home situated on a private 5-acre setting with plenty of room to enjoy the outdoors. One-level living with 3 bedrooms, 2 full baths, 9-foot ceilings and an open floor plan. Kitchen features appliances and opens to dining and living areas. Living room features a stunning gas fireplace and crown molding! The spacious, overly insulated sunroom with electric fireplace provides additional year-round living/entertaining space. Master bedroom includes a full bath and a walk in closet. Secondary bedrooms offer walk-in closets as well! A relaxing front porch, stand-up attic, crawl space, washer/dryer hookups, Central heating and air conditioning, new well pump and septic system round out this beautiful home. The massive 35' x 35' garage provides exceptional space for vehicles, as a workshop, for storage or to use a section as a man cave. Bathroom pipes are there ready for finishing. This home is a short distance through a path on the property to a dock for boating, canoeing, kayaking and fishing!
For sale
$519,000
4174 Ji Oakes Rd, Bullock, NC 27507
3beds
1,700sqft
Single Family Residence
Built in 2017
5 Acres Lot
$489,100 Zestimate®
$305/sqft
$-- HOA
What's special
Stunning gas fireplaceRelaxing front porchOne-level livingCrown moldingSpacious overly insulated sunroomOpen floor planKitchen features appliances
- 7 days
- 310
- 31
Likely to sell faster than
Zillow last checked:
Listing updated:
Listed by:
Andrea Andrado Ochoa 704-705-8008,
Collective Realty LLC
Source: Doorify MLS,MLS#: 10197690
Facts & features
Interior
Bedrooms & bathrooms
- Bedrooms: 3
- Bathrooms: 2
- Full bathrooms: 2
- Main level bathrooms: 2
- Main level bedrooms: 3
Primary bedroom
- Level: Main
Bedroom 2
- Level: Main
Bedroom 3
- Level: Main
Primary bathroom
- Level: Main
Bathroom 2
- Level: Main
Heating
- Central, Electric, Forced Air, Heat Pump, Propane
Cooling
- Central Air
Appliances
- Included: Dishwasher, Electric Range, Electric Water Heater, Microwave, Refrigerator
- Laundry: Electric Dryer Hookup, Laundry Room, Main Level
Features
- Ceiling Fan(s), Open Floorplan, Walk-In Closet(s)
- Flooring: Laminate, Luxury Vinyl, Plank, Vinyl, Wood
- Number of fireplaces: 2
- Fireplace features: Electric, Gas Log, Living Room
Interior area
- Total structure area: 1,700
- Total interior livable area: 1,700 sqft
- Finished area above ground: 1,700
- Finished area below ground: 0
Property
Parking
- Total spaces: 2
- Parking features: Detached, Garage, See Remarks
- Garage spaces: 2
Features
- Levels: One
- Stories: 1
- Patio & porch: Front Porch
- Exterior features: Fire Pit
Lot
- Size: 5 Acres
Details
- Additional structures: See Remarks
- Parcel number: 103102853886
- Zoning: AR40
- Special conditions: Standard
Construction
Type & style
- Home type: SingleFamily
- Architectural style: Ranch
- Property subtype: Single Family Residence
Materials
- Shingle Siding, Vinyl Siding
- Foundation: Permanent, Crawlspace
- Roof: Shingle
Condition
- New construction: No
- Year built: 2017
Utilities & green energy
- Sewer: Septic Tank
- Water: Well
- Utilities for property: Water Available
Community & HOA
HOA
- Has HOA: No
Location
- Region: Bullock
Financial & listing details
- Price per square foot: $305/sqft
- Tax assessed value: $333,030
- Annual tax amount: $2,409
- Date on market: 10/9/2026
- Listing agreement: Exclusive Agency
- Listing terms: Cash,Conventional,FHA,USDA Loan,VA Loan
- Road surface type: Asphalt
Estimated market value
$489,100
$465,000 - $514,000
$1,838/mo
Price history
| Date | Event | Price |
|---|---|---|
| 10/9/2026 | Listed for sale | $519,000+698.5%$305/sqft |
Source:  Doorify MLS #10197690 Report a problem Doorify MLS #10197690 Report a problem | ||
| 1/19/2016 | Sold | $65,000$38/sqft |
Source: Public Record Report a problem | ||
Public tax history
| Year | Property taxes | Tax assessment |
|---|---|---|
| 2025 | $2,436 +0.2% | $333,030 |
| 2024 | $2,431 +36.3% | $333,030 +80.1% |
| 2023 | $1,784 +1.2% | $184,888 |
| 2022 | $1,763 +12.9% | $184,888 |
| 2021 | $1,561 -1.9% | $184,888 |
| 2020 | $1,591 | $184,888 |
| 2019 | $1,591 -0.2% | $184,888 |
| 2018 | $1,593 +1056.3% | $184,888 +1134.6% |
| 2016 | $138 | $14,976 |
| 2015 | $138 +5.7% | $14,976 |
| 2014 | $130 | $14,976 |
Find assessor info on the county website
Monthly payment
Est. payment
Payment breakdown
Explore the cost of this home by adjusting the details. Changes won't be saved.Climate risks
Neighborhood: 27507
Nearby schools
Schools provided by the listing agent
- Elementary: Granville - Stovall Shaw Elementary
- Middle: Granville - Northern Granville Middle
- High: Granville - J F Webb High
Source: Doorify MLS. This data may not be complete. We recommend contacting the local school district to confirm school assignments for this home.
Similar homes
- $399,0003 bd2 ba1.6k sqft2700 Propus Wilkinson Rd, Bullock, NC 27507For Sale
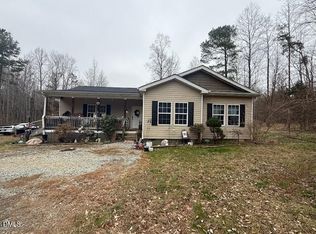
 MLS ID #10170928, Ann Hancock. Doorify MLS
 - $259,9003 bd3 ba1.7k sqft182 Williamson Rd, Buffalo Junction, VA 24529For Sale
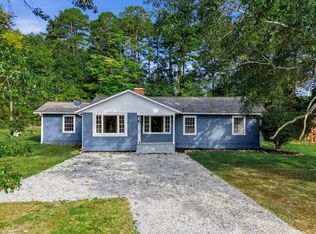 MLS ID #73536, Micaela Hopkins. Southern Piedmont Land & Lake AOR
 - $499,0004 bd3 ba1.8k sqft6002 Highway Fifteen, Clarksville, VA 23927For Sale
 MLS ID #2621967, Georgia Holman, Commonwealth Real Estate Co. CVRMLS
 - $535,0003 bd2 ba1.8k sqft162 Stonewood Loop Ln, Henderson, NC 27537New Construction
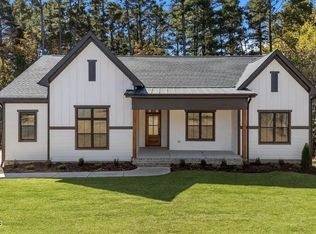 MLS ID #10188803, Cassie Hilton. Doorify MLS
 - $495,0003 bd2 ba1.9k sqft8415 Charlie Stovall Rd, Oxford, NC 27565For SaleMLS ID #10186971, Timothy Chandler. Doorify MLS
- $430,0003 bd2 ba1.6k sqft35 Hummingbird Ln, Henderson, NC 27537For SaleMLS ID #10183890, Julie McFalls. Doorify MLS
- $495,0001 bd1 ba1.6k sqft616 Bonanza Trl #Sec, Clarksville, VA 23927For SaleMLS ID #10177318, Tim Richardson. Doorify MLS
- $750,0003 bd2 ba2.4k sqft306 Hibernia Rd, Henderson, NC 27537For SaleMLS ID #10197181, Sharon Moore Howard. Doorify MLS
- $480,0003 bd3 ba2.2k sqft321 Hedrick Dr, Henderson, NC 27537For SaleMLS ID #10186381, Michelle Lickliter. Doorify MLS
- $394,0003 bd2 ba1.6k sqft151 Garden Ln, Henderson, NC 27537For SaleMLS ID #10188418, Holly Richards. Doorify MLS
- $298,0003 bd1 ba1.4k sqft8653 Us Highway 15, Oxford, NC 27565For SaleMLS ID #10190490, Ellen Padgett. Doorify MLS
