An amazing and elegant home built by Marquis Custom Homes, the luxury division of Van Metre. Constructed in the early 2000's, this was one of the model homes showcased in Raspberry Falls, a golf course community located just north of the incorporated town of Leesburg. If you want a yard large enough NOT to not see into your neighbor's windows, but still be inside a planned community - this is the PERFECT property! Mature trees and thoughtful landscaping adorn this picture perfect colonial. The fenced in backyard includes a well built & maintained deck, leading out to a picturesque stone walkway, offering owners & visitors a relaxing place to sit around an outdoor firepit. Inside, the home's finishes are elegant and timeless - crown molding, luxury hardwoods, and beautiful tile welcome you. The gourmet kitchen includes top shelf Viking appliances, two sinks, and abundant counterspace, for the most ambitious home chef! The current owners have made sure to keep this amazing property in top shape during their tenure, most recently replacing the roof and gutters (2024), updating the HVAC and furnaces (2024), painting the interior (2025), and replacing several major appliances within the past 4 years. A comprehensive list of updates and trusted vendors is included in the DOCUMENTS section for buyers agents to download and share with their clients. Additional documents in this section include golf club membership information, a form to help buyer's with offers, a plat of the home, and a residential property disclosure form. The listing agent is also an owner in the community and a frequent player at the Raspberry Falls Golf & Hunt Club, one of the few public golf courses in Loudoun County.
Sold for $1,550,000
$1,550,000
41741 Raspberry Dr, Leesburg, VA 20176
4beds
8,660sqft
Single Family Residence
Built in 2002
0.71 Acres Lot
$1,574,600 Zestimate®
$179/sqft
$4,369 Estimated rent
Home value
$1,574,600
$1.50M - $1.65M
$4,369/mo
Zestimate® history
Owner options
List your home for rent
$4,369/mo
Rent Zestimate®
Find your next renter with Zillow Rental Manager. Plus, with online applications, you can quickly screen prospective tenants – for free.
$4,369/mo
Rent Zestimate®
Refinance and save
$9,616/mo
Est. payment
Refinancing to a lower rate could help reduce your monthly payments and save thousands over the life of the loan.
$9,616/mo
Est. payment
Explore your selling options
Work with a Zillow partner agent
Leverage their expertise and Zillow's premium Showcase listings to get your home seen by more buyers.
Get startedList with your own agent
Get your home in front of millions of buyers by listing it on Zillow.
Learn how to do itSell it yourself
Take full control of how buyers see your home on Zillow by listing For Sale by Owner (FSBO).
List your homeWhat's special
Luxury hardwoodsFenced in backyardPicturesque stone walkwayAbundant counterspaceThoughtful landscapingBeautiful tileMature trees
Zillow last checked:
Listing updated:
Listed by:
Chrissie Goodrum 571-275-5556,
Hunt Country Sotheby's International Realty
Bought with:
Colleen Gustavson, 0225098330
Hunt Country Sotheby's International Realty
Source: Bright MLS,MLS#: VALO2091176
Facts & features
Interior
Bedrooms & bathrooms
- Bedrooms: 4
- Bathrooms: 8
- Full bathrooms: 5
- 1/2 bathrooms: 3
- Main level bathrooms: 2
Basement
- Area: 3720
Heating
- Programmable Thermostat, Zoned, Propane
Cooling
- Central Air, Programmable Thermostat, Multi Units, Electric
Appliances
- Included: Microwave, Cooktop, Dishwasher, Disposal, Dryer, Double Oven, Refrigerator, Stainless Steel Appliance(s), Washer, Water Heater
Features
- Bathroom - Walk-In Shower, Bathroom - Tub Shower, Breakfast Area, Built-in Features, Butlers Pantry, Ceiling Fan(s), Chair Railings, Combination Kitchen/Dining, Crown Molding, Curved Staircase, Dining Area, Double/Dual Staircase, Family Room Off Kitchen, Kitchen - Gourmet, Kitchen Island, Pantry, Primary Bath(s), Recessed Lighting
- Flooring: Hardwood, Ceramic Tile, Carpet
- Basement: Connecting Stairway,Partial,Finished,Heated,Improved,Interior Entry,Exterior Entry,Concrete,Sump Pump,Walk-Out Access
- Number of fireplaces: 2
Interior area
- Total structure area: 8,660
- Total interior livable area: 8,660 sqft
- Finished area above ground: 4,940
- Finished area below ground: 3,720
Property
Parking
- Total spaces: 3
- Parking features: Storage, Garage Faces Side, Garage Door Opener, Attached, Driveway
- Attached garage spaces: 3
- Has uncovered spaces: Yes
Accessibility
- Accessibility features: None
Features
- Levels: Two
- Stories: 2
- Pool features: Community
- Has spa: Yes
- Spa features: Bath
Lot
- Size: 0.71 Acres
Details
- Additional structures: Above Grade, Below Grade
- Parcel number: 227205981000
- Zoning: AR1
- Special conditions: Standard
Construction
Type & style
- Home type: SingleFamily
- Architectural style: Colonial
- Property subtype: Single Family Residence
Materials
- Other
- Foundation: Active Radon Mitigation
- Roof: Architectural Shingle,Copper
Condition
- Excellent
- New construction: No
- Year built: 2002
Details
- Builder model: Glenmore
- Builder name: Marquis Custom Homes
Utilities & green energy
- Sewer: Public Sewer
- Water: Community
Community & HOA
Community
- Subdivision: Raspberry Falls
HOA
- Has HOA: Yes
- Amenities included: Pool, Tennis Court(s)
- Services included: Common Area Maintenance, Insurance, Management, Reserve Funds, Pool(s), Trash
- HOA fee: $226 monthly
- HOA name: RASPBERRY FALLS HOA
Location
- Region: Leesburg
Financial & listing details
- Price per square foot: $179/sqft
- Tax assessed value: $1,225,470
- Annual tax amount: $10,826
- Date on market: 3/21/2025
- Listing agreement: Exclusive Right To Sell
- Listing terms: Cash,Conventional,Negotiable,VA Loan
- Ownership: Fee Simple
Price history
| Date | Event | Price |
|---|---|---|
| 5/15/2025 | Sold | $1,550,000-2.8%$179/sqft |
Source:  Bright MLS #VALO2091176 Report a problem Bright MLS #VALO2091176 Report a problem | ||
| 3/27/2025 | Contingent | $1,595,000$184/sqft |
Source: Bright MLS #VALO2091176 Report a problem | ||
| 3/21/2025 | Listed for sale | $1,595,000+109.9%$184/sqft |
Source: Bright MLS #VALO2091176 Report a problem | ||
| 1/26/2011 | Sold | $760,000-7.9%$88/sqft |
Source: Public Record Report a problem | ||
| 11/20/2010 | Price change | $824,999-2.8%$95/sqft |
Source: Jobin Realty #LO7288951 Report a problem | ||
| 10/10/2010 | Price change | $849,000-5.7%$98/sqft |
Source: Jobin Realty #LO7288951 Report a problem | ||
| 4/24/2010 | Price change | $899,900-2.7%$104/sqft |
Source: Jobin Realty #LO7288951 Report a problem | ||
| 3/27/2010 | Price change | $925,000-5.1%$107/sqft |
Source: Jobin Realty #LO7288951 Report a problem | ||
| 6/26/2009 | Price change | $975,000-2.5%$113/sqft |
Source: NRT MidAtlantic #LO7092360 Report a problem | ||
| 1/31/2009 | Price change | $999,999-2.4%$115/sqft |
Source: NRT MidAtlantic #LO7092360 Report a problem | ||
| 10/25/2008 | Price change | $1,025,000-2.4%$118/sqft |
Source: NRT MidAtlantic #LO7092360 Report a problem | ||
| 9/25/2008 | Price change | $1,049,900-12.5%$121/sqft |
Source: Just Snooping.com, Inc. Report a problem | ||
| 7/1/2008 | Listed for sale | $1,199,999+0.1%$139/sqft |
Source: Century 21 #LO6777759 Report a problem | ||
| 4/29/2005 | Sold | $1,199,000+12.6%$138/sqft |
Source: Public Record Report a problem | ||
| 10/28/2002 | Sold | $1,065,000$123/sqft |
Source: Public Record Report a problem | ||
Public tax history
| Year | Property taxes | Tax assessment |
|---|---|---|
| 2025 | $12,055 +11.3% | $1,497,570 +19.6% |
| 2024 | $10,827 -8.4% | $1,251,680 -7.3% |
| 2023 | $11,817 +11.2% | $1,350,530 +13.1% |
| 2022 | $10,629 +21.5% | $1,194,290 +33.8% |
| 2021 | $8,750 -4.9% | $892,870 +0.5% |
| 2020 | $9,197 | $888,620 +2.5% |
| 2019 | $9,197 +7.7% | $866,690 +10.1% |
| 2018 | $8,542 -1.9% | $787,300 +1.8% |
| 2017 | $8,704 -5.6% | $773,660 -0.9% |
| 2016 | $9,218 | $780,560 +24.9% |
| 2015 | $9,218 -2.6% | $625,040 -1.1% |
| 2014 | $9,463 -2.5% | $632,220 +2.3% |
| 2013 | $9,701 | $617,960 |
| 2012 | -- | -- |
| 2011 | -- | -- |
| 2010 | -- | -- |
| 2009 | -- | $1,006,100 -17.3% |
| 2008 | -- | $1,216,400 +1.5% |
| 2007 | -- | $1,198,100 +1.3% |
| 2006 | -- | $1,182,500 +20.1% |
| 2005 | -- | $984,400 -4.7% |
| 2004 | -- | $1,032,700 +14.3% |
| 2003 | -- | $903,600 +8.9% |
| 2002 | -- | $829,900 |
Find assessor info on the county website
Neighborhood: 20176
Nearby homes
- $1,624,0005 bd6 ba6.8k sqft16613 Elk Run Ct, Leesburg, VA 20176Off Market
- $1,961,0006 bd6 ba7.3k sqft16605 Ferriers Ct, Leesburg, VA 20176Off Market
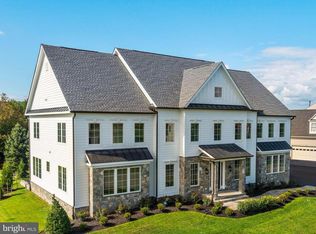
- $1,668,0004 bd6 ba7k sqft16621 Elk Run Ct, Leesburg, VA 20176Off Market
- $1,728,2005 bd5 ba8.1k sqft16633 Elk Run Ct, Leesburg, VA 20176Off Market
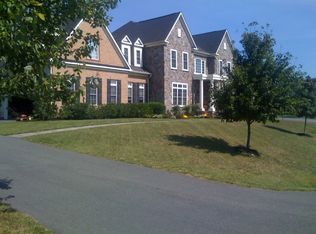
- $1,854,5006 bd7 ba8.5k sqft16597 Ferriers Ct, Leesburg, VA 20176Off Market
- $1,449,0004 bd5 ba5.2k sqft16637 Elk Run Ct, Leesburg, VA 20176Sold
- $1,759,5006 bd7 ba7.8k sqft16641 Elk Run Ct, Leesburg, VA 20176Off Market
- $1,571,3005 bd6 ba6.2k sqft16593 Ferriers Ct, Leesburg, VA 20176Off Market
Nearby schools
GreatSchools rating
- 5/10Tuscarora High SchoolGrades: PK-12Distance: 1.6 mi
- 5/10Smart's Mill Middle SchoolGrades: 6-8Distance: 1.7 mi
- 4/10Frances Hazel Reid Elementary SchoolGrades: PK-5Distance: 1.8 mi
Schools provided by the listing agent
- Elementary: Frances Hazel Reid
- Middle: Smart's Mill
- High: Tuscarora
- District: Loudoun County Public Schools
Source: Bright MLS. This data may not be complete. We recommend contacting the local school district to confirm school assignments for this home.
Get a cash offer in 3 minutes
Find out how much your home could sell for in as little as 3 minutes with a no-obligation cash offer.
Estimated market value
$1,574,600
Get a cash offer in 3 minutes
Find out how much your home could sell for in as little as 3 minutes with a no-obligation cash offer.
Estimated market value
$1,574,600
- Virginia
- Loudoun County
- Leesburg
- 20176
- 41741 Raspberry Dr
Nearby cities
Nearby zip codes
Other Leesburg Topics
