Priced for the improvements you might want to make, this large and open plan townhome is ready for you! Other similar sized units have sold in the 330s and 340s up to 350K over the past two years! * Don’t wait to schedule your appt today to see it! It is move-in ready and you will love the space offered for gatherings as well as privacy with 3 finished levels and each bedroom having its own private bath, great for guests, in-laws, children suites, roommates, etc.! * Featuring high ceilings throughout the home, the huge family room has a formal dining area and views the large light filled kitchen with half bath, eating area, walk-in pantry, plenty of counter space with granite countertops and island, hardwood floor, tile backsplash, stainless steel appliances, plenty of cabinets for storage, plus a door to a deck for a great place to relax and enjoy that morning coffee * Both bedrooms upstairs could be primary suites and are oversized with huge walk-in closets, spacious baths both with double sink, granite vanities, one with separate tub and shower, the other with a large shower only * The laundry closet is also on the second floor with the washer and dryer remaining! * The lower level features the large third bedroom with extra large double closet and the third full bath with a large single sink vanity and tub/shower combination * Rear entry 2 car garage with opener located on an alley behind the buildings, 2 hot water heaters, and a closet with one of the two furnaces * Great parking availability for guests! * Enclave at Powder Springs is a wonderful, quiet community that backs up to the Silver Comet Trail, great for walks, runs, and biking, plus is close to Thurman Springs Park with many events in the amphitheater, a playground for the kids, and a splash pad, downtown Powder Springs with its coffee shops and boutiques, and within walking distance to Publix, local farmers markets, and other stores * It is also conveniently close to major expressways for easy access to downtown Atlanta for more restaurants and entertainment opportunities! What a find! Just move right on in and call this beautiful townhome yours!
Closed
Zillow last checked:
Listing updated:
Bought with:
DIONNE Stokes Hicks, 222560
Chapman Hall Premier, REALTORS
Source: FMLS GA,MLS#: 7634314
Price history
| Date | Event | Price |
|---|---|---|
| 10/24/2025 | Sold | $299,000-3.5%$141/sqft |
Source:  FMLS GA #7634314 Report a problem FMLS GA #7634314 Report a problem | ||
| 9/26/2025 | Pending sale | $309,900$146/sqft |
Source:  GAMLS #10586469 Report a problem GAMLS #10586469 Report a problem | ||
| 8/26/2025 | Price change | $309,900-3.1%$146/sqft |
Source: GAMLS #10586469 Report a problem | ||
| 8/18/2025 | Listed for sale | $319,900+12.2%$151/sqft |
Source: FMLS GA #7634314 Report a problem | ||
| 6/2/2021 | Sold | $285,000+26.7%$134/sqft |
Source: Public Record Report a problem | ||
| 9/12/2019 | Listing removed | $1,700$1/sqft |
Source: BESS REALTY PROFESSIONALS #6606399 Report a problem | ||
| 8/22/2019 | Listed for rent | $1,700$1/sqft |
Source: BESS REALTY PROFESSIONALS #6606399 Report a problem | ||
| 3/6/2019 | Listing removed | $1,700$1/sqft |
Source: BESS REALTY PROFESSIONALS #6510374 Report a problem | ||
| 2/26/2019 | Listed for rent | $1,700$1/sqft |
Source: BESS REALTY PROFESSIONALS #6510374 Report a problem | ||
| 2/19/2019 | Sold | $225,000$106/sqft |
Source:  FMLS GA #6096499 Report a problem FMLS GA #6096499 Report a problem | ||
| 2/11/2019 | Pending sale | $225,000$106/sqft |
Source: The Realty Group #8480216 Report a problem | ||
| 11/4/2018 | Listed for sale | $225,000+11.4%$106/sqft |
Source: The Realty Group #8480216 Report a problem | ||
| 8/28/2017 | Sold | $202,042$95/sqft |
Source: Public Record Report a problem | ||
Nearby homes
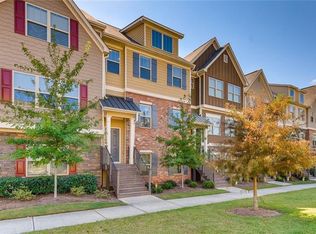
- $313,6004 bd4 ba2k sqft4173 Integrity Way, Powder Springs, GA 30127Off Market
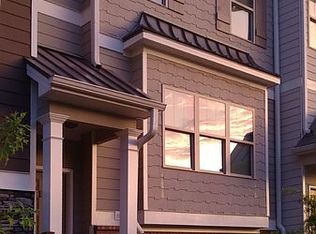
- $310,2003 bd4 ba2.1k sqft4177 Integrity Way, Powder Springs, GA 30127Off Market
- $350,0003 bd4 ba2.1k sqft4171 Integrity Way, Powder Springs, GA 30127Sold
- $314,2004 bd3 ba1.6k sqft4179 Integrity Way, Powder Springs, GA 30127Off Market
Get a cash offer in 3 minutes
Find out how much your home could sell for in as little as 3 minutes with a no-obligation cash offer.
Estimated market value
$301,800
