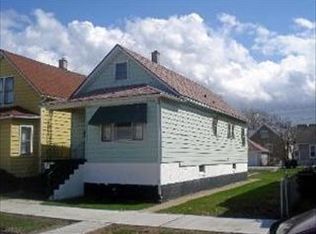
Bring your personal touches to this charming 1.5-story home in the heart of Chicago's Hegewisch neighborhood! Offering 5 bedrooms and 1.75 baths, this home provides plenty of space and flexibility to create the home you've been envisioning. The main level features a comfortable living room, dining room, kitchen, three bedrooms, and a full bath, while the upper level offers two additional bedrooms and a 3/4 bath. The partially finished basement provides even more usable space, featuring a separate area with kitchen cabinets and sink and entertaining area, along with an additional unfinished room offering laundry and storage. Outside, enjoy a fenced-in yard, and the added benefit of a home situated on one lot plus an additional 1/4 side lot, providing valuable outdoor space and potential. This home offers easy access to transportation, schools, shopping, and neighborhood amenities. With its spacious layout, additional lot space, and convenient location, this is a wonderful opportunity to bring your ideas to life and make this home your own!
New
$185,000
13151 S Burley Ave, Chicago, IL 60633
5beds
1,058sqft
Single Family Residence
Built in 1913
3,125 Square Feet Lot
$162,400 Zestimate®
$175/sqft
$-- HOA
What's special
Partially finished basementFenced-in yardValuable outdoor spaceDining roomEntertaining area
- 3 days |
- 2,094 |
- 46 |
Zillow last checked:
Listing updated:
Listed by:
Michelle McManus 773-718-3654,
@properties Christie's International Real Estate
Source: MRED as distributed by MLS GRID,MLS#: 12722180
Facts & features
Interior
Bedrooms & bathrooms
- Bedrooms: 5
- Bathrooms: 2
- Full bathrooms: 1
- 1/2 bathrooms: 1
Rooms
- Room types: Bedroom 5
Primary bedroom
- Features: Flooring (Carpet)
- Level: Second
- Area: 182 Square Feet
- Dimensions: 14X13
Bedroom 2
- Features: Flooring (Carpet)
- Level: Main
- Area: 108 Square Feet
- Dimensions: 12X9
Bedroom 3
- Features: Flooring (Carpet)
- Level: Main
- Area: 88 Square Feet
- Dimensions: 11X8
Bedroom 4
- Features: Flooring (Carpet)
- Level: Main
- Area: 63 Square Feet
- Dimensions: 9X7
Bedroom 5
- Features: Flooring (Carpet)
- Level: Second
- Area: 96 Square Feet
- Dimensions: 12X8
Dining room
- Features: Flooring (Wood Laminate)
- Level: Main
- Area: 110 Square Feet
- Dimensions: 11X10
Kitchen
- Features: Flooring (Vinyl)
- Level: Main
- Area: 154 Square Feet
- Dimensions: 14X11
Living room
- Features: Flooring (Wood Laminate)
- Level: Main
- Area: 247 Square Feet
- Dimensions: 19X13
Heating
- Natural Gas
Cooling
- Window Unit(s)
Features
- Basement: Partially Finished,Partial
Interior area
- Total structure area: 1,638
- Total interior livable area: 1,058 sqft
Property
Parking
- Total spaces: 2
- Parking features: Yes, Detached, Garage
- Garage spaces: 2
Accessibility
- Accessibility features: No Disability Access
Features
- Stories: 1.5
Lot
- Size: 3,125 Square Feet
Details
- Additional parcels included: 26312110210000
- Parcel number: 26312110210000
- Special conditions: None
Construction
Type & style
- Home type: SingleFamily
- Property subtype: Single Family Residence
Materials
- Vinyl Siding
Condition
- New construction: No
- Year built: 1913
Utilities & green energy
- Sewer: Public Sewer
- Water: Lake Michigan
Community & HOA
HOA
- Services included: None
Location
- Region: Chicago
Financial & listing details
- Price per square foot: $175/sqft
- Tax assessed value: $12,710
- Annual tax amount: $351
- Date on market: 8/12/2026
- Ownership: Fee Simple
Estimated market value
$162,400
$117,000 - $209,000
$2,501/mo
Price history
| Date | Event | Price |
|---|---|---|
| 8/12/2026 | Listed for sale | $185,000+249.1%$175/sqft |
Source:  MRED as distributed by MLS GRID #12722180 Report a problem MRED as distributed by MLS GRID #12722180 Report a problem | ||
| 8/29/1986 | Sold | $53,000$50/sqft |
Source: Agent Provided Report a problem | ||
Public tax history
| Year | Property taxes | Tax assessment |
|---|---|---|
| 2024 | $123 -63.6% | $1,271 -43.9% |
| 2023 | $339 +3.9% | $2,266 |
| 2022 | $326 +1.1% | $2,266 |
| 2021 | $323 +40.2% | $2,266 +37.3% |
| 2020 | $230 +6.8% | $1,651 -6% |
| 2019 | $216 +1.8% | $1,756 |
| 2018 | $212 -12.2% | $1,756 -2.1% |
| 2017 | $241 +17.8% | $1,793 |
| 2016 | $205 -27.2% | $1,793 |
| 2015 | $281 +19.3% | $1,793 +17.7% |
| 2014 | $236 +2.5% | $1,524 |
| 2013 | $230 +0.3% | $1,524 |
| 2012 | $229 -12% | $1,524 -22.4% |
| 2011 | $261 +8% | $1,965 |
| 2010 | $241 +9.5% | $1,965 |
| 2009 | $220 +1.8% | $1,965 -7.3% |
| 2008 | $217 +2.1% | $2,119 |
| 2007 | $212 -0.2% | $2,119 |
| 2006 | $213 +18.3% | $2,119 +55.5% |
| 2005 | $180 +1.5% | $1,363 |
| 2004 | $177 -5.3% | $1,363 |
| 2003 | $187 +0.1% | $1,363 +11.6% |
| 2002 | $187 +5.8% | $1,221 |
| 2001 | $177 +3.1% | $1,221 |
| 2000 | $171 +0.1% | $1,221 +11.9% |
| 1999 | $171 | $1,091 |
Find assessor info on the county website
Monthly payment
Est. payment
Payment breakdown
Explore the cost of this home by adjusting the details. Changes won't be saved.Climate risks
Neighborhood: Hegewisch
Nearby schools
GreatSchools rating
- 4/10Clay Elementary SchoolGrades: PK-8Distance: 0.1 mi
- 3/10Washington G High SchoolGrades: 9-12Distance: 2.2 mi
Schools provided by the listing agent
- District: 299
Source: MRED as distributed by MLS GRID. This data may not be complete. We recommend contacting the local school district to confirm school assignments for this home.
- $125,8002 bd1 ba960 sqft13151 S Burley Ave, Chicago, IL 60633Off Market
- $149,4002 bd1 ba714 sqft13147 S Burley Ave, Chicago, IL 60633Off Market
- $12,370-- bd1 ba448 sqft13153 S Burley Ave, Chicago, IL 60633Off Market
- $120,8002 bd1 ba720 sqft13155 S Burley Ave, Chicago, IL 60633Off Market
- $82,4003 bd1 ba640 sqft13143 S Burley Ave, Chicago, IL 60633Off Market
- $247,9002 bd3 ba1.5k sqft13143 S Burley Ave, Chicago, IL 60633Off Market
- $13,000-- bd-- ba-- sqft13159 S Burley Ave, Chicago, IL 60633Off Market
- $143,2002 bd1 ba960 sqft13139 S Burley Ave, Chicago, IL 60633Off Market
A local agent can set up tours, give advice and negotiate with sellers.
A local lender can help you make sure your offer is ready when you are.
Similar homes
- $189,9003 bd2 ba1.1k sqft13223 S Buffalo Ave, Chicago, IL 60633Active
 MLS ID #12702873, Basil Kawash, REMAX Legends. MRED as distributed by MLS GRID
 - $179,9002 bd2 ba1.5k sqft13515 S Baltimore Ave, Chicago, IL 60633Active
 MLS ID #12696361, Lydia Barragan, Grinker & Garcia Real Estate. MRED as distributed by MLS GRID
 - $--3 bd2 ba1.2k sqft543 Muskegon Ave, Calumet City, IL 60409Auction
 Auction.com 2
 - $--3 bd2 ba1.2k sqft615 Calhoun Ave, Calumet City, IL 60409Auction
 Auction.com 2
 - $199,0003 bd2 ba939 sqft2910 E 138th Pl, Burnham, IL 60633Re-activatedMLS ID #12633813, Veronica Luna, Realty of America, LLC. MRED as distributed by MLS GRID
- $--3 bd1 ba1k sqft2742 E 128th St, Chicago, IL 60633AuctionAuction.com 2
- $189,0003 bd2 ba1.3k sqft380 Bensley Ave, Calumet City, IL 60409NewMLS ID #12730961, Stacey Childs, Real People Realty. MRED as distributed by MLS GRID
- $100,0003 bd1 ba1k sqft(Undisclosed Address), Burnham, IL 60633Price ChangeMLS ID #12728733, Carol Moore, SRES, Keller Williams Preferred Rlty. MRED as distributed by MLS GRID
- $190,0003 bd2 ba1k sqft14415 S Saginaw Ave, Burnham, IL 60633ActiveMLS ID #12702692, Patrice Robinson, Century 21 Circle. MRED as distributed by MLS GRID
- $195,5003 bd2 ba1k sqft14241 S Marquette Ave, Burnham, IL 60633Price ChangeMLS ID #12711333, Mary Pantoja, Infiniti Properties, Inc.. MRED as distributed by MLS GRID
- $165,0003 bd2 ba1.2k sqft14324 Dante Ave, Dolton, IL 60419NewMLS ID #12732340, Jessica Coleman, RE/MAX Premier. MRED as distributed by MLS GRID
- $214,9003 bd2 ba1k sqft12927 S Saginaw Ave, Chicago, IL 60633ActiveMLS ID #12688828, Christopher Clark, Grandview Realty, LLC. MRED as distributed by MLS GRID
- $209,0003 bd2 ba1.3k sqft14024 S Saginaw Ave, Burnham, IL 60633ActiveMLS ID #12721025, Ruben Camacho, Kale Realty. MRED as distributed by MLS GRID
- $260,0003 bd2 ba1.3k sqft13227 S Escanaba Ave, Chicago, IL 60633ActiveMLS ID #12727074, Elias Quintero, Bloom/Sanchez Realty, Inc.. MRED as distributed by MLS GRID
- $217,9003 bd1 ba1.1k sqft272 Madison Ave, Calumet City, IL 60409NewMLS ID #12731925, Deonte Barbee, Real Broker LLC. MRED as distributed by MLS GRID
- $--4 bd2 ba1.4k sqft14501 Blackstone Ave, Dolton, IL 60419AuctionAuction.com 2
- $205,0004 bd1 ba1.2k sqft14522 S Marquette Ave, Burnham, IL 60633ActiveMLS ID #12633129, Omar J Sanchez, Habloft LLC. MRED as distributed by MLS GRID
- $275,0003 bd2 ba807 sqft13219 S Houston Ave, Chicago, IL 60633ActiveMLS ID #12680211, Lonzetta McKennie, @properties Christie's International Real Estate. MRED as distributed by MLS GRID
- $--3 bd1 ba1.1k sqft14535 S Hoxie Ave, Burnham, IL 60633AuctionServiceLink Auction
- $99,9002 bd2 ba850 sqft14526 S Muskegon Ave APT 1C, Burnham, IL 60633NewMLS ID #12730996, Lenor Sherman, 360 Realty & Development, LLC. MRED as distributed by MLS GRID
