Welcome to 1103 Beckham Ave in Lawrenceburg! This newly remodeled home features a bright, open living area, beautiful wood-look flooring, and a stylish kitchen with white cabinetry, stainless steel appliances, and a tile backsplash. Enjoy a double-sink vanity, tiled tub surround, covered front porch, mature shade trees, and a storage shed. The HVAC unit is new. A fresh look and convenient location make this home a must-see!
Active
$189,900
1103 Beckham Ave, Lawrenceburg, TN 38464
2beds
839sqft
Single Family Residence, Residential
Built in 1952
0.3 Acres Lot
$-- Zestimate®
$226/sqft
$-- HOA
What's special
Storage shedMature shade treesCovered front porchStainless steel appliancesTile backsplashBeautiful wood-look flooringDouble-sink vanity
- 1 day
- 70
- 9
Likely to sell faster than
Zillow last checked:
Listing updated:
Listed by:
George Vrailas 931-580-4669,
The Way Realty 931-580-4669
Source: RealTracs MLS as distributed by MLS GRID,MLS#: 3624172
Facts & features
Interior
Bedrooms & bathrooms
- Bedrooms: 2
- Bathrooms: 1
- Full bathrooms: 1
- Main level bedrooms: 2
Bedroom 1
- Area: 169 Square Feet
- Dimensions: 13x13
Bedroom 2
- Area: 120 Square Feet
- Dimensions: 10x12
Kitchen
- Area: 154 Square Feet
- Dimensions: 14x11
Living room
- Area: 198 Square Feet
- Dimensions: 18x11
Heating
- Central
Cooling
- Central Air
Appliances
- Included: Electric Oven, Electric Range, Dishwasher, Microwave, Refrigerator
Features
- Flooring: Carpet, Laminate
- Basement: None
Interior area
- Total structure area: 839
- Total interior livable area: 839 sqft
- Finished area above ground: 839
Property
Parking
- Total spaces: 3
- Parking features: Gravel
- Uncovered spaces: 3
Features
- Levels: One
- Stories: 1
Lot
- Size: 0.3 Acres
- Dimensions: 87.5 x 150
Details
- Parcel number: 078G A 01200 000
- Special conditions: Standard
Construction
Type & style
- Home type: SingleFamily
- Property subtype: Single Family Residence, Residential
Materials
- Aluminum Siding
Condition
- New construction: No
- Year built: 1952
Utilities & green energy
- Sewer: Public Sewer
- Water: Public
- Utilities for property: Water Available
Community & HOA
Community
- Subdivision: Meadowview Subdivision
HOA
- Has HOA: No
Location
- Region: Lawrenceburg
Financial & listing details
- Price per square foot: $226/sqft
- Tax assessed value: $67,800
- Annual tax amount: $527
- Date on market: 10/22/2026
Estimated market value
Not available
Estimated sales range
Not available
Not available
Price history
| Date | Event | Price |
|---|---|---|
| 10/22/2026 | Listed for sale | $189,900+99.9%$226/sqft |
Source:  RealTracs MLS as distributed by MLS GRID #3624172 Report a problem | ||
| 4/15/2026 | Sold | $95,000+313%$113/sqft |
Source: Public Record Report a problem | ||
| 6/10/2024 | Sold | $23,000-2.1%$27/sqft |
Source: Public Record Report a problem | ||
| 4/5/2007 | Sold | $23,500$28/sqft |
Source: Public Record Report a problem | ||
Public tax history
| Year | Property taxes | Tax assessment |
|---|---|---|
| 2025 | $527 | $16,950 |
| 2024 | $527 | $16,950 |
| 2023 | $527 | $16,950 |
| 2022 | $527 +40.6% | $16,950 +98.8% |
| 2021 | $375 | $8,525 |
| 2020 | $375 | $8,525 |
| 2019 | $375 +0% | $8,525 |
| 2018 | $375 -0.1% | $8,525 |
| 2017 | $375 +0.3% | $8,525 |
| 2016 | $374 +5.4% | $8,525 |
| 2015 | $355 -0.3% | $8,525 -0.3% |
| 2014 | $356 | $8,550 |
| 2013 | $356 | $8,550 |
| 2011 | $356 | $8,550 |
| 2010 | $356 | $8,550 |
| 2009 | -- | $8,550 +12.9% |
| 2008 | $342 -1.1% | $7,575 |
| 2007 | $345 | $7,575 |
| 2006 | $345 +6.3% | $7,575 |
| 2005 | $325 | $7,575 |
| 2004 | $325 +14.3% | $7,575 -1.3% |
| 2003 | $284 | $7,675 +0.1% |
| 2001 | -- | $7,666 -75% |
| 2000 | -- | $30,665 |
Find assessor info on the county website
Monthly payment
Est. payment
Payment breakdown
Explore the cost of this home by adjusting the details. Changes won't be saved.Climate risks
Neighborhood: 38464
Nearby schools
Schools provided by the listing agent
- Elementary: Ingram Sowell Elementary
- Middle: E O Coffman Middle School
- High: Lawrence Co High School
Source: RealTracs MLS as distributed by MLS GRID. This data may not be complete. We recommend contacting the local school district to confirm school assignments for this home.

Similar homes
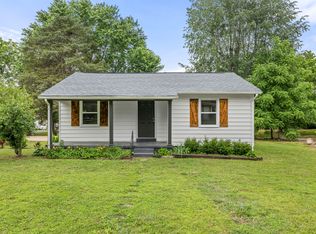
- $--4 bd1 ba1.1k sqft111 Stewart St, Lawrenceburg, TN 38464AuctionAuction.com 2
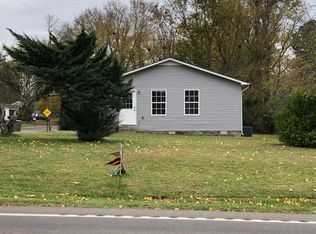
- $--2 bd1 ba888 sqft524 3rd St, Lawrenceburg, TN 38464Auction

 MLS ID #3622694, Ross Pepper. RealTracs MLS as distributed by MLS GRID
- $178,0002 bd1 ba884 sqft414 2nd St, Lawrenceburg, TN 38464For Sale
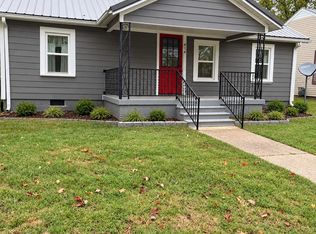 MLS ID #3622357, Christie Hagan. RealTracs MLS as distributed by MLS GRID
- $245,0003 bd2 ba1.1k sqft205 Jackson St, Lawrenceburg, TN 38464For Sale
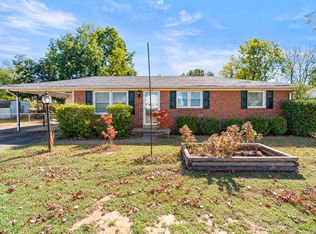 MLS ID #3619192, Ashley Hux. RealTracs MLS as distributed by MLS GRID
- $149,5003 bd1 ba1k sqft323 Randall St, Lawrenceburg, TN 38464For SaleMLS ID #3622251, Bobby Patterson. RealTracs MLS as distributed by MLS GRID
- $185,5002 bd2 ba1k sqft318 Tipton St, Lawrenceburg, TN 38464For SaleMLS ID #3546236, THOMAS (TOM) CUNNINGHAM. RealTracs MLS as distributed by MLS GRID
- $144,5002 bd2 ba928 sqft318 Susanne St, Lawrenceburg, TN 38464For SaleMLS ID #3622747, Misty Rhinehart. RealTracs MLS as distributed by MLS GRID
- $210,0002 bd1 ba1k sqft334 Nixon Ave, Lawrenceburg, TN 38464For SaleMLS ID #3621002, Connie I. Quillen. RealTracs MLS as distributed by MLS GRID
- $195,0002 bd1 ba812 sqft527 3rd St, Lawrenceburg, TN 38464For SaleMLS ID #3546627, Michael Akerly. RealTracs MLS as distributed by MLS GRID
- $199,9002 bd1 ba1k sqft502 5th St, Lawrenceburg, TN 38464For SaleMLS ID #3260028, Kerry Wayne Boshers. RealTracs MLS as distributed by MLS GRID
- $159,5002 bd2 ba948 sqft315 Debus St, Lawrenceburg, TN 38464For SaleMLS ID #3285776, Stacey Springer. RealTracs MLS as distributed by MLS GRID
- $189,9002 bd1 ba975 sqft527 7th St, Lawrenceburg, TN 38464For SaleMLS ID #3228362, Connie I. Quillen. RealTracs MLS as distributed by MLS GRID
- $184,5004 bd1 ba1.1k sqft413 5th St, Lawrenceburg, TN 38464For SaleMLS ID #3311928, Connie I. Quillen. RealTracs MLS as distributed by MLS GRID
- $212,5003 bd1 ba1k sqft500 Prosser Rd, Lawrenceburg, TN 38464For SaleMLS ID #3218318, Christie Hagan. RealTracs MLS as distributed by MLS GRID
- $220,0003 bd1 ba1k sqft3417 Gimlet Rd, Lawrenceburg, TN 38464For SaleMLS ID #3214202, Brianna Wells. RealTracs MLS as distributed by MLS GRID
- $239,9003 bd1 ba1.1k sqft701 Herb Dr, Lawrenceburg, TN 38464For SaleMLS ID #3301996, Jotham Saunders. RealTracs MLS as distributed by MLS GRID
- $224,5002 bd2 ba1k sqft316B Weakley Creek Rd, Lawrenceburg, TN 38464For SaleMLS ID #3255099, Christie Hagan. RealTracs MLS as distributed by MLS GRID
- $224,5002 bd2 ba1k sqft316C Weakley Creek Rd, Lawrenceburg, TN 38464For SaleMLS ID #3255096, Christie Hagan. RealTracs MLS as distributed by MLS GRID
- $214,9003 bd2 ba1.1k sqft480 Crescent Factory Rd Lot 4, Lawrenceburg, TN 38464New ConstructionMLS ID #3215470, Rachel Lynn Perryman. RealTracs MLS as distributed by MLS GRID
