LOCATED RIGHT IN THE HEART OF OUR CITY, THIS LOVELY AND AFFORDABLE HOME IS LOCATED ON THE MOST CHARMING STREET IN TOWN, ON THE EAST SIDE OF SPRINGER ROAD. ALL BRICK WITH A BIG FRONT PORCH, IT HAS LOTS OF CURB APPEAL AND A ROOMY FRONT YARD. ONCE INSIDE, A SPACIOUS LIVING ROOM GREETS YOU WITH PLENTY OF ROOM FOR A BIG SCREEN TV AND LARGE FURNITURE. THE KITCHEN & DINING ROOM ARE COMBINED, AND ACTUALLY THE PREVIOUS OWNERS USED A PORTION OF THE DINING SECTION AS A COMFY DEN. 3 BEDS AND 1.5 BATH (THE HALF BATH IS LOCATED IN THE MASTER BEDROOM AND CAN BE ENLARGED TO A FULL BATH BY PUTTING IN A SHOWER IN A PORTION OF THE CLOSET). THE KITCHEN IS SMARTLY ARRANGED FOR COOKING UP DELICIOUS MEALS (APPLIANCES STAY). ANOTHER GREAT FEATURE IS THE COVERED PATIO FOR SIMPLY ENJOYING THE WEATHER OR ENTERTAINING FAMILY & FRIENDS. LARGE & PRIVATE BACK YARD W/ TWO STORAGE BUILDINGS. THIS IS A GREAT FAMILY HOME AND ALSO COULD BE A WONDERFUL DOWNSIZER FOR RETIREES. YOU WON'T FIND A BETTER LOCATION FOR TOWN-LIVING ANYWHERE! CLOSE TO EVERYTHING - SCHOOLS, SHOPPING, MEDICAL, EATERIES. YOU CAN BE ANYWHERE IN TOWN IN 5 MINUTES. PEA GRAVEL DOUBLE DRIVEWAY. SELLERS VOW THE NEIGHBORS ARE WONDERFUL. OFFERED AT A MUCH LOWER PRICE THAN BUILDING, AND IT HAS A NEWER HVAC AND NEWER ROOF! COMING SOON - MORE INSIDE PICTURES WILL BE AVAILABLE SOON. SCHEDULE YOUR SHOWING IN ADVANCE AND BE THE FIRST TO SEE!
Coming soon / hold
$265,000
704 5th St, Lawrenceburg, TN 38464
3beds
1,473sqft
Single Family Residence, Residential
Built in 1974
0.34 Acres Lot
$-- Zestimate®
$180/sqft
$-- HOA
What's special
- 2 days
- 83
- 4
Zillow last checked:
Listing updated:
Listed by:
Anne Morrow 931-242-2643,
Coldwell Banker Southern Realty 931-762-3399,
Anna Clayton,
Coldwell Banker Southern Realty
Source: RealTracs MLS as distributed by MLS GRID,MLS#: 3623605
Facts & features
Interior
Bedrooms & bathrooms
- Bedrooms: 3
- Bathrooms: 2
- Full bathrooms: 1
- 1/2 bathrooms: 1
- Main level bedrooms: 3
Bedroom 1
- Features: Half Bath
- Level: Half Bath
- Area: 168 Square Feet
- Dimensions: 12x14
Bedroom 2
- Area: 132 Square Feet
- Dimensions: 12x11
Bedroom 3
- Area: 132 Square Feet
- Dimensions: 12x11
Primary bathroom
- Features: Ceramic
- Level: Ceramic
Dining room
- Features: Combination
- Level: Combination
- Area: 264 Square Feet
- Dimensions: 12x22
Kitchen
- Features: Eat-in Kitchen
- Level: Eat-in Kitchen
- Area: 120 Square Feet
- Dimensions: 10x12
Living room
- Features: Separate
- Level: Separate
- Area: 252 Square Feet
- Dimensions: 21x12
Heating
- Central, Natural Gas
Cooling
- Central Air
Appliances
- Included: Electric Range, Dishwasher, Microwave, Refrigerator
- Laundry: Electric Dryer Hookup, Washer Hookup
Features
- Ceiling Fan(s), Extra Closets, High Speed Internet
- Flooring: Carpet, Wood, Tile
- Basement: Crawl Space
- Has fireplace: No
Interior area
- Total structure area: 1,473
- Total interior livable area: 1,473 sqft
- Finished area above ground: 1,473
Property
Parking
- Total spaces: 5
- Parking features: Garage Faces Front, Driveway
- Attached garage spaces: 1
- Uncovered spaces: 4
Features
- Levels: One
- Stories: 1
- Patio & porch: Patio, Covered, Porch
Lot
- Size: 0.34 Acres
- Dimensions: 95.33 x 157.5 IRR
- Features: Level
- Topography: Level
Details
- Additional structures: Storage
- Parcel number: 078M D 01801 000
- Special conditions: Standard
Construction
Type & style
- Home type: SingleFamily
- Architectural style: Cottage
- Property subtype: Single Family Residence, Residential
Materials
- Brick
- Roof: Shingle
Condition
- New construction: No
- Year built: 1974
Utilities & green energy
- Sewer: Public Sewer
- Water: Public
- Utilities for property: Natural Gas Available, Water Available, Cable Connected
Community & HOA
Community
- Subdivision: Cannon & Parkes Subdivision
HOA
- Has HOA: No
Location
- Region: Lawrenceburg
Financial & listing details
- Price per square foot: $180/sqft
- Tax assessed value: $148,700
- Annual tax amount: $1,155
- Date on market: 10/21/2026
Estimated market value
Not available
Estimated sales range
Not available
Not available
Price history
| Date | Event | Price |
|---|---|---|
| 1/1/1983 | Sold | $45,000$31/sqft |
Source: Agent Provided Report a problem | ||
Public tax history
| Year | Property taxes | Tax assessment |
|---|---|---|
| 2025 | $1,155 | $37,175 |
| 2024 | $1,155 | $37,175 |
| 2023 | $1,155 | $37,175 |
| 2022 | $1,155 +24.4% | $37,175 +76% |
| 2021 | $929 | $21,125 |
| 2020 | $929 | $21,125 |
| 2019 | $929 | $21,125 |
| 2018 | $929 0% | $21,125 |
| 2017 | $929 | $21,125 |
| 2016 | $929 +5.7% | $21,125 |
| 2015 | $879 +5.5% | $21,125 +5.5% |
| 2014 | $833 | $20,025 |
| 2013 | $833 | $20,025 |
| 2011 | $833 | $20,025 |
| 2010 | $833 | $20,025 |
| 2009 | -- | $20,025 +9.1% |
| 2008 | $828 -1.1% | $18,350 |
| 2007 | $837 | $18,350 |
| 2006 | $837 +6.3% | $18,350 |
| 2005 | $787 | $18,350 |
| 2004 | $787 +19% | $18,350 +2.8% |
| 2003 | $661 | $17,850 +0% |
| 2001 | -- | $17,849 -75% |
| 2000 | -- | $71,394 |
Find assessor info on the county website
Monthly payment
Est. payment
Payment breakdown
Explore the cost of this home by adjusting the details. Changes won't be saved.Climate risks
Neighborhood: 38464
Nearby schools
Schools provided by the listing agent
- Elementary: Ingram Sowell Elementary
- Middle: E O Coffman Middle School
- High: Lawrence Co High School
Source: RealTracs MLS as distributed by MLS GRID. This data may not be complete. We recommend contacting the local school district to confirm school assignments for this home.

Similar homes
- $245,0003 bd2 ba1.1k sqft205 Jackson St, Lawrenceburg, TN 38464For Sale
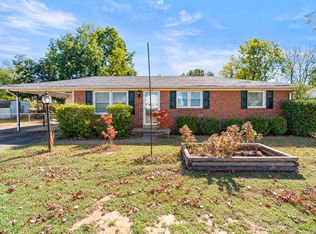
 MLS ID #3619192, Ashley Hux. RealTracs MLS as distributed by MLS GRID
- $--4 bd1 ba1.1k sqft111 Stewart St, Lawrenceburg, TN 38464AuctionAuction.com 2
- $250,0003 bd2 ba1.2k sqft601 Herb Dr, Lawrenceburg, TN 38464For Sale
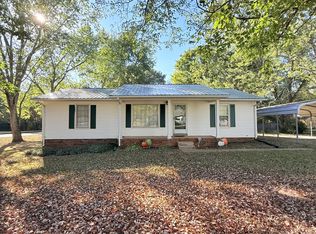 MLS ID #3597807, Anne Morrow. RealTracs MLS as distributed by MLS GRID
- $270,0003 bd2 ba1.3k sqft201 Parkes Ave, Lawrenceburg, TN 38464For Sale
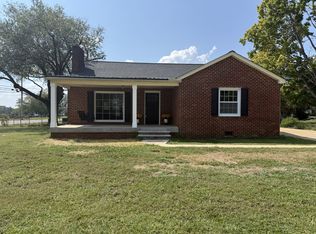 MLS ID #3541202, Misty Etienne. RealTracs MLS as distributed by MLS GRID
- $279,0004 bd2 ba1.8k sqft410 Kirk St, Lawrenceburg, TN 38464For SaleMLS ID #3618582, Gina Old. RealTracs MLS as distributed by MLS GRID
- $264,9003 bd2 ba1.4k sqft1020 Rosier Rd, Lawrenceburg, TN 38464For SaleMLS ID #3508115, Wes Orton. RealTracs MLS as distributed by MLS GRID
- $239,9003 bd1 ba1.1k sqft701 Herb Dr, Lawrenceburg, TN 38464For SaleMLS ID #3301996, Jotham Saunders. RealTracs MLS as distributed by MLS GRID
- $299,0003 bd2 ba1.7k sqft702 1st St, Lawrenceburg, TN 38464New ConstructionMLS ID #3620850, Christie Hagan. RealTracs MLS as distributed by MLS GRID
- $278,0003 bd3 ba1.6k sqft130 Lafayette Ave, Lawrenceburg, TN 38464For SaleMLS ID #3544201, Lora Johnson Clark. RealTracs MLS as distributed by MLS GRID
- $255,0003 bd2 ba1.8k sqft99 Jordan Rd, Lawrenceburg, TN 38464For SaleMLS ID #3536022, THOMAS (TOM) CUNNINGHAM. RealTracs MLS as distributed by MLS GRID
- $279,9004 bd2 ba1.9k sqft408 2nd St, Lawrenceburg, TN 38464For SaleMLS ID #3248338, Elizabeth Bannister. RealTracs MLS as distributed by MLS GRID
- $240,0003 bd2 ba1.3k sqft617 Fall River Rd, Lawrenceburg, TN 38464For SaleMLS ID #3242922, Matt Pellegrino. RealTracs MLS as distributed by MLS GRID
- $349,9003 bd2 ba1.7k sqft707 7th St, Lawrenceburg, TN 38464For SaleMLS ID #3527164, Chelsea Dawson. RealTracs MLS as distributed by MLS GRID
- $256,9993 bd2 ba1.8k sqft127 Michael Cir, Lawrenceburg, TN 38464For SaleMLS ID #3148410, Blake Smith. RealTracs MLS as distributed by MLS GRID
- $239,9003 bd2 ba1.4k sqft1580 Branch Dr, Lawrenceburg, TN 38464For SaleMLS ID #3191056, Bobby Patterson. RealTracs MLS as distributed by MLS GRID
- $295,9003 bd3 ba2.1k sqft301 Sanford Ln, Lawrenceburg, TN 38464For SaleMLS ID #3541254, Marie Rainey. RealTracs MLS as distributed by MLS GRID
- $319,0003 bd2 ba1.9k sqft225 Caperton Ave, Lawrenceburg, TN 38464For SaleMLS ID #3598661, Jeff Hood. RealTracs MLS as distributed by MLS GRID
- $279,0003 bd3 ba1.8k sqft499 Belew Dr, Lawrenceburg, TN 38464For SaleMLS ID #3592259, Kara Truett. RealTracs MLS as distributed by MLS GRID
