Your Next Chapter Starts Here This Home qualifies for 1/0 Rate Buydown with preferred lender plus a Buyer Incentive! Step into a home that offers the perfect balance of style, comfort, and convenience. Located in a desirable Powder Springs community, this beautifully designed townhome is ready for its next owner. The thoughtfully designed main level is ideal for both everyday living and entertaining, featuring beautiful hardwood floors, an inviting family room, a dedicated dining space, and a bright breakfast area. The kitchen is both functional and stylish, complete with granite countertops, 42-inch cabinets, recessed lighting, and abundant workspace for preparing meals or gathering with family and friends. Upstairs, you'll find two spacious bedrooms, including a relaxing owner's retreat with plenty of room to unwind. The finished lower level bedroom features an ensuite and adds valuable living space that can easily serve as a guest suite, home office, media room, fitness area, or playroom giving you the flexibility today's lifestyle demands. Additional features include a rear-entry two-car garage and a rare three-zone HVAC system that provides personalized comfort throughout the home. Outside your front door, you'll enjoy everything that makes Powder Springs such a wonderful place to live. Explore the charm of the historic downtown district, spend weekends on the Silver Comet Trail, relax at nearby parks, and enjoy convenient access to shopping, restaurants, and everyday essentials. The home is also zoned for Powder Springs Elementary, Cooper Middle School, and McEachern High School. Whether you're searching for your first home, looking for more space, or simply wanting a low-maintenance lifestyle in a fantastic location, this townhome checks all the boxes. Schedule your private showing today and see why this one stands out from the rest. *Buyer eligibility and lender terms apply.
Active
$315,000
4176 Integrity Way, Powder Springs, GA 30127
3beds
2,158sqft
Townhouse
Built in 2016
827 Square Feet Lot
$312,300 Zestimate®
$146/sqft
$250/mo HOA
What's special
Dedicated dining spaceAbundant workspaceRear-entry two-car garageBright breakfast areaRecessed lightingGranite countertopsBeautiful hardwood floors
- 73 days
- 176
- 13
Zillow last checked:
Listing updated:
Listed by:
Nicole S Howard 678-570-9846,
REMAX Around Atlanta
Source: GAMLS,MLS#: 10799522
Facts & features
Interior
Bedrooms & bathrooms
- Bedrooms: 3
- Bathrooms: 4
- Full bathrooms: 3
- 1/2 bathrooms: 1
Rooms
- Room types: Family Room, Media Room, Office
Dining room
- Features: Dining Rm/Living Rm Combo
Kitchen
- Features: Breakfast Area, Breakfast Bar, Kitchen Island, Pantry, Solid Surface Counters
Heating
- Central, Forced Air, Zoned
Cooling
- Ceiling Fan(s), Central Air, Electric, Zoned
Appliances
- Included: Dishwasher, Disposal, Ice Maker, Microwave, Stainless Steel Appliance(s)
- Laundry: Upper Level
Features
- Double Vanity, High Ceilings, Roommate Plan, Separate Shower, Soaking Tub, Split Bedroom Plan, Tile Bath, Entrance Foyer, Walk-In Closet(s)
- Flooring: Carpet, Hardwood
- Basement: Bath Finished,Daylight,Dirt Floor,Finished,Full
- Attic: Pull Down Stairs
- Has fireplace: Yes
- Fireplace features: Other
- Common walls with other units/homes: 2+ Common Walls
Interior area
- Total structure area: 2,158
- Total interior livable area: 2,158 sqft
- Finished area above ground: 2,158
- Finished area below ground: 0
Property
Parking
- Parking features: Attached, Garage, Garage Door Opener
- Has attached garage: Yes
Features
- Levels: Three Or More
- Stories: 3
- Patio & porch: Deck, Porch
- Body of water: None
Lot
- Size: 827 Square Feet
- Features: Level
Details
- Parcel number: 19087300580
Construction
Type & style
- Home type: Townhouse
- Architectural style: Brick Front,Traditional
- Property subtype: Townhouse
- Attached to another structure: Yes
Materials
- Other
- Roof: Composition
Condition
- Resale
- New construction: No
- Year built: 2016
Utilities & green energy
- Sewer: Public Sewer
- Water: Public
- Utilities for property: Cable Available, Electricity Available, High Speed Internet, Natural Gas Available, Phone Available, Sewer Available, Underground Utilities, Water Available
Community & HOA
Community
- Features: None
- Security: Security System
- Subdivision: Enclave At Powder Springs
HOA
- Has HOA: Yes
- Services included: Other
- HOA fee: $3,000 annually
Location
- Region: Powder Springs
Financial & listing details
- Price per square foot: $146/sqft
- Tax assessed value: $349,060
- Annual tax amount: $3,625
- Date on market: 7/6/2026
- Cumulative days on market: 73 days
- Listing agreement: Exclusive Right To Sell
- Electric utility on property: Yes
Estimated market value
$312,300
$297,000 - $328,000
$2,533/mo
Price history
| Date | Event | Price |
|---|---|---|
| 7/6/2026 | Listed for sale | $315,000+22.3%$146/sqft |
Source:  GAMLS #10799522 Report a problem GAMLS #10799522 Report a problem | ||
| 10/7/2020 | Sold | $257,500$119/sqft |
Source:  GAMLS #8807474 Report a problem GAMLS #8807474 Report a problem | ||
| 8/26/2020 | Pending sale | $257,500$119/sqft |
Source: Clickit Realty Inc. #8807474 Report a problem | ||
| 8/2/2020 | Price change | $257,500-1%$119/sqft |
Source: Clickit Realty Inc. #8807474 Report a problem | ||
| 7/1/2020 | Price change | $260,000-1.9%$120/sqft |
Source: Clickit Realty Inc. #8807474 Report a problem | ||
| 6/19/2020 | Listed for sale | $265,000+31.9%$123/sqft |
Source: Clickit Realty Inc. #8807474 Report a problem | ||
| 2/28/2017 | Sold | $200,975$93/sqft |
Source: Public Record Report a problem | ||
Public tax history
| Year | Property taxes | Tax assessment |
|---|---|---|
| 2024 | $3,627 +17.6% | $139,624 |
| 2023 | $3,085 -1.2% | $139,624 +35.7% |
| 2022 | $3,123 +10.5% | $102,912 +10.5% |
| 2021 | $2,826 +15.6% | $93,124 |
| 2020 | $2,445 +6.3% | $93,124 +7.7% |
| 2019 | $2,299 +6.2% | $86,472 +7.6% |
| 2018 | $2,166 | $80,380 +72.4% |
| 2017 | $2,166 | $46,620 |
Find assessor info on the county website
Monthly payment
Est. payment
Payment breakdown
Explore the cost of this home by adjusting the details. Changes won't be saved.Climate risks
Neighborhood: 30127
Nearby schools
Schools provided by the listing agent
- Elementary: Powder Springs
- Middle: Cooper
- High: Mceachern
Source: GAMLS. This data may not be complete. We recommend contacting the local school district to confirm school assignments for this home.
- $316,7003 bd4 ba-- sqft4176 Integrity Way #19, Powder Springs, GA 30127Off Market
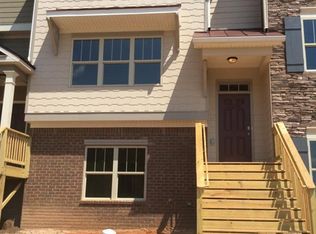
- $316,1004 bd3 ba1.7k sqft4174 Integrity Way, Powder Springs, GA 30127Off Market
- $314,6004 bd4 ba-- sqft4174 Integrity Way #20, Powder Springs, GA 30127Off Market
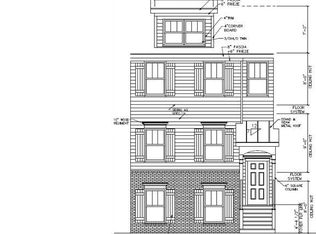
- $292,8004 bd3 ba1.7k sqft4178 Integrity Way, Powder Springs, GA 30127Off Market
Similar homes
- $310,9004 bd3 ba1.8k sqft4414 George David Way, Powder Springs, GA 30127Active

 MLS ID #10812104, Martina Miller, Southern Roots Realty Partners. GAMLS
 - $350,0003 bd3 ba2k sqft5745 Tillman Way, Powder Springs, GA 30127Active
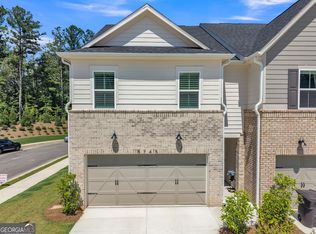 MLS ID #10801656, April Dunn, eXp Realty. GAMLS
 - $365,0004 bd3 ba1.7k sqft3132 Cling Stone Pl, Powder Springs, GA 30127Active
 MLS ID #10802610, Heather Smith, Virtual Properties Realty.com. GAMLS
 - $315,0002 bd3 ba2.2k sqft6235 Carriage Gate Ln SE, Mableton, GA 30126Active
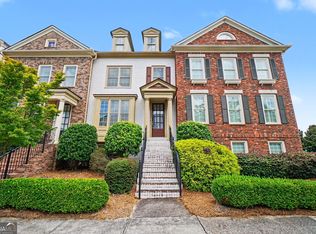 MLS ID #10781475, Mark Spain, Mark Spain Real Estate. GAMLS
 - $325,0004 bd3 ba2.3k sqft429 Lanier Ct, Hiram, GA 30141ActiveMLS ID #10804369, Mark Spain, Mark Spain Real Estate. GAMLS
- $375,0003 bd3 ba1.8k sqft2936 Edgemont Ln, Marietta, GA 30008ActiveMLS ID #10814663, Mark Spain, Mark Spain Real Estate. GAMLS
- $360,0003 bd4 ba2.1k sqft969 Brownstone Ln #18, Marietta, GA 30008ActiveMLS ID #10806541, Malcolm Norris, Bolst. GAMLS
- $359,0003 bd3 ba1.8k sqft1123 Elyse Ln, Mableton, GA 30126ActiveMLS ID #10794294, Shannon Grandison, Keller Williams Realty First Atlanta. GAMLS
- $349,0003 bd3 ba1.9k sqft1511 Dolcetto Trce NW, Kennesaw, GA 30152ActiveMLS ID #10836639, Michael Hammock, Maximum One Realty Greater Atlanta. GAMLS
- $375,0003 bd3 ba1.8k sqft877 Whittington Pkwy SW, Marietta, GA 30060ActiveMLS ID #10837956, Kimberly Swope, Extol Realty. GAMLS
- $320,0003 bd3 ba1.5k sqft4109 Kingsbere Way, Douglasville, GA 30135ActiveMLS ID #10836897, Divad Miles, HomeSmart. GAMLS
- $450,0004 bd3 ba2.1k sqft3139 Dowsing Ln, Powder Springs, GA 30127ActiveMLS ID #10835673, Jayme W Gooding, Atlanta Communities. GAMLS
- $324,9003 bd3 ba1.8k sqft5037 Saphire Ct, Douglasville, GA 30135ActiveMLS ID #10825759, Jimmy T Jones, Compass. GAMLS
- $295,5003 bd3 ba1.5k sqft3402 Town Square Dr NW #3, Kennesaw, GA 30144ActiveMLS ID #10826071, Wendy Kline, Method Real Estate Advisors. GAMLS
- $330,0003 bd2 ba1.9k sqft1001 Haven Cir, Douglasville, GA 30135ActiveMLS ID #10842018, Macey Gore, Your Home Sold Guaranteed Realty HOR. GAMLS
- $329,9003 bd3 ba1.7k sqft5614 Cobblestone Creek Ave #8, Mableton, GA 30126ActiveMLS ID #10816441, Scott Ritch, Keller Williams Realty Partners. GAMLS
- $340,9994 bd3 ba2.6k sqft3691 Monticello St, Douglasville, GA 30135ActiveMLS ID #10844729, Leslie Rodgers, Grit Realty. GAMLS
- $318,0003 bd4 ba1.3k sqft1020 Liberty Pkwy NW, Atlanta, GA 30318ActiveMLS ID #10631969, The Homefront Group, Southern Classic Realtors. GAMLS
- $325,0004 bd4 ba1.9k sqft575 Ira St SW, Atlanta, GA 30312ActiveMLS ID #10835594, Nikhil Sharma, TOP Brokerage. GAMLS
