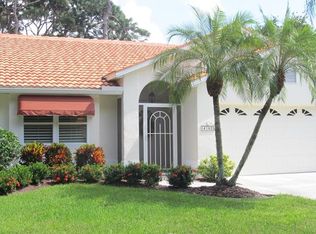
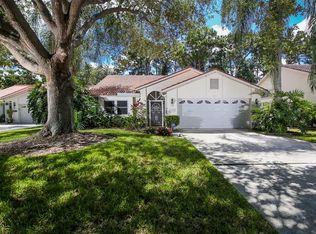
Welcome to your private retreat tucked away on a peaceful cul-de-sac in the sought-after Southwood community. This charming, TURNKEY FURNISHED UPGRADED HOME greets you with a screened entryway and an inviting interior that blends style with comfort. Inside, you’ll find tile floors with custom inlays throughout - no carpeting. The moment you enter, a tasteful wallpaper accent wall sets a stylish tone, while plantation shutters in the front bedroom and a wood-accented peninsula add distinctive touches of warmth and character. The roof was replaced in 2017 and this home features HURRICANE IMPACT WINDOWS throughout (except for the sliders). The home was completely RE-PIPED. The upgraded kitchen features luxurious stone countertops with a dramatic waterfall edge, an upgraded modern refrigerator (2024), upgraded microwave (2024), upgraded Bosch dishwasher, and a cozy eat-in area perfect for morning coffee. Adjacent to the kitchen, a small bar area offers additional space for entertaining. The kitchen and laundry room are finished with durable luxury vinyl flooring, and the laundry room includes a convenient utility sink and cabinets for added functionality. The spacious great room boasts vaulted ceilings and a custom wood accent wall, adding a sense of openness and texture. A fully enclosed Florida room, surrounded by windows, provides a flexible sunroom-like space for relaxing or entertaining, while the outdoor patio invites you to enjoy the Florida sunshine year-round. The second bathroom has been beautifully renovated with an upgraded walk-in shower and stylish vanity. The primary suite features soaring ceilings, sliding doors to the Florida room, large walk-in closet, an oversized bath with dual vanities, a large soaking tub, and a separate walk-in shower - all beautifully upgraded. Additional highlights include shiplap ceilings in the hallway and second bedroom, an insulated garage door, and a garage workshop area complete with cabinets and a ceiling fan. This home’s thoughtful upgrades and spacious layout offer an exceptional opportunity to enjoy Florida living at its best. Living in Southwood means enjoying a low-maintenance lifestyle, with ground maintenance and irrigation included in the low HOA fee. Residents have access to a heated community pool, perfect for relaxing swims and casual gatherings. With no CDD fees and no mandatory flood insurance required, this home offers a truly stress-free Florida lifestyle. With easy access to Venice’s beaches, golf courses, shopping, dining, and the charm of historic downtown, as well as Wellen Park, this home is ready to welcome its next chapter.
Sold for $349,000
Zillow last checked:
Listing updated:
Bought with:
Missy Hammen, 3362657
EXIT KING REALTY
Source: Stellar MLS,MLS#: N6139457 Originating MLS: Venice
Originating MLS: Venice
Price history
| Date | Event | Price |
|---|---|---|
| 10/28/2025 | Sold | $349,000$199/sqft |
Source:  Stellar MLS #N6139457 Report a problem Stellar MLS #N6139457 Report a problem | ||
| 10/8/2025 | Pending sale | $349,000$199/sqft |
Source: Stellar MLS #N6139457 Report a problem | ||
| 9/25/2025 | Price change | $349,000-1.4%$199/sqft |
Source: Stellar MLS #N6139457 Report a problem | ||
| 8/28/2025 | Pending sale | $354,000$202/sqft |
Source: Stellar MLS #N6139457 Report a problem | ||
| 8/6/2025 | Price change | $354,000-4.3%$202/sqft |
Source: Stellar MLS #N6139457 Report a problem | ||
| 6/27/2025 | Listed for sale | $370,000+72.1%$211/sqft |
Source: Stellar MLS #N6139457 Report a problem | ||
| 6/25/2014 | Sold | $215,000-10.4%$122/sqft |
Source: Public Record Report a problem | ||
| 5/22/2014 | Pending sale | $239,900$137/sqft |
Source: Exit King Realty #N5783192 Report a problem | ||
| 5/22/2014 | Listed for sale | $239,900$137/sqft |
Source: Exit King Realty #N5783192 Report a problem | ||
| 3/25/2014 | Listing removed | $239,900$137/sqft |
Source: Exit King Realty #N5783192 Report a problem | ||
| 3/20/2014 | Price change | $239,900-4%$137/sqft |
Source: Exit King Realty #N5783192 Report a problem | ||
| 1/18/2014 | Listed for sale | $249,900+4.2%$142/sqft |
Source: Exit King Realty #N5783192 Report a problem | ||
| 10/2/2007 | Sold | $239,900$137/sqft |
Source: Public Record Report a problem | ||
Get a cash offer in 3 minutes
Find out how much your home could sell for in as little as 3 minutes with a no-obligation cash offer.
Estimated market value
$389,600
