Custom designed walkout villa with stunning panoramic views of nature and wetlands. Location, location, location . . . Close to downtown & Mayo Clinic. Enjoy 4 bedrooms and 3 full baths, 2 main floor bedrooms, great kitchen with double ovens, granite countertops, custom backsplash, walk-in pantry and a breakfast bar. The Owner's suite is huge with a luxurious ensuite bath. It has a walk-in separate shower & soaking tub, large walk-in closet plus heated floors! This highly desirable home also includes 3 car insulated garage, main floor laundry, large mudroom and a screened in, covered porch. Beautiful hardwood floors, updated landscaping and 2 gas fireplaces. The lower level has an oversized family room, with a wet bar. The family room walks out to a covered patio. With beautiful finishes, tall ceilings, transom windows, crown molding, built in's and so much more, you’ll be proud to call this “home”. You'll love the bonus room for extra storage, workout room, or even a craft room.
Closed
$675,000
4177 Berkshire Rd SW, Rochester, MN 55902
4beds
3,233sqft
Single Family Residence
Built in 2006
8,220 Square Feet Lot
$723,000 Zestimate®
$209/sqft
$2,933 Estimated rent
Home value
$723,000
$687,000 - $759,000
$2,933/mo
Zestimate® history
Owner options
List your home for rent
$2,933/mo
Rent Zestimate®
Find your next renter with Zillow Rental Manager. Plus, with online applications, you can quickly screen prospective tenants – for free.
$2,933/mo
Rent Zestimate®
Refinance and save
$4,681/mo
Est. payment
Refinancing to a lower rate could help reduce your monthly payments and save thousands over the life of the loan.
$4,681/mo
Est. payment
Explore your selling options
Work with a Zillow partner agent
Leverage their expertise and Zillow's premium Showcase listings to get your home seen by more buyers.
Get startedList with your own agent
Get your home in front of millions of buyers by listing it on Zillow.
Learn how to do itSell it yourself
Take full control of how buyers see your home on Zillow by listing For Sale by Owner (FSBO).
List your homeWhat's special
Beautiful hardwood floorsUpdated landscapingBreakfast barCovered patioCovered porchExtra storageHeated floors
Zillow last checked:
Listing updated:
Listed by:
Sara Vix 507-990-1817,
Keller Williams Premier Realty
Bought with:
Sara Vix
Keller Williams Premier Realty
Source: NorthstarMLS as distributed by MLS GRID,MLS#: 6481177
Facts & features
Interior
Bedrooms & bathrooms
- Bedrooms: 4
- Bathrooms: 3
- Full bathrooms: 3
Bedroom
- Level: Main
- Area: 211.2 Square Feet
- Dimensions: 16.11x13.11
Bedroom 2
- Level: Main
- Area: 150.8 Square Feet
- Dimensions: 11.6x13
Bedroom 3
- Level: Lower
- Area: 191.8 Square Feet
- Dimensions: 14x13.7
Bedroom 4
- Level: Lower
- Area: 199.32 Square Feet
- Dimensions: 15.1x13.2
Bonus room
- Level: Lower
Dining room
- Level: Main
- Area: 165.91 Square Feet
- Dimensions: 13.7x12.11
Exercise room
- Level: Lower
Family room
- Level: Lower
- Area: 467.19 Square Feet
- Dimensions: 26.1x17.9
Foyer
- Level: Main
- Area: 53.2 Square Feet
- Dimensions: 7x7.6
Kitchen
- Level: Main
- Area: 182.99 Square Feet
- Dimensions: 18.10x10.11
Laundry
- Level: Main
- Area: 135.15 Square Feet
- Dimensions: 15.9x8.5
Living room
- Level: Main
- Area: 275.79 Square Feet
- Dimensions: 17.13x16.10
Other
- Level: Main
Screened porch
- Level: Main
Heating
- Forced Air, Fireplace(s)
Cooling
- Central Air
Appliances
- Included: Double Oven
- Laundry: Main Level
Features
- Basement: Finished,Concrete,Storage Space,Sump Pump,Walk-Out Access
- Number of fireplaces: 2
- Fireplace features: Gas
Interior area
- Total structure area: 3,233
- Total interior livable area: 3,233 sqft
- Finished area above ground: 1,796
- Finished area below ground: 1,437
Property
Parking
- Total spaces: 3
- Parking features: Attached, Concrete, Garage Door Opener, Insulated Garage
- Attached garage spaces: 3
- Has uncovered spaces: Yes
Accessibility
- Accessibility features: Door Lever Handles
Features
- Levels: One
- Stories: 1
- Patio & porch: Covered, Enclosed, Screened
Lot
- Size: 8,220 Square Feet
- Dimensions: 74 x 117.4 x 12.5 x 56.3 x 118.1
Details
- Foundation area: 1796
- Parcel number: 640513075279
- Zoning description: Residential-Single Family
Construction
Type & style
- Home type: SingleFamily
- Property subtype: Single Family Residence
Materials
- Roof: Age 8 Years or Less,Asphalt
Condition
- New construction: No
- Year built: 2006
Utilities & green energy
- Gas: Natural Gas
- Sewer: City Sewer/Connected
- Water: City Water/Connected
Community & HOA
Community
- Subdivision: Meadow Lakes Villas 2nd
HOA
- Has HOA: Yes
- Services included: Lawn Care, Sanitation, Snow Removal
- HOA fee: $450 quarterly
- HOA name: Meadow Lakes Villas
- HOA phone: 507-288-3737
Location
- Region: Rochester
Financial & listing details
- Price per square foot: $209/sqft
- Tax assessed value: $640,800
- Annual tax amount: $7,238
- Date on market: 2/9/2024
- Cumulative days on market: 14 days
Price history
| Date | Event | Price |
|---|---|---|
| 3/26/2024 | Sold | $675,000-3.6%$209/sqft |
Source:  NorthstarMLS as distributed by MLS GRID #6481177 Report a problem NorthstarMLS as distributed by MLS GRID #6481177 Report a problem | ||
| 2/23/2024 | Pending sale | $700,000$217/sqft |
Source: NorthstarMLS as distributed by MLS GRID #6481177 Report a problem | ||
| 2/9/2024 | Listed for sale | $700,000+21.7%$217/sqft |
Source: NorthstarMLS as distributed by MLS GRID #6481177 Report a problem | ||
| 3/16/2020 | Sold | $575,000+35.3%$178/sqft |
Source: NorthstarMLS as distributed by MLS GRID #5508034 Report a problem | ||
| 12/9/2010 | Sold | $425,000-9.6%$131/sqft |
Source:  Lake Superior Area Realtors as distributed by MLS GRID #1546352 Report a problem Lake Superior Area Realtors as distributed by MLS GRID #1546352 Report a problem | ||
| 6/4/2007 | Sold | $469,900$145/sqft |
Source: Public Record Report a problem | ||
Public tax history
| Year | Property taxes | Tax assessment |
|---|---|---|
| 2025 | $8,887 +10.4% | $640,800 +4.6% |
| 2024 | $8,048 | $612,600 -0.3% |
| 2023 | -- | $614,400 +10.1% |
| 2022 | $7,152 | $558,000 +8.1% |
| 2021 | $7,152 +4.8% | $516,400 +0.1% |
| 2020 | $6,826 +4.7% | $515,800 +13.1% |
| 2019 | $6,520 | $456,200 +0.8% |
| 2017 | $6,520 -0.6% | $452,600 +0.7% |
| 2016 | $6,558 | $449,600 +4.8% |
| 2015 | $6,558 +2.5% | $429,000 +2.4% |
| 2014 | $6,400 +12.6% | $419,100 +1.9% |
| 2012 | $5,684 | $411,100 0% |
| 2011 | -- | $411,300 -2.2% |
| 2010 | $5,374 +401.3% | $420,700 +299.5% |
| 2008 | $1,072 | $105,300 |
Find assessor info on the county website
Neighborhood: 55902
Nearby homes
- $855,1003 bd3 ba2.6k sqft4191 Berkshire Rd SW, Rochester, MN 55902Off Market
- $707,9004 bd3 ba3.4k sqft4163 Berkshire Rd SW, Rochester, MN 55902Off Market

- $722,5004 bd3 ba3.5k sqft4135 Berkshire Rd SW, Rochester, MN 55902Off Market
- $740,8004 bd3 ba3.4k sqft4199 Berkshire Rd SW, Rochester, MN 55902Off Market
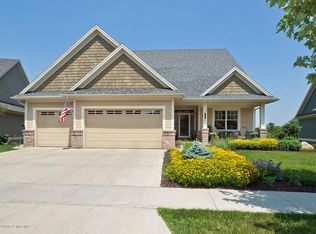
- $535,5002 bd2 ba1.9k sqft4142 Berkshire Rd SW, Rochester, MN 55902Sold
- $562,8003 bd2 ba1.9k sqft4198 Berkshire Rd SW, Rochester, MN 55902Off Market
- $620,0003 bd2 ba2.1k sqft4184 Berkshire Rd SW, Rochester, MN 55902Sold
- $721,4003 bd3 ba1.7k sqft4121 Berkshire Rd SW, Rochester, MN 55902Off Market
Nearby schools
GreatSchools rating
- 8/10Bamber Valley Elementary SchoolGrades: PK-5Distance: 2.1 mi
- 5/10John Adams Middle SchoolGrades: 6-8Distance: 3.4 mi
- 9/10Mayo Senior High SchoolGrades: 9-12Distance: 4 mi
Schools provided by the listing agent
- Elementary: Bamber Valley
- Middle: John Adams
- High: Mayo
Source: NorthstarMLS as distributed by MLS GRID. This data may not be complete. We recommend contacting the local school district to confirm school assignments for this home.
Get a cash offer in 3 minutes
Find out how much your home could sell for in as little as 3 minutes with a no-obligation cash offer.
Estimated market value
$723,000
Get a cash offer in 3 minutes
Find out how much your home could sell for in as little as 3 minutes with a no-obligation cash offer.
Estimated market value
$723,000
- Minnesota
- Olmsted County
- Rochester
- 55902
- 4177 Berkshire Rd SW
Nearby cities
Nearby neighborhoods
Nearby zip codes
Other Rochester Topics
