Welcome to your own private country retreat in beautiful Niota, Tennessee! Nestled on approximately 5.64 acres, this custom-built country estate offers 2,644 square feet of spacious living, 2 bedrooms, 2 full baths, and an incredible setting designed for both relaxation and entertaining.
From the moment you arrive, you'll appreciate the peaceful surroundings, privacy, and room to breathe. Inside, the generous floor plan offers comfortable living spaces with the character and charm of a custom home.
Step outside and you'll quickly discover what makes this property truly special--a beautiful in-ground swimming pool and recreation area that creates your very own backyard oasis. Imagine summer afternoons spent poolside, weekend cookouts with family and friends, and quiet evenings enjoying the beauty of the East Tennessee countryside.
With 5.64 acres, there's plenty of space to enjoy the outdoors, garden, entertain, or simply soak in the serenity of country living.
Offering an exceptional combination of acreage, privacy, generous square footage, and resort-style outdoor living, 315 County Road 275 is more than a home--it's a lifestyle. Come experience this special Niota property for yourself!
For sale
$650,000
315 County Road 275, Niota, TN 37826
2beds
2,644sqft
Single Family Residence
Built in 2015
5.64 Acres Lot
$-- Zestimate®
$246/sqft
$-- HOA
What's special
Beautiful in-ground swimming poolResort-style outdoor livingPeaceful surroundingsRecreation areaBackyard oasisGenerous floor planComfortable living spaces
- 8 days
- 529
- 81
Zillow last checked:
Listing updated:
Listed by:
Donna Southerland 423-599-2558,
Keller Williams 423-649-0090
Source: Greater Chattanooga Realtors,MLS#: 1544665
Facts & features
Interior
Bedrooms & bathrooms
- Bedrooms: 2
- Bathrooms: 2
- Full bathrooms: 2
Heating
- Other
Cooling
- Ceiling Fan(s), Other
Appliances
- Included: Dishwasher, Electric Range, Microwave, Refrigerator
- Laundry: Laundry Room, Main Level
Features
- Breakfast Bar, Ceiling Fan(s), Entrance Foyer, Kitchen Island, Laminate Counters, Natural Woodwork, Open Floorplan, Pantry, Vaulted Ceiling(s), Walk-In Closet(s), Separate Dining Room
- Flooring: Tile, Engineered Hardwood
- Windows: Insulated Windows, Vinyl Frames
- Basement: None
- Number of fireplaces: 1
- Fireplace features: Blower Fan, Living Room, Propane
Interior area
- Total structure area: 2,644
- Total interior livable area: 2,644 sqft
- Finished area above ground: 2,644
Property
Parking
- Total spaces: 4
- Parking features: Garage, Garage Door Opener, RV Access/Parking, Garage Faces Front
- Attached garage spaces: 4
Features
- Levels: Two
- Stories: 2
- Patio & porch: Covered, Front Porch, Patio
- Exterior features: Rain Gutters, RV Hookup, Storage
- Has private pool: Yes
- Pool features: Cabana, Fenced, In Ground, Outdoor Pool, Private
Lot
- Size: 5.64 Acres
- Dimensions: 5.64 acres +/-
- Features: Level, Private, Secluded, Rural
Details
- Additional structures: Storage
- Parcel number: 020 06200 000, 020 062.01
- Special conditions: Standard
- Other equipment: Fuel Tank(s)
Construction
Type & style
- Home type: SingleFamily
- Architectural style: Contemporary
- Property subtype: Single Family Residence
Materials
- Brick, Vinyl Siding
- Foundation: Slab
- Roof: Asphalt,Shingle
Condition
- Updated/Remodeled
- New construction: No
- Year built: 2015
Utilities & green energy
- Sewer: Septic Tank
- Water: Well
- Utilities for property: Cable Available, Electricity Connected, Phone Available, Propane, Water Available
Community & HOA
Community
- Features: None
- Subdivision: None
HOA
- Has HOA: No
Location
- Region: Niota
Financial & listing details
- Price per square foot: $246/sqft
- Tax assessed value: $365,200
- Annual tax amount: $1,049
- Date on market: 10/19/2026
- Listing terms: Cash,Conventional
- Road surface type: Asphalt, Paved
Estimated market value
Not available
Estimated sales range
Not available
Not available
Price history
| Date | Event | Price |
|---|---|---|
| 10/16/2026 | Listed for sale | $650,000+36.8%$246/sqft |
Source: Greater Chattanooga Realtors #1544665 Report a problem | ||
| 10/17/2012 | Listing removed | $475,000$180/sqft |
Source: Crye-Leike #1177281 Report a problem | ||
| 4/16/2012 | Listed for sale | $475,000$180/sqft |
Source: Crye-Leike #20121699 Report a problem | ||
Public tax history
| Year | Property taxes | Tax assessment |
|---|---|---|
| 2025 | $988 | $91,300 |
| 2024 | $988 | $91,300 |
| 2023 | $988 -2.9% | $91,300 +38.8% |
| 2022 | $1,018 | $65,800 |
| 2021 | $1,018 | $65,800 |
| 2020 | $1,018 +4.4% | $65,800 +4.4% |
| 2019 | $975 | $63,000 |
| 2018 | $975 0% | $63,000 +22.3% |
| 2017 | $975 +17.2% | $51,500 |
| 2016 | $832 | $51,500 |
| 2015 | -- | $51,500 -46.8% |
| 2014 | $1,564 | $96,796 |
| 2013 | $1,564 | $96,796 |
| 2012 | -- | $96,796 +0.4% |
| 2011 | $1,499 | $96,367 |
| 2010 | $1,499 | $96,367 |
| 2009 | $1,499 +280.2% | $96,367 +280.2% |
| 2008 | $394 | $25,349 |
| 2007 | -- | $25,349 +27.8% |
| 2006 | $377 | $19,834 |
| 2005 | $377 +14.5% | $19,834 +14.5% |
| 2004 | $329 -35.6% | $17,317 -35.6% |
| 2002 | $511 | $26,875 +34.2% |
| 2001 | -- | $20,030 |
Find assessor info on the county website
Monthly payment
Est. payment
Payment breakdown
Explore the cost of this home by adjusting the details. Changes won't be saved.Climate risks
Neighborhood: 37826
Nearby schools
Schools provided by the listing agent
- Elementary: Niota Elementary
- Middle: Niota
- High: McMinn County
Source: Greater Chattanooga Realtors. This data may not be complete. We recommend contacting the local school district to confirm school assignments for this home.


Similar homes
- $600,0004 bd5 ba3.5k sqft539 Highway 309, Niota, TN 37826For Sale
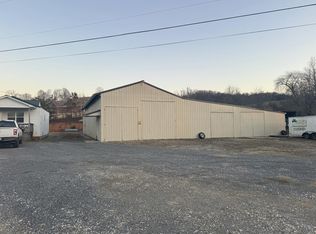
 MLS ID #3244205, Donna Southerland. RealTracs MLS as distributed by MLS GRID
- $600,0004 bd5 ba3.5k sqft539 Highway 309 Lot 2, Niota, TN 37826For Sale
 MLS ID #1528402, Donna Southerland. Greater Chattanooga Realtors
- $650,0004 bd2 ba2.9k sqft276 Highway 307 E, Athens, TN 37303For Sale
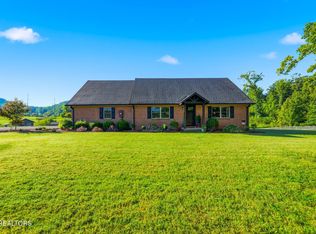 MLS ID #3531400, Jennifer Cansler. RealTracs MLS as distributed by MLS GRID
- $725,0003 bd2 ba2.4k sqft112 County Road 290, Philadelphia, TN 37846Active
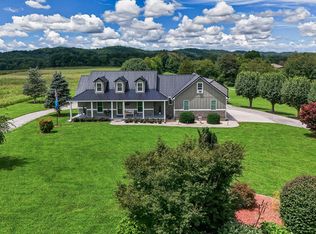
 MLS ID #1348548, Sandy Poe, Alliance Sotheby's International. East Tennessee Realtors
- $639,0003 bd3 ba3.1k sqft2915 Kensington St, Athens, TN 37303For SaleMLS ID #3610259, Kim Womack. RealTracs MLS as distributed by MLS GRID
- $759,0002 bd4 ba2.3k sqft135 County Road 440, Athens, TN 37303ActiveMLS ID #1356098, Lonnie Allen, Weichert Realtors - The Space Place. East Tennessee Realtors
- $650,0004 bd3 ba2.2k sqft108 Fairlane Cir, Sweetwater, TN 37874ActiveMLS ID #1348757, Joshua Watson, Steelwater Realty. East Tennessee Realtors
- $550,0003 bd2 ba1.8k sqft13655 State Highway 68 E, Ten Mile, TN 37880ActiveMLS ID #1354724, Buffy Jewell, Jewell Real Estate. East Tennessee Realtors
- $450,0003 bd1 ba1.9k sqft116 County Road 216, Niota, TN 37826ActiveMLS ID #1358276, Tiffany Perry, Realty Executives Main Street. East Tennessee Realtors
- $549,0004 bd2 ba3k sqft1000 Old Highway 68, Sweetwater, TN 37874ActiveMLS ID #1354687, Lolita Thompson, Realty Executives Associates. East Tennessee Realtors
- $398,0003 bd3 ba2.2k sqft106 County Road 333, Niota, TN 37826For SaleMLS ID #3510205, Carla Patton. RealTracs MLS as distributed by MLS GRID
- $725,0003 bd3 ba3.1k sqft288 Old Athens Rd, Madisonville, TN 37354ActiveMLS ID #1358836, Susan Thomas, Realty Executives Associates. East Tennessee Realtors
- $399,9003 bd2 ba3.3k sqft145 Linwood Dr, Sweetwater, TN 37874ActiveMLS ID #1359980, Bill Robbins, United Real Estate Solutions. East Tennessee Realtors
- $719,5004 bd3 ba2.2k sqft127 Narramore Ln, Philadelphia, TN 37846For SaleMLS ID #3270391, Glenda Johnson. RealTracs MLS as distributed by MLS GRID
- $649,0003 bd3 ba2.1k sqft288 Highway 307, Athens, TN 37303New ConstructionMLS ID #3508006, Melody Mcneill. RealTracs MLS as distributed by MLS GRID
- $359,9003 bd2 ba1.6k sqft2038 Highway 11n, Niota, TN 37826ActiveMLS ID #1357230, Missy Hawkins, Realty Executives Main Street. East Tennessee Realtors
