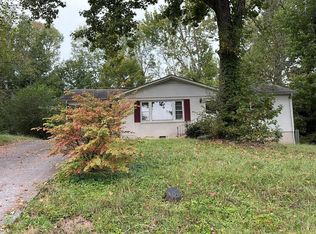
Move in upstairs and build equity downstairs. This 3 bedroom, 2 bath ranch sits on a rolling .35 acre lot just a short walk from downtown Etowah, with mountain views from a large wraparound deck that practically begs for a morning coffee. The main level is move in ready with an open floor plan, granite counters in the kitchen, vinyl plank flooring, updated plumbing and electrical fixtures, insulated vinyl windows, and a metal roof overhead. Both full baths are already done, and the laundry room is set up for either gas or electric dryer.
Downstairs is where the opportunity lives. The full 960 square foot basement is already enclosed, painted, and partially framed, with a room laid out and ductwork in place. Finish it out and you are looking at nearly 1,920 square feet of total living space, a second living area, home office, or a full in law setup, at a price point that leaves room to do it. Natural gas heat, central air, and public water and sewer are all in place, so the heavy lifting is already behind you.
Whether you are a first time buyer who wants a solid home with room to grow, or an investor who sees the numbers, this one is priced to move. Schedule your showing today.
Active
$199,000
326 Grady Rd, Etowah, TN 37331
3beds
960sqft
Single Family Residence, Residential
Built in 1971
0.35 Acres Lot
$-- Zestimate®
$207/sqft
$-- HOA
What's special
Natural gas heatCentral airInsulated vinyl windowsMetal roof overheadOpen floor planVinyl plank flooring
- 4 days
- 273
- 30
Likely to sell faster than
Zillow last checked:
Listing updated:
Listed by:
Kutler Blackwell 423-506-4717,
Keller Williams Cleveland 423-303-1200
Source: RealTracs MLS as distributed by MLS GRID,MLS#: 3622967
Facts & features
Interior
Bedrooms & bathrooms
- Bedrooms: 3
- Bathrooms: 2
- Full bathrooms: 2
Bedroom 1
- Features: Walk-In Closet(s)
- Level: Walk-In Closet(s)
Heating
- Central, Electric, Natural Gas
Cooling
- Central Air, Ceiling Fan(s)
Appliances
- Included: Dishwasher, Microwave, Range, Refrigerator
- Laundry: Washer Hookup, Electric Dryer Hookup
Features
- Walk-In Closet(s), Ceiling Fan(s)
- Flooring: Vinyl
- Basement: Partially Finished,Exterior Entry
- Has fireplace: No
Interior area
- Total structure area: 960
- Total interior livable area: 960 sqft
Property
Features
- Levels: Three Or More
- Stories: 2
- Patio & porch: Deck
- Has view: Yes
- View description: Mountain(s)
Lot
- Size: 0.35 Acres
- Dimensions: 75 x 210
- Features: Level
- Topography: Level
Details
- Parcel number: 107B C 00600 000
- Special conditions: Standard
Construction
Type & style
- Home type: SingleFamily
- Architectural style: Traditional
- Property subtype: Single Family Residence, Residential
Materials
- Frame, Other
Condition
- New construction: No
- Year built: 1971
Utilities & green energy
- Sewer: Public Sewer
- Water: Public
- Utilities for property: Electricity Available, Natural Gas Available, Water Available
Community & HOA
Community
- Subdivision: Carl Carden
Location
- Region: Etowah
Financial & listing details
- Price per square foot: $207/sqft
- Tax assessed value: $104,800
- Annual tax amount: $618
- Date on market: 10/20/2026
- Electric utility on property: Yes
Estimated market value
Not available
Estimated sales range
Not available
Not available
Price history
| Date | Event | Price |
|---|---|---|
| 10/20/2026 | Listed for sale | $199,000+17.8%$207/sqft |
Source:  East Tennessee Realtors #1359462 Report a problem | ||
| 4/9/2024 | Sold | $169,000-6.1%$176/sqft |
Source: Greater Chattanooga Realtors #1383256 Report a problem | ||
| 1/14/2024 | Contingent | $179,900$187/sqft |
Source:  RCAR #20238236 Report a problem | ||
| 1/8/2024 | Price change | $179,900-5.3%$187/sqft |
Source: Greater Chattanooga Realtors #1383256 Report a problem | ||
| 11/22/2023 | Listed for sale | $189,900+143.5%$198/sqft |
Source: RCAR #20238236 Report a problem | ||
| 6/26/2018 | Sold | $78,000$81/sqft |
Source:  RealTracs MLS as distributed by MLS GRID #3347473 Report a problem | ||
Public tax history
| Year | Property taxes | Tax assessment |
|---|---|---|
| 2025 | $618 | $26,200 |
| 2024 | $618 | $26,200 |
| 2023 | $618 +2.6% | $26,200 +44.4% |
| 2022 | $602 | $18,150 |
| 2021 | $602 | $18,150 |
| 2020 | $602 | $18,150 |
| 2019 | $602 -37.8% | $18,150 -37.8% |
| 2018 | $967 +0% | $29,160 +54.8% |
| 2017 | $967 +218.1% | $18,840 |
| 2016 | $304 | $18,840 |
| 2015 | -- | $18,840 +0.1% |
| 2014 | $558 | $18,820 |
| 2013 | $558 | $18,820 |
| 2012 | -- | $18,820 -12.6% |
| 2011 | $609 +6.3% | $21,540 |
| 2010 | $572 | $21,540 |
| 2009 | $572 | $21,540 |
| 2008 | $572 | $21,540 |
| 2007 | -- | $21,540 |
| 2006 | -- | -- |
| 2005 | -- | -- |
| 2004 | -- | -- |
| 2002 | -- | -- |
Find assessor info on the county website
Monthly payment
Est. payment
Payment breakdown
Explore the cost of this home by adjusting the details. Changes won't be saved.Climate risks
Neighborhood: 37331
Nearby schools
Schools provided by the listing agent
- Elementary: Etowah Elementary
- High: Central High School
Source: RealTracs MLS as distributed by MLS GRID. This data may not be complete. We recommend contacting the local school district to confirm school assignments for this home.

Similar homes
- $--3 bd1 ba1k sqft1112 Vermont Ave, Etowah, TN 37331Auction
 Auction.com 2
- $199,0003 bd1 ba1.1k sqft157 County Road 882, Etowah, TN 37331For Sale
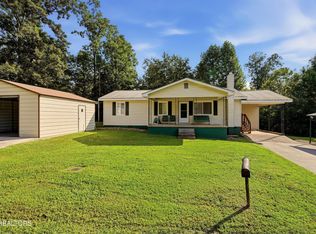
 MLS ID #3614574, John Bohannon. RealTracs MLS as distributed by MLS GRID
- $--3 bd2 ba1.3k sqft711 9th St, Etowah, TN 37331Auction
 ServiceLink Auction
- $230,0003 bd1 ba1.4k sqft139 County Road 532, Etowah, TN 37331For Sale
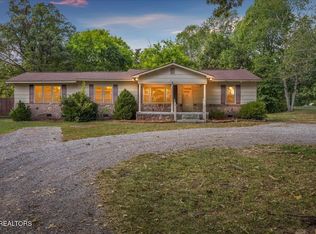 MLS ID #3618774, Lori Bennett. RealTracs MLS as distributed by MLS GRID
- $239,0003 bd2 ba1.2k sqft1100 8th St, Etowah, TN 37331For SaleMLS ID #3614568, John Bohannon. RealTracs MLS as distributed by MLS GRID
- $210,0002 bd1 ba950 sqft316 N Iowa Ave, Etowah, TN 37331For SaleMLS ID #3230748, Jennifer Burch. RealTracs MLS as distributed by MLS GRID
- $175,0002 bd2 ba1.1k sqft190 County Road 897, Etowah, TN 37331Active
 MLS ID #1354612, Jennifer Burch, Weichert Realtors-The Space Place. East Tennessee Realtors
- $219,5003 bd1 ba974 sqft105 County Road 856, Delano, TN 37325For SaleMLS ID #3622976, Robin Manis. RealTracs MLS as distributed by MLS GRID
- $175,0002 bd1 ba800 sqft136 County Road 909, Etowah, TN 37331ActiveMLS ID #1355081, Tiffany Perry, Realty Executives Main Street. East Tennessee Realtors
- $175,0002 bd2 ba1.1k sqft190 County Road 897, Etowah, TN 37331For SaleMLS ID #3542704, Jennifer Burch. RealTracs MLS as distributed by MLS GRID
- $215,0003 bd1 ba988 sqft129 Harlen Daugherty St, Englewood, TN 37329ActiveMLS ID #1358150, Jennifer Burch, Weichert Realtors-The Space Place. East Tennessee Realtors
- $149,9003 bd1 ba1.4k sqft914 Ohio Ave, Etowah, TN 37331ActiveMLS ID #1349985, Buffy Jewell, Jewell Real Estate. East Tennessee Realtors
- $225,0003 bd1 ba1k sqft34 McKinney St, Englewood, TN 37329ActiveMLS ID #1353614, Kaylan Barber, Silver Key Realty. East Tennessee Realtors
- $237,5003 bd2 ba1.3k sqft107 Alabama Ave, Etowah, TN 37331For SaleMLS ID #3261933, Jennifer Burch. RealTracs MLS as distributed by MLS GRID
- $239,0003 bd1 ba936 sqft113 Cleveland Rd, Sweetwater, TN 37874ActiveMLS ID #1359826, Jeremy Logan, Realty Executives Associates. East Tennessee Realtors
- $175,0003 bd1 ba1.1k sqft164 County Road 202, Athens, TN 37303For SaleMLS ID #3612008, LaShawna "Peaches" Lenoir. RealTracs MLS as distributed by MLS GRID
- $269,9003 bd3 ba1.2k sqft809 Illinois Ave, Etowah, TN 37331ActiveMLS ID #1357988, Dana Meena, Weichert Realtors - The Space Place. East Tennessee Realtors
