Skip main navigation
For saleErrorPrice cut: $10K (8/13)
$339,900
2beds
1,820sqft

4179 Manke Rd, Fairgrove, MI 48733

2beds
1,820sqft
Single family residence
Built in 1974
0.28 Acres
2 Garage spaces
$187 price/sqft

What's special

Center islandHeated floorsPremium corian countertopsAiry open-concept floor planSprawling primary suiteSpacious updated kitchenAmple cabinetry

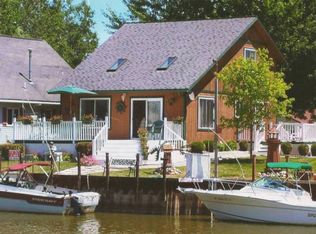
Waterfront Living at its Finest on the Quanicassee River! Welcome to this meticulously cared-for, turnkey waterfront gem offering 50 feet of prime river frontage and direct, unobstructed views of the Saginaw Bay. Boasting over 1,600 square feet of beautiful living space, 2-bedroom, 1.5-bathroom home with coastal charm. Step inside to an airy, open-concept floor plan. The cozy living room feature a wood-burning fireplace with stone surround and bay windows overlooking the water. The spacious updated kitchen is a dream, complete with a center island, premium Corian countertops, a walk-in pantry/storage room, ample cabinetry, and heated floors. Both bathrooms have been tastefully remodeled with stylish new white vanities with marble tops, new shower with bench seat, light fixtures, and vinyl flooring. Upstairs, the sprawling primary suite serves as your private retreat, featuring a private balcony where you can drink your morning coffee while overlooking the water. There is also a second bedroom on the second story with and alcove for am office or sitting area. Outside, your backyard is an entertainer's paradise. The deck and dock are just two years old all protected by a sturdy seawall. Capital improvements offer ultimate peace of mind, including a whole-home backup generator (2025), a newer electrical panel, and new second-story windows (2025). Complete with a detached 2-car garage, this home is ready for its next chapter. Extra lot across the street NOT included. Schedule your tour today and start living the waterfront life!

70 days
|
680
|
30
|
Source: MiRealSource,MLS#: 50211438MLS LogoOriginating MLS: Saginaw Board of REALTORS
Travel times

Living Room

Kitchen

Primary Bedroom

Zillow last checked:

Listing updated:

Listed by:

Ashley Baynham 989-745-4801,

Berkshire Hathaway HomeServices 989-790-9292,

Abby Enszer 989-397-7822,

Berkshire Hathaway HomeServices

Source: MiRealSource,MLS#: 50211438MLS LogoOriginating MLS: Saginaw Board of REALTORS

Facts & features

Interior

Bedrooms & bathrooms
  • Bedrooms: 2
  • Bathrooms: 2
  • Full bathrooms: 1
  • 1/2 bathrooms: 1
Rooms
  • Room types: Laundry, Living Room, Dining Room
Bedroom 1
  • Features: Carpet
  • Level: Second
  • Area: 350
  • Dimensions: 25 x 14
Bedroom 2
  • Features: Carpet
  • Level: Second
  • Area: 176
  • Dimensions: 16 x 11
Bathroom 1
  • Features: Luxury Vinyl
  • Level: First
  • Area: 48
  • Dimensions: 8 x 6
Dining room
  • Features: Carpet
  • Level: First
  • Area: 198
  • Dimensions: 18 x 11
Kitchen
  • Level: First
  • Area: 224
  • Dimensions: 16 x 14
Living room
  • Features: Carpet
  • Level: First
  • Area: 250
  • Dimensions: 25 x 10
Heating
  • Boiler, Propane
Cooling
  • Ceiling Fan(s), Central Air
Appliances
  • Included: Dishwasher, Disposal, Range/Oven, Refrigerator
  • Laundry: First Floor Laundry
Features
  • Flooring: Carpet
  • Windows: Bay Window(s)
  • Basement: Crawl Space
  • Number of fireplaces: 1
  • Fireplace features: Living Room
Interior area
  • Total structure area: 1,820
  • Total interior livable area: 1,820 sqft
  • Finished area above ground: 1,820
  • Finished area below ground: 0
Video & virtual tour

Property

Parking
  • Total spaces: 2.5
  • Parking features: Garage, Detached
  • Garage spaces: 2.5
Features
  • Levels: Two
  • Stories: 2
  • Patio & porch: Deck
  • Exterior features: Balcony
  • Has view: Yes
  • View description: Bay, River
  • Has water view: Yes
  • Water view: Bay,River
  • Frontage type: Road
  • Frontage length: 50
Lot
  • Size: 0.28 Acres
Details
  • Parcel number: 023029410120001
  • Zoning description: Residential
  • Special conditions: Private

Construction

Type & style
  • Home type: SingleFamily
  • Architectural style: Traditional
  • Property subtype: Single Family Residence
Materials
  • Vinyl Siding
Condition
  • New construction: No
  • Year built: 1974

Utilities & green energy

  • Sewer: Septic Tank
  • Water: Public
  • Utilities for property: Cable/Internet Avail.

Community & HOA

Community
  • Subdivision: Mankes 2nd Sub
HOA
  • Has HOA: No
Location
  • Region: Fairgrove

Financial & listing details

  • Price per square foot: $187/sqft
  • Tax assessed value: $188,400
  • Annual tax amount: $1,884
  • Date on market: 6/15/2026
  • Cumulative days on market: 70 days
  • Listing agreement: Exclusive Right To Sell
  • Listing terms: Cash,Conventional,FHA,VA Loan

Price history

DateEventPrice
8/13/2026Price change$339,900-2.9%$187/sqft
Source: MiRealSource #50211438 Report a problem
8/12/2026Pending sale$349,900$192/sqft
Source: MiRealSource #50211438 Report a problem
6/15/2026Listed for sale$349,900$192/sqft
Source: MiRealSource #50211438 Report a problem

Public tax history

YearProperty taxesTax assessment
2025$1,870 +61.3%$94,200 +5%
2024$1,159 -34.6%$89,700 +13.7%
2023$1,774 +62.3%$78,900 +10.2%
2022$1,093 $71,600 +15.3%
2021-- $62,100 +9.1%
2020$1,693 $56,900 +2.2%
2019$1,693 +69.6%$55,700 -4.8%
2018$999 +134862.2%$58,500 -0.3%
2017$1 $58,700 +10.1%
2016$8 +37.6%$53,300 +28.7%
2015$6 $41,400 +8.1%
2014$6 -29%$38,300 +7%
2013$8 $35,800

Find assessor info on the county website

Monthly payment

Est. payment
$2,097/mo
Principal & interest
$1734
Property taxes
$363
More affordability toolsChevron Right

Estimated market value

$332,100

$315,000 - $349,000

$1,514/mo

Climate risks

Explore flood, wildfire, and other predictive climate risk information for this property on First Street®️.

Neighborhood: 48733

Nearby schools

Akron-Fairgrove Elementary School
Grades PK-58.2 miles
6/10
GreatSchools® Rating
Test Score Rating
6/10
Student Progress Rating
5/10
Akron-Fairgrove Jr/Sr High School
Grades 6-127.4 miles
4/10
GreatSchools® Rating
Test Score Rating
4/10
College Readiness Rating
5/10
Student Progress Rating
3/10