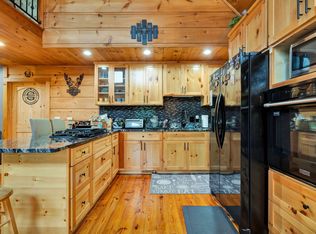
Welcome to property full of possibilities! Situated on over 5 acres, this home offers plenty of space both inside and out. The main level features a large open-concept living area with a spacious layout perfect for everyday living and entertaining with a gorgeous view.
Downstairs offers additional living space complete with its own kitchen and entryway with additional rooms, providing great flexibility for extended family, guests, separate living area or additional entertaining space.
Outside, the acreage offers room to create a mini farm you've been dreaming of with a barn, chicken coop and space for a garden, or just simply enjoying the privacy of country living. With over 5 acres, the property may also offer potential for additional building lots, subject to zoning, restrictions, utilities, and appropriate approvals.
Whether you're looking for extra living space, acreage, or a property with room to grow, this one offers so many possibilities and is conveniently located between the city of Cleveland and the city of Athens!
New roof just installed and home is listed below recently appraised value.
Active
Price cut: $26K (10/7)
$649,000
117 County Road 25, Riceville, TN 37370
3beds
3,245sqft
Single Family Residence, Residential
Built in 2000
5.52 Acres Lot
$-- Zestimate®
$200/sqft
$-- HOA
What's special
Gorgeous viewPrivacy of country livingNew roof just installed
- 2 days
- 208
- 35
Zillow last checked:
Listing updated:
Listed by:
Stacy Flowers 423-503-4889,
WEICHERT, REALTORS - THE SPACE PLACE 423-380-8872
Source: RealTracs MLS as distributed by MLS GRID,MLS#: 3598528
Facts & features
Interior
Bedrooms & bathrooms
- Bedrooms: 3
- Bathrooms: 3
- Full bathrooms: 3
- Main level bedrooms: 3
Dining room
- Features: Combination
- Level: Combination
Other
- Features: Workshop
- Level: Workshop
Kitchen
- Features: Eat-in Kitchen
- Level: Eat-in Kitchen
Recreation room
- Features: Basement Level
- Level: Basement Level
Heating
- Central, Wood
Cooling
- Ceiling Fan(s), Central Air, Wall/Window Unit(s)
Appliances
- Included: Electric Range, Dishwasher, Disposal, Ice Maker, Refrigerator, Stainless Steel Appliance(s)
- Laundry: Electric Dryer Hookup, Washer Hookup
Features
- Ceiling Fan(s), Open Floorplan, Pantry, High Speed Internet
- Flooring: Carpet, Wood, Laminate, Tile
- Basement: Partially Finished
- Number of fireplaces: 1
- Fireplace features: Wood Burning
Interior area
- Total structure area: 3,245
- Total interior livable area: 3,245 sqft
- Finished area above ground: 2,181
- Finished area below ground: 1,064
Property
Parking
- Total spaces: 2
- Parking features: Garage Door Opener, Attached
- Attached garage spaces: 2
Features
- Levels: Two
- Stories: 2
- Patio & porch: Porch, Covered, Patio
- Fencing: Full
- Has view: Yes
- View description: Valley
Lot
- Size: 5.52 Acres
- Features: Cleared, Views
- Topography: Cleared,Views
Details
- Additional structures: Barn(s)
- Parcel number: 113 04200 000
- Special conditions: Standard
Construction
Type & style
- Home type: SingleFamily
- Property subtype: Single Family Residence, Residential
Materials
- Brick, Wood Siding
- Roof: Shingle
Condition
- New construction: No
- Year built: 2000
Utilities & green energy
- Sewer: Septic Tank
- Water: Public
- Utilities for property: Water Available
Community & HOA
Community
- Security: Carbon Monoxide Detector(s), Smoke Detector(s)
HOA
- Has HOA: No
Location
- Region: Riceville
Financial & listing details
- Price per square foot: $200/sqft
- Tax assessed value: $318,100
- Annual tax amount: $861
- Date on market: 10/23/2026
Estimated market value
Not available
Estimated sales range
Not available
Not available
Price history
| Date | Event | Price |
|---|---|---|
| 10/23/2026 | Listed for sale | $649,000$200/sqft |
Source:  RealTracs MLS as distributed by MLS GRID #3598528 Report a problem | ||
| 10/14/2026 | Contingent | $649,000$200/sqft |
Source: RealTracs MLS as distributed by MLS GRID #3598528 Report a problem | ||
| 10/7/2026 | Price change | $649,000-3.9%$200/sqft |
Source: RealTracs MLS as distributed by MLS GRID #3598528 Report a problem | ||
| 9/24/2026 | Listed for sale | $675,000+37.8%$208/sqft |
Source: RealTracs MLS as distributed by MLS GRID #3598528 Report a problem | ||
| 1/4/2022 | Sold | $489,900$151/sqft |
Source: RealTracs MLS as distributed by MLS GRID #2480105 Report a problem | ||
| 11/10/2021 | Contingent | $489,900$151/sqft |
Source:  RCAR #20216261 Report a problem | ||
| 11/6/2021 | Listed for sale | $489,900+11.2%$151/sqft |
Source: RCAR #20216261 Report a problem | ||
| 5/28/2021 | Sold | $440,750+5%$136/sqft |
Source: RealTracs MLS as distributed by MLS GRID #3157270 Report a problem | ||
| 4/25/2021 | Contingent | $419,900$129/sqft |
Source: RCAR #20212382 Report a problem | ||
| 4/24/2021 | Listed for sale | $419,900+115.3%$129/sqft |
Source: RCAR #20212382 Report a problem | ||
| 5/18/2016 | Sold | $195,000-7.1%$60/sqft |
Source: Public Record Report a problem | ||
| 1/28/2016 | Listing removed | $209,900+2200.3%$65/sqft |
Source: Keller Williams - Cleveland #20154068 Report a problem | ||
| 8/5/2015 | Sold | $9,125-95.7%$3/sqft |
Source: Public Record Report a problem | ||
| 7/23/2015 | Listed for sale | $209,900+324%$65/sqft |
Source: Keller Williams - Cleveland #20154068 Report a problem | ||
| 4/1/1999 | Sold | $49,500$15/sqft |
Source: Public Record Report a problem | ||
Public tax history
| Year | Property taxes | Tax assessment |
|---|---|---|
| 2025 | $861 | $79,525 |
| 2024 | $861 | $79,525 |
| 2023 | $861 +2.8% | $79,525 +46.9% |
| 2022 | $838 | $54,150 |
| 2021 | $838 | $54,150 |
| 2020 | $838 | $54,150 |
| 2019 | $838 | $54,150 |
| 2018 | $838 0% | $54,150 +5.8% |
| 2017 | $838 +1.3% | $51,200 |
| 2016 | $827 | $51,200 -2.8% |
| 2015 | -- | $52,700 +0% |
| 2014 | $851 | $52,697 |
| 2013 | $851 | $52,697 |
| 2012 | -- | $52,697 -3.1% |
| 2011 | $846 | $54,401 |
| 2010 | $846 | $54,401 |
| 2009 | $846 | $54,401 |
| 2008 | $846 | $54,401 |
| 2007 | -- | $54,401 +24.5% |
| 2006 | $830 | $43,681 |
| 2005 | $830 | $43,681 |
| 2004 | $830 | $43,681 |
| 2002 | $830 | $43,681 +571.4% |
| 2001 | -- | $6,506 -75% |
| 2000 | -- | $26,025 |
Find assessor info on the county website
Monthly payment
Est. payment
Payment breakdown
Explore the cost of this home by adjusting the details. Changes won't be saved.Climate risks
Neighborhood: 37370
Nearby schools
Schools provided by the listing agent
- Elementary: Calhoun Elementary
- Middle: Calhoun Elementary
- High: McMinn County High School
Source: RealTracs MLS as distributed by MLS GRID. This data may not be complete. We recommend contacting the local school district to confirm school assignments for this home.
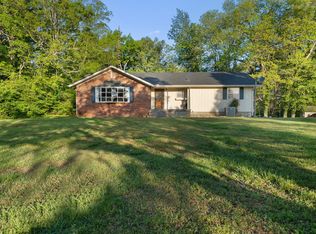
Similar homes
- $699,0003 bd3 ba3.3k sqft134 County Road 25, Riceville, TN 37370For Sale
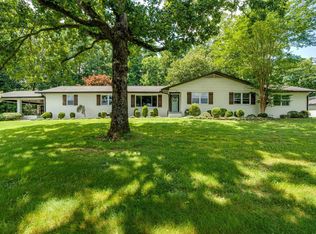
 MLS ID #3234935, Becky Wattenbarger. RealTracs MLS as distributed by MLS GRID
- $643,0003 bd3 ba2.7k sqft1835 County Road 750, Riceville, TN 37370For Sale
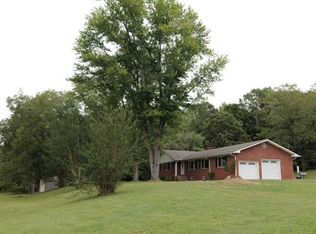 MLS ID #1544320, Jesse Henon. Greater Chattanooga Realtors
- $640,0003 bd3 ba2.5k sqft128 County Road 755, Riceville, TN 37370For Sale
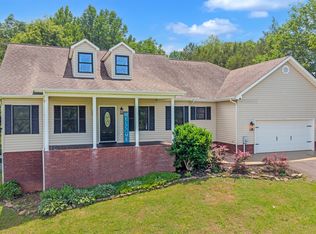 MLS ID #1536687, Jody Gatlin. Greater Chattanooga Realtors
- $699,9002 bd2 ba1.9k sqft1751 County Road 50, Riceville, TN 37370For Sale
 MLS ID #1538846, Darren Miller. Greater Chattanooga Realtors
- $685,0003 bd3 ba2.2k sqft125 Reserve Dr, Georgetown, TN 37336Active
 MLS ID #1359447, Cindi Richardson, Richardson Group. East Tennessee Realtors
- $649,9004 bd3 ba2.8k sqft251 County Road 1121, Athens, TN 37303For SaleMLS ID #3622813, Lorie Colloms. RealTracs MLS as distributed by MLS GRID
- $445,0003 bd2 ba2.2k sqft200 County Road 1150, Riceville, TN 37370For SaleMLS ID #3230784, Dottie M Sneed. RealTracs MLS as distributed by MLS GRID
- $450,0003 bd3 ba1.7k sqft251 County Road 67, Riceville, TN 37370For SaleMLS ID #3304523, Tanya Bates. RealTracs MLS as distributed by MLS GRID
- $519,9004 bd3 ba2.4k sqft131 Eagle Creek Rd NW, Cleveland, TN 37312For SaleMLS ID #3623900, Scott Mann. RealTracs MLS as distributed by MLS GRID
- $599,0003 bd4 ba3.6k sqft122 County Road 1120, Athens, TN 37303ActiveMLS ID #1359171, Melissa Anderson, Realty Executives Main Street. East Tennessee Realtors
- $569,9003 bd3 ba2.2k sqft210 Anatole Ln NW, Cleveland, TN 37312For SaleMLS ID #3618785, Max Phillips. RealTracs MLS as distributed by MLS GRID
