THIS ONE CHECKS ALL YOUR BOXES! 4 Bdrm 2.5 bath Colonial Home with Stone Front, Metal Roof and Rocking Chair Front Porch! Loaded with Upgrades including a PRIVATE SALT WATER INGROUND POOL with Deck Jets, Epoxy Cool Decking and beautiful view of Pond, 1ST FL MASTER SUITE with Brand New Custom Designed Walk-In Tiled Shower & Mirrors with Tray Ceiling & Walk-in Closet. CENTER ISLAND KITCHEN with Fantasy Granite Countertops, Stainless Steel Appliances, Ceramic Tile Back splash and Undermount Lighting. LIVING ROOM with Fireplace. FAMILY ROOM/GARAGE is Finished (Heated & Cooled) and used as an Entertainment Room. Beautiful SCREENED PATIO/LANAI, PRIVATE LANDSCAPED FENCED BACKYARD WITH PALM TREE & PRIVACY SHRUBS, In ground Sprinklers, Curbscaping & River Rock Landscaping of Property, New Garage Door Opener, Both AC/Heating Units replaced within last 3 years. Top Location. Only Minutes to Beach, Shopping, Rt 544, Rt 707, Rt 17 & Highway 31 SELLER FOUND HOME TO BUY. WANTS JULY OR AUGUST CLOSING. BRING IN YOUR OFFER TODAY!!! SELLER HAS A CURRENT ACTIVE SOUTH CAROLINA REAL ESTATE LICENSE AND IS ALSO ACTING AS THE LISTING AGENT FOR THE SALE OF THE PROPERTY. ALL MEASUREMENTS AND SQUARE FOOTAGE ARE ESTIMATES AND ARE NOT GUARANTEED.
Sold for $464,900
Zillow last checked:
Listing updated:
Bought with:
Thomas J Caterina, 136051
Keller Williams The Forturro G
Source: CCAR,MLS#: 2414058 Originating MLS: Coastal Carolinas Association of Realtors
Originating MLS: Coastal Carolinas Association of RealtorsPrice history
| Date | Event | Price |
|---|---|---|
| 8/15/2026 | Listing removed | $485,000$225/sqft |
Source:  CCAR #2616662 Report a problem CCAR #2616662 Report a problem | ||
| 7/14/2026 | Price change | $485,000-2%$225/sqft |
Source: CCAR #2616662 Report a problem | ||
| 7/2/2026 | Listed for sale | $495,000-1%$229/sqft |
Source: CCAR #2616662 Report a problem | ||
| 4/1/2026 | Listing removed | $499,999$232/sqft |
Source: CCAR #2603147 Report a problem | ||
| 2/5/2026 | Listed for sale | $499,999+7.5%$232/sqft |
Source: CCAR #2603147 Report a problem | ||
| 8/14/2024 | Sold | $464,900$215/sqft |
Source: CCAR #2414058 Report a problem | ||
| 7/8/2024 | Contingent | $464,900$215/sqft |
Source: CCAR #2414058 Report a problem | ||
| 7/1/2024 | Price change | $464,900-2.1%$215/sqft |
Source: CCAR #2414058 Report a problem | ||
| 6/11/2024 | Listed for sale | $475,000+126.2%$220/sqft |
Source: CCAR #2414058 Report a problem | ||
| 11/30/2018 | Sold | $210,000-10.6%$97/sqft |
Source: CCAR #1818261 Report a problem | ||
| 10/22/2018 | Pending sale | $234,900$109/sqft |
Source: CENTURY 21 The Harrelson Group #1818261 Report a problem | ||
| 10/17/2018 | Price change | $234,900-2.1%$109/sqft |
Source: CENTURY 21 The Harrelson Group #1818261 Report a problem | ||
| 10/8/2018 | Price change | $239,900-2%$111/sqft |
Source: CENTURY 21 The Harrelson Group #1818261 Report a problem | ||
| 9/26/2018 | Price change | $244,900-2%$113/sqft |
Source: Century 21 - The Harrelson Group #1818261 Report a problem | ||
| 8/29/2018 | Listed for sale | $249,900+22%$116/sqft |
Source: Century 21 The Harrelson Group #1818261 Report a problem | ||
| 10/22/2015 | Sold | $204,900$95/sqft |
Source: CCAR #1510536 Report a problem | ||
| 9/9/2015 | Pending sale | $204,900$95/sqft |
Source: Beach Realty Group #1510536 Report a problem | ||
| 8/24/2015 | Price change | $204,900-4.5%$95/sqft |
Source: Beach Realty Group #1510536 Report a problem | ||
| 7/8/2015 | Price change | $214,500-4.6%$99/sqft |
Source: Beach Realty Group #1510536 Report a problem | ||
| 6/4/2015 | Listed for sale | $224,900+47%$104/sqft |
Source: Beach Realty Group #1510536 Report a problem | ||
| 2/7/2012 | Sold | $153,000-19.5%$71/sqft |
Source: Public Record Report a problem | ||
| 12/8/2011 | Listed for sale | $190,000$88/sqft |
Source: Myrtle Beach Realty LLC #826550 Report a problem | ||
Nearby homes
- $278,9003 bd2 ba1.2k sqft414 Cabo Loop, Myrtle Beach, SC 29588Off Market
- $307,4003 bd2 ba1.5k sqft200 Cabo Loop, Myrtle Beach, SC 29588Off Market
- $303,5003 bd2 ba1.3k sqft410 Cabo Loop Jackson Ests, Myrtle Beach, SC 29588Off Market
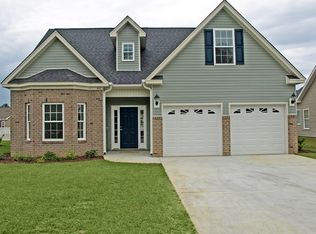
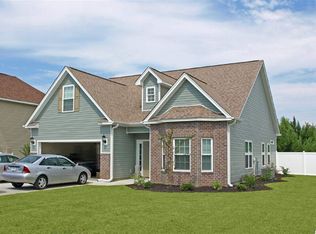
- $333,0003 bd3 ba1.8k sqft500 Ladyfish Drive Jackson Ests, Myrtle Beach, SC 29588Off Market
Sell for more on Zillow
Get a Zillow Showcase℠ listing at no additional cost and you could sell for .
$473,200
2% more
+$9,464
With Zillow Showcase(estimated)
$482,664
