Discover the perfect blend of peaceful country living and city convenience with this charming Cape Cod home situated on over half an acre in New Albany! Just minutes from downtown New Albany, Louisville, shopping, dining, and entertainment, this property offers a private, wooded setting without sacrificing accessibility. Full of character and modern touches, this 3-bedroom, 2-bath home features a spacious main-level primary suite with a walk-in closet and a beautifully updated bathroom complete with a curbless walk-in shower and heated tile floors. The inviting kitchen offers updated countertops, ample cabinet space, and a large pantry for additional storage. Upstairs, you'll find a generously sized bedroom and a bathroom featuring a timeless vintage clawfoot tub, adding to the home's unique charm. Step outside to the covered patio, the perfect place to relax, entertain, or simply enjoy the peaceful surroundings. The picturesque hillside, mature trees, and wooded backyard create a beautiful natural retreat where deer and wild turkeys have been known to visit. With its combination of classic charm, thoughtful updates, generous outdoor space, and convenient location, this New Albany gem has so much to offer! Schedule your private showing today! Sq. Ft. is approx. Buyer should verify
For sale
$249,900
418 Captain Frank Road, New Albany, IN 47150
3beds
1,768sqft
Single Family Residence
Built in 1945
0.56 Acres Lot
$246,900 Zestimate®
$141/sqft
$-- HOA
What's special
Private wooded settingWooded backyardPicturesque hillsideSpacious main-level primary suiteCovered patioMature treesBeautifully updated bathroom
- 1 hour
- 48
- 9
Likely to sell faster than
Zillow last checked:
Listing updated:
Listed by:
Stephannie Wilson,
NextHome Wilson Real Estate,
Brittany Lewis,
NextHome Wilson Real Estate
Source: SIRA,MLS#: 2026012405 Originating MLS: Southern Indiana REALTORS Association
Facts & features
Interior
Bedrooms & bathrooms
- Bedrooms: 3
- Bathrooms: 2
- Full bathrooms: 2
Primary bedroom
- Description: Flooring: Laminate
- Level: First
- Dimensions: 13.3 x 16.2
Bedroom
- Description: Flooring: Laminate
- Level: First
- Dimensions: 9.4 x 26.9
Bedroom
- Description: Flooring: Wood
- Level: Second
- Dimensions: 12.1 x 26.11
Dining room
- Description: Flooring: Laminate
- Level: First
- Dimensions: 9.5 x 13.3
Other
- Description: Flooring: Tile
- Level: First
- Dimensions: 6.3 x 12.3
Other
- Description: Flooring: Tile
- Level: Second
- Dimensions: 7.9 x 12.3
Kitchen
- Description: Flooring: Tile
- Level: First
- Dimensions: 12.1 x 9.10
Living room
- Description: Flooring: Laminate
- Level: First
- Dimensions: 11.2 x 21.4
Heating
- Forced Air
Cooling
- Central Air
Appliances
- Included: Dishwasher, Oven, Range
- Laundry: In Basement, Other
Features
- Breakfast Bar, Ceramic Bath, Ceiling Fan(s), Eat-in Kitchen, Bath in Primary Bedroom, Main Level Primary, Pantry, Split Bedrooms, Cable TV, Walk-In Closet(s)
- Basement: Unfinished,Walk-Out Access
- Number of fireplaces: 1
- Fireplace features: Wood Burning
Interior area
- Total structure area: 1,768
- Total interior livable area: 1,768 sqft
- Finished area above ground: 1,768
- Finished area below ground: 0
Video & virtual tour
Property
Parking
- Total spaces: 2
- Parking features: Detached, Garage, Garage Door Opener
- Garage spaces: 2
- Details: Off Street
Features
- Levels: One and One Half
- Stories: 1.5
- Patio & porch: Covered, Deck, Patio
- Exterior features: Deck, Patio
Lot
- Size: 0.56 Acres
- Features: Wooded
Details
- Parcel number: 220503400034000008
- Zoning: Residential
- Zoning description: Residential
Construction
Type & style
- Home type: SingleFamily
- Architectural style: One and One Half Story
- Property subtype: Single Family Residence
Materials
- Vinyl Siding, Frame
- Foundation: See Remarks
- Roof: Shingle
Condition
- New construction: No
- Year built: 1945
Utilities & green energy
- Water: Connected, Public
Community & HOA
HOA
- Has HOA: No
Location
- Region: New Albany
Financial & listing details
- Price per square foot: $141/sqft
- Tax assessed value: $282,800
- Annual tax amount: $2,708
- Date on market: 10/9/2026
- Cumulative days on market: 15 days
- Listing terms: Cash,Conventional,FHA,VA Loan
Estimated market value
$246,900
$235,000 - $259,000
$1,844/mo
Price history
| Date | Event | Price |
|---|---|---|
| 10/23/2026 | Listed for sale | $249,900$141/sqft |
Source:  SIRA #2026012405 Report a problem | ||
| 10/14/2026 | Pending sale | $249,900$141/sqft |
Source:  NextHome #2026012405 Report a problem | ||
| 10/9/2026 | Listed for sale | $249,900+13.3%$141/sqft |
Source: SIRA #2026012405 Report a problem | ||
| 2/2/2021 | Sold | $220,500-4.1%$125/sqft |
Source: SIRA #2020012464 Report a problem | ||
| 12/15/2020 | Listed for sale | $229,900+14.9%$130/sqft |
Source: Keller Williams Realty Consultants #2020012464 Report a problem | ||
| 4/17/2019 | Sold | $200,000+5.3%$113/sqft |
Source: SIRA #201906273 Report a problem | ||
| 3/7/2019 | Listed for sale | $190,000$107/sqft |
Source: Semonin REALTORS #201906273 Report a problem | ||
Public tax history
| Year | Property taxes | Tax assessment |
|---|---|---|
| 2025 | $2,528 +9.9% | $282,800 +18.8% |
| 2024 | $2,300 +17.1% | $238,100 +10% |
| 2023 | $1,965 +10.5% | $216,400 +17.1% |
| 2022 | $1,777 +22.8% | $184,800 +11.2% |
| 2021 | $1,447 +6% | $166,200 +22.2% |
| 2020 | $1,366 -11.5% | $136,000 +6.2% |
| 2019 | $1,544 +8.3% | $128,100 -11.1% |
| 2018 | $1,425 | $144,100 +6.6% |
| 2017 | $1,425 +12.2% | $135,200 +0.7% |
| 2016 | $1,270 | $134,300 +6.8% |
| 2014 | $1,270 +1% | $125,700 -3.2% |
| 2013 | $1,257 -4.8% | $129,800 -1.7% |
| 2012 | $1,320 +5.3% | $132,100 +0.8% |
| 2011 | $1,254 +2.9% | $131,000 |
| 2010 | $1,218 +37.1% | $131,000 +12.5% |
| 2009 | $889 | $116,400 |
Find assessor info on the county website
Monthly payment
Est. payment
Payment breakdown
Explore the cost of this home by adjusting the details. Changes won't be saved.Climate risks
Neighborhood: 47150
- $500-- bd-- ba-- sqft418 Captain Frank Rd, New Albany, IN 47150Off Market
- $236,3003 bd1 ba1.1k sqft502 Captain Frank Rd, New Albany, IN 47150Off Market
- $57,6003 bd2 ba2k sqft414 Captain Frank Rd, New Albany, IN 47150Off Market
- $224,7003 bd1 ba1.5k sqft506 Captain Frank Rd, New Albany, IN 47150Off Market
Similar homes
- $224,0003 bd2 ba1.8k sqft310 Lone Oak Drive, New Albany, IN 47150For Sale
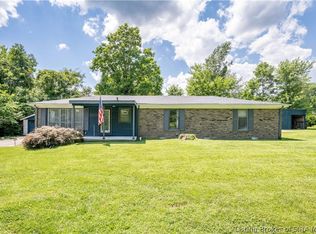 MLS ID #202609327, Julie Knotts, Coldwell Banker McMahan. SIRA
- $295,0003 bd3 ba2.4k sqft1006 Greenleaf Drive, New Albany, IN 47150For Sale
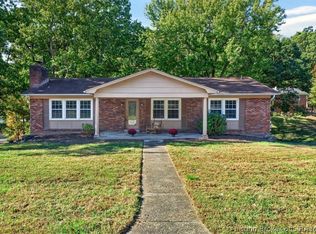 MLS ID #2026012775, Cassidy Ruhlig, First Saturday Real Estate. SIRA
- $250,0003 bd2 ba1.6k sqft217 E 15th St, New Albany, IN 47150For Sale

 MLS ID #1732737, Courtney McDonald, Lopp Residential LLC. Metro Search Inc. LLC DBA Apex MLS
- $269,9004 bd2 ba1.9k sqft2830 Linda Drive, New Albany, IN 47150For Sale
 MLS ID #2026012664, Pat Groves, Schuler Bauer Real Estate Services ERA Powered (N. SIRA
- $235,0004 bd2 ba1.7k sqft325 E 14th St, New Albany, IN 47150For SaleMLS ID #1732803, Casey Churchill, simpler.realestate. Metro Search Inc. LLC DBA Apex MLS
