Welcome to 418 Chauga Road, where peaceful country living meets modern convenience. Situated on 0.77 acres just outside the Westminster city limits, this like-new 3-bedroom, 2-bath home offers comfortable one-level living in a quiet setting. The open floor plan creates a bright and inviting atmosphere with spacious living, dining, and a kitchen area that is perfect for everyday living and entertaining. A new metal roof installed in 2023 provides lasting durability and added peace of mind. Outside, you'll find plenty of room to enjoy the outdoors, garden, or simply relax, along with a detached two-car carport convenient to the side entry. There is an enclosed workshop with power and a half bath and a large covered lean to storage space as well. Located just minutes from downtown Westminster, Lake Hartwell, Chau Ram Park and the Georgia state line, this move-in-ready property offers the perfect balance of privacy and accessibility. Whether you're searching for your first home, looking to downsize, or wanting a low-maintenance country retreat, this property is one you won't want to miss.
For sale
Price cut: $10K (8/11)
$159,900
418 Chauga Rd, Westminster, SC 29693
3beds
--sqft
Manufactured Home, Single Family Residence
Built in 2006
0.77 Acres Lot
$157,800 Zestimate®
$--/sqft
$-- HOA
What's special
Comfortable one-level livingBright and inviting atmosphereOpen floor plan
- 75 days
- 649
- 33
Zillow last checked:
Listing updated:
Listed by:
Josh Thomas 864-710-9998,
Keller Williams DRIVE
Source: WUMLS,MLS#: 20303097 Originating MLS: Western Upstate Association of Realtors
Originating MLS: Western Upstate Association of RealtorsFacts & features
Interior
Bedrooms & bathrooms
- Bedrooms: 3
- Bathrooms: 2
- Full bathrooms: 2
- Main level bathrooms: 2
- Main level bedrooms: 3
Rooms
- Room types: Workshop
Heating
- Heat Pump
Cooling
- Central Air, Electric
Appliances
- Included: Dishwasher, Plumbed For Ice Maker
- Laundry: Washer Hookup
Features
- Ceiling Fan(s), Laminate Countertop, Walk-In Closet(s), Workshop
- Flooring: Concrete, Laminate, Vinyl
- Windows: Vinyl
- Basement: None,Crawl Space
Interior area
- Living area range: 1000-1249 Square Feet
Property
Parking
- Total spaces: 2
- Parking features: Detached Carport
- Garage spaces: 2
- Has carport: Yes
Features
- Levels: One
- Stories: 1
Lot
- Size: 0.77 Acres
- Features: Gentle Sloping, Level, Not In Subdivision, Outside City Limits, Sloped, Trees
Details
- Parcel number: 2860003048
- Horses can be raised: Yes
Construction
Type & style
- Home type: MobileManufactured
- Architectural style: Mobile Home
- Property subtype: Manufactured Home, Single Family Residence
Materials
- Vinyl Siding
- Foundation: Crawlspace
- Roof: Metal
Condition
- Year built: 2006
Utilities & green energy
- Sewer: Septic Tank
- Water: Public
- Utilities for property: Electricity Available, Septic Available, Water Available
Community & HOA
HOA
- Has HOA: No
Location
- Region: Westminster
Financial & listing details
- Tax assessed value: $38,500
- Annual tax amount: $331
- Date on market: 6/30/2026
- Cumulative days on market: 75 days
- Listing agreement: Exclusive Right To Sell
- Body type: Double Wide
Estimated market value
$157,800
$150,000 - $166,000
Not available
Price history
| Date | Event | Price |
|---|---|---|
| 8/11/2026 | Price change | $159,900-5.9% |
Source:  WUMLS #20303097 Report a problem WUMLS #20303097 Report a problem | ||
| 6/30/2026 | Listed for sale | $169,900 |
Source: WUMLS #20303097 Report a problem | ||
Public tax history
| Year | Property taxes | Tax assessment |
|---|---|---|
| 2025 | $331 | $1,540 |
| 2024 | $331 | $1,540 |
| 2023 | $331 | $1,540 |
| 2022 | -- | -- |
| 2021 | -- | -- |
| 2020 | -- | $38,500 |
| 2019 | -- | $38,500 |
| 2018 | -- | -- |
| 2017 | -- | -- |
| 2016 | -- | -- |
| 2015 | -- | -- |
| 2014 | -- | $1,932 |
| 2013 | -- | -- |
| 2012 | -- | -- |
| 2011 | -- | -- |
| 2010 | -- | -- |
| 2008 | -- | $1,900 |
| 2007 | -- | $1,900 |
| 2006 | -- | $1,900 |
Find assessor info on the county website
Monthly payment
Climate risks
Neighborhood: 29693
Nearby schools
Schools provided by the listing agent
- Elementary: Orchard Park El
- Middle: West Oak Middle
- High: West Oak High
Source: WUMLS. This data may not be complete. We recommend contacting the local school district to confirm school assignments for this home.
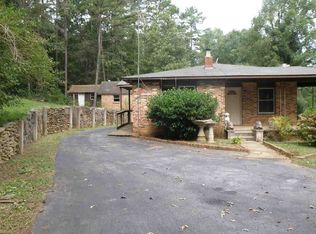
Similar homes
- $160,0003 bd2 ba-- sqft109 Red Tip Dr, Westminster, SC 29693For Sale
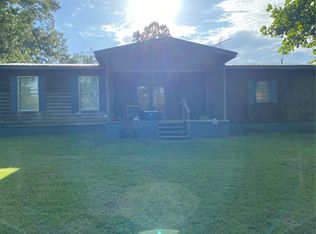 MLS ID #20304180, Kelli Kettels, Navigate Realty. WUMLS
 - $172,5003 bd2 ba2.9k sqft597 Old Hurricane Rd, Westminster, SC 29693For Sale
 MLS ID #20303584, Tracy Barrett, Weichert Realtors - Shaun & Shari Group. WUMLS
 - $129,9002 bd1 ba915 sqft205 Lynden Loop, Westminster, SC 29693For Sale
 MLS ID #20305897, Linda Farkas Fey, Clardy Real Estate. WUMLS
 - $128,0003 bd2 ba864 sqft111 Marietta Dr, Westminster, SC 29693For Sale
 MLS ID #20304228, Alicia Keys, Clardy Real Estate - Lake Keowee. WUMLS
 - $187,5003 bd2 ba1.2k sqft114 Lake Harbor Trl, Martin, GA 30557Active
 MLS ID #10778997, Rona F Asman, Century 21 Community Realty. GAMLS
 - $179,9003 bd2 ba1.4k sqft4231 Prather Bridge Rd, Toccoa, GA 30577ActiveMLS ID #10821562, Stephen P Caudell, Hammock Realty North Georgia. GAMLS
- $151,0002 bd2 ba924 sqft4444 Riverdale Rd, Toccoa, GA 30577ActiveMLS ID #10742016, Laura Vandal, Talan Properties LLC. GAMLS
- $194,0003 bd2 ba1.6k sqft21 Abby Ln, Toccoa, GA 30577ActiveMLS ID #10844070, Nancy Hughes, James O. Hayes Realty Inc.. GAMLS
- $175,0002 bd2 ba1.5k sqft422 Bartson St, Lavonia, GA 30553ActiveMLS ID #10845255, Chiquita Clark, Keller Williams Lake Hartwell. GAMLS
- $179,9003 bd2 ba1.2k sqft223 Pierce Brown Rd, Hartwell, GA 30643ActiveMLS ID #10833622, Ronald Chadwick Dean, Carey-Dean Real Estate. GAMLS
