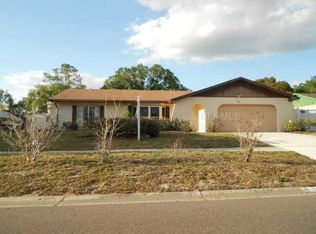
Under contract-accepting backup offers. NO HOA -Home in one of the top School District. AC less than 2 years old Welcome home to this 3-bedroom, 2-bath residence featuring a spacious layout designed for comfortable living. Enjoy a large living room, separate dining area, and an kitchen perfect for everyday living and entertaining. The attached 2-car garage provides plenty of storage and convenience. Step outside to a fully fenced backyard, offering privacy and space for pets, play, or relaxing evenings. Conveniently located near highly rated schools, shopping, dining, and major roadways, this home combines comfort, functionality, and an excellent location. Features include: 3 spacious bedrooms 2 full bathrooms Bright kitchen with dining area Comfortable living room Attached 2-car garage Fully fenced backyard Located near highly rated schools Convenient access to shopping, restaurants, and everyday amenities Don't miss this opportunity to make this beautiful home yours!
Accepting backups
Price cut: $29.1K (7/7)
$295,900
418 DEWOLF ROAD, BRANDON, FL 33511
3beds
1,375sqft
Single Family Residence
Built in 1975
9,890 Square Feet Lot
$292,600 Zestimate®
$215/sqft
$-- HOA
What's special
Separate dining area
- 55 days |
- 1,680 |
- 95 |
Zillow last checked:
Listing updated:
Listed by:
Wendy Diaz 813-842-1303,
FUTURE HOME REALTY INC 813-855-4982
Source: Stellar MLS,MLS#: TB8521754
Originating MLS: Suncoast Tampa

Facts & features
Interior
Bedrooms & bathrooms
- Bedrooms: 3
- Bathrooms: 2
- Full bathrooms: 2
Primary bedroom
- Features: Built-in Closet
- Level: First
- Area: 208 Square Feet
- Dimensions: 16x13
Kitchen
- Features: No Closet
- Level: First
- Area: 88 Square Feet
- Dimensions: 11x8
Living room
- Level: First
- Area: 252 Square Feet
- Dimensions: 14x18
Heating
- Central
Cooling
- Central Air
Appliances
- Included: Range, Refrigerator
- Laundry: Laundry Closet
Features
- Other, Primary Bedroom Main Floor
- Flooring: Ceramic Tile
- Has fireplace: No
Interior area
- Total structure area: 1,860
- Total interior livable area: 1,375 sqft
Video & virtual tour
Property
Parking
- Total spaces: 2
- Parking features: Garage - Attached
- Attached garage spaces: 2
Features
- Levels: One
- Stories: 1
- Exterior features: Other, Private Entrance, Private Mailbox, Private Yard, Sidewalk
Lot
- Size: 9,890 Square Feet
- Dimensions: 86 x 115
Details
- Parcel number: U3529202KM00000600005.0
- Zoning: RSC-6
- Special conditions: None
Construction
Type & style
- Home type: SingleFamily
- Property subtype: Single Family Residence
Materials
- Block, Concrete, Stucco
- Foundation: Slab
- Roof: Shingle
Condition
- New construction: No
- Year built: 1975
Utilities & green energy
- Sewer: Septic Tank
- Water: Public
- Utilities for property: Public
Community & HOA
Community
- Pet fee: $0 monthly
- Subdivision: OAKMONT MANOR UNIT 2
HOA
- Has HOA: No
Location
- Region: Brandon
Financial & listing details
- Price per square foot: $215/sqft
- Tax assessed value: $214,281
- Annual tax amount: $4,589
- Date on market: 7/1/2026
- Cumulative days on market: 19 days
- Ownership: Fee Simple
- Total actual rent: 0
- Road surface type: Paved
Estimated market value
Zestimate®
$292,600
Estimated sales range
$278,000 - $307,000
Rent Zestimate®
$2,003/mo
Price history
| Date | Event | Price |
|---|---|---|
| 8/4/2026 | Listed for sale | $295,900$215/sqft |
Source: | ||
| 7/8/2026 | Contingent | $295,900$215/sqft |
Source: | ||
| 7/7/2026 | Price change | $295,900-9%$215/sqft |
Source: | ||
| 7/1/2026 | Listed for sale | $325,000+109.7%$236/sqft |
Source: | ||
| 5/16/2008 | Sold | $155,000-3.1%$113/sqft |
Source: Stellar MLS #T2291961 Report a problem | ||
| 4/11/2008 | Price change | $160,000-15.8%$116/sqft |
Source: Keller Williams Realty #T2291961 Report a problem | ||
| 3/9/2008 | Listed for sale | $190,000$138/sqft |
Source: Keller Williams Realty #T2291961 Report a problem | ||
Public tax history
| Year | Property taxes | Tax assessment |
|---|---|---|
| 2025 | $4,589 +6.6% | $214,281 +1.6% |
| 2024 | $4,307 +6% | $210,999 +10% |
| 2023 | $4,064 +6.2% | $191,817 +10% |
| 2022 | $3,827 +15.1% | $174,379 +10% |
| 2021 | $3,325 +6.5% | $158,526 +6% |
| 2020 | $3,123 +6.6% | $149,603 +7.9% |
| 2019 | $2,930 | $138,625 -0.7% |
| 2018 | $2,930 +6.5% | $139,595 +21.8% |
| 2017 | $2,751 +11.4% | $114,566 +8.3% |
| 2016 | $2,471 +6.3% | $105,833 +8.7% |
| 2015 | $2,323 +145.4% | $97,341 +32.5% |
| 2014 | $947 | $73,446 +1.5% |
| 2013 | $947 -1.9% | $72,361 +1.7% |
| 2012 | $965 -8.2% | $71,151 -8.4% |
| 2011 | $1,051 -26.5% | $77,667 -20.1% |
| 2010 | $1,431 -7.3% | $97,166 -5.4% |
| 2009 | $1,543 +495.9% | $102,751 -19.9% |
| 2008 | $259 +10.9% | $128,270 +72.2% |
| 2007 | $233 +17.3% | $74,473 +2.5% |
| 2006 | $199 -5.7% | $72,657 +3% |
| 2005 | $211 | $70,541 +3% |
| 2004 | -- | $68,486 +1.9% |
| 2003 | -- | $67,209 +2.4% |
| 2002 | -- | $65,634 +1.6% |
| 2001 | -- | $64,600 -8.7% |
| 2000 | $223 | $70,728 |
Find assessor info on the county website
Monthly payment
Est. payment
Payment breakdown
Explore the cost of this home by adjusting the details. Changes won't be saved.Climate risks
Neighborhood: 33511
Nearby schools
GreatSchools rating
- 7/10Brooker Elementary SchoolGrades: PK-5Distance: 0.4 mi
- 6/10Burns Middle SchoolGrades: 6-8Distance: 0.6 mi
- 8/10Bloomingdale High SchoolGrades: 9-12Distance: 2 mi
- $331,8003 bd2 ba1.5k sqft420 Dewolf Rd, Brandon, FL 33511Off Market
Save - $372,2003 bd2 ba1.6k sqft416 Dewolf Rd, Brandon, FL 33511Off Market
Save - $407,8003 bd2 ba1.7k sqft507 Barnes Dr, Brandon, FL 33511Off Market
Save - $349,9003 bd2 ba1.5k sqft414 Dewolf Rd, Brandon, FL 33511Off Market
Save 
- $495,0004 bd2 ba2.1k sqft1801 Cherry Ridge Ln, Brandon, FL 33511Off Market
Save - $407,7004 bd2 ba1.8k sqft422 Dewolf Rd, Brandon, FL 33511Off Market
Save - $462,5003 bd2 ba1.7k sqft505 Barnes Dr, Brandon, FL 33511Off Market
Save - $399,5004 bd2 ba1.8k sqft1802 Cherry Ridge Ln, Brandon, FL 33511Off Market
Save
A local agent can set up tours, give advice and negotiate with sellers.


