Exceptional craftsmanship, breathtaking panoramic views, and standout curb appeal distinguish this home unlike anything else in Oceanside’s desirable, walkable Sea Mesa neighborhood. Meticulously enhanced by its owner, a master craftsman and woodworker who personally milled or custom-built the cabinetry, wood surfaces, distinctive barn door, and custom woodwork throughout. Among the home’s most remarkable features is a handcrafted barn door fashioned from a red ironbark eucalyptus tree harvested from the property itself; a testament to the artistry and attention to detail found throughout. The beautifully appointed kitchen showcases premium appliances, walk-in pantry, custom walnut cabinetry, and thoughtful design, while a Lynx professional grill, outdoor entertaining areas, and a private deck off the primary suite invite you to enjoy the spectacular views, sunrises, and Oceanside’s annual fireworks celebration. An extraordinary 46-foot covered RV garage/carport with full hookups offers exceptional versatility for RV enthusiasts, hobbyists, collectors, or those seeking a workshop or storage space. Conveniently located minutes from Oceanside’s beaches, pier, harbor, vibrant downtown, restaurants, shopping, Interstate 5, and Highway 76. NO HOA.
For sale
Listed by: AARE • Robert Sizer • Contact: robert@aare.com
$1,374,970
418 Mainsail Rd, Oceanside, CA 92054
4beds
2,154sqft
Single Family Residence
Built in 1981
0.64 Acres Lot
$1,340,100 Zestimate®
$638/sqft
$-- HOA
What's special
- 1 day
- 651
- 80
Likely to sell faster than
Zillow last checked:
Listing updated:
Listed by:
Robert Sizer DRE #01187872 robert@aare.com,
AARE,
Ashley Wengeler DRE #01962147 619-312-9887,
San Diego MLS (SDMLS)
Source: CRMLS,MLS#: NDP2609744 Originating MLS: California Regional MLS (North San Diego County & Pacific Southwest AORs)
Facts & features
Interior
Bedrooms & bathrooms
- Bedrooms: 4
- Bathrooms: 3
- Full bathrooms: 2
- 1/2 bathrooms: 1
- Main level bathrooms: 1
Rooms
- Room types: Attic, Bedroom, Entry/Foyer, Family Room, Kitchen, Laundry, Living Room, Primary Bathroom, Primary Bedroom, Other, Pantry, Workshop
Bedroom
- Features: All Bedrooms Up
Other
- Features: Walk-In Closet(s)
Pantry
- Features: Walk-In Pantry
Cooling
- Whole House Fan
Appliances
- Included: Dryer, Washer
- Laundry: Inside
Features
- All Bedrooms Up, Attic, Walk-In Pantry, Walk-In Closet(s), Workshop
- Has fireplace: Yes
- Fireplace features: Living Room
- Common walls with other units/homes: No Common Walls
Interior area
- Total interior livable area: 2,154 sqft
Video & virtual tour
Property
Parking
- Total spaces: 8
- Parking features: Garage - Attached
- Attached garage spaces: 4
- Uncovered spaces: 4
Features
- Levels: Two
- Stories: 2
- Entry location: 1
- Pool features: None
- Has view: Yes
- View description: City Lights, Mountain(s), Panoramic, Valley
Lot
- Size: 0.64 Acres
- Features: Bluff, Back Yard, Front Yard, Landscaped, Near Park, Sprinkler System, Street Level, Walkstreet, Yard
Details
- Parcel number: 1624622000
- Zoning: R1
- Special conditions: Standard
Construction
Type & style
- Home type: SingleFamily
- Property subtype: Single Family Residence
Condition
- Year built: 1981
Utilities & green energy
- Sewer: Public Sewer
Community & HOA
Community
- Features: Curbs, Suburban, Sidewalks, Park
Location
- Region: Oceanside
Financial & listing details
- Price per square foot: $638/sqft
- Tax assessed value: $338,113
- Date on market: 10/22/2026
- Cumulative days on market: 2 days
- Listing terms: Cash,Conventional,VA Loan
- Inclusions: W/D, built-in Fridge & BBQ. All furnishings are negotiable (with a few exceptions)
- Exclusions: None
Estimated market value
$1,340,100
$1.27M - $1.41M
$5,478/mo
Price history
| Date | Event | Price |
|---|---|---|
| 10/22/2026 | Listed for sale | $1,374,970+623.7%$638/sqft |
Source:  CRMLS #NDP2609744 Report a problem | ||
| 12/20/2000 | Sold | $190,000$88/sqft |
Source: Public Record Report a problem | ||
Public tax history
| Year | Property taxes | Tax assessment |
|---|---|---|
| 2026 | -- | $338,113 +2% |
| 2025 | $3,678 +2% | $331,485 +2% |
| 2024 | $3,607 +3.2% | $324,986 +2% |
| 2023 | $3,494 +1.6% | $318,614 +2% |
| 2022 | $3,440 -0.3% | $312,368 +2% |
| 2021 | $3,452 +3.2% | $306,244 +1% |
| 2020 | $3,345 +4.6% | $303,105 +2% |
| 2019 | $3,198 -0.4% | $297,162 +2% |
| 2018 | $3,211 +1.9% | $291,337 +2% |
| 2017 | $3,151 +3.4% | $285,625 +2% |
| 2016 | $3,047 +3% | $280,025 +1.5% |
| 2015 | $2,958 +4% | $275,820 +2% |
| 2014 | $2,843 | $270,418 +0.5% |
| 2013 | -- | $269,197 +2% |
| 2012 | -- | $263,919 +2% |
| 2011 | -- | $258,745 +0.8% |
| 2010 | -- | $256,812 -0.2% |
| 2009 | -- | $257,423 +2% |
| 2008 | -- | $252,376 +2% |
| 2007 | -- | $247,428 +2% |
| 2006 | -- | $242,577 +2% |
| 2005 | -- | $237,822 +2% |
| 2004 | -- | $233,160 +1.9% |
| 2003 | -- | $228,888 +2% |
| 2002 | -- | $224,400 +2% |
| 2001 | -- | $220,000 |
Find assessor info on the county website
Monthly payment
Est. payment
Payment breakdown
Explore the cost of this home by adjusting the details. Changes won't be saved.Climate risks
Neighborhood: Loma Alta

Similar homes
- $1,450,0003 bd3 ba2.4k sqft2365 Carriage Cir, Oceanside, CA 92056For Sale
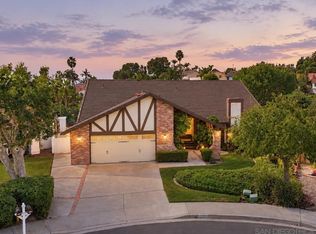 MLS ID #260025357, Keith Castiglione, Compass. SDMLS
- $1,349,8883 bd4 ba2k sqft435 S Cleveland St Unit 102, Oceanside, CA 92054For Sale
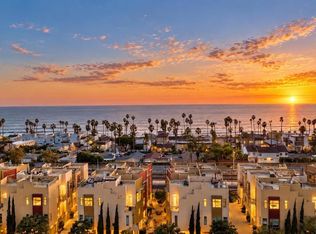 MLS ID #NDP2609734, Travis Scott, Travis Scott, Broker. CRMLS
- $1,290,0004 bd3 ba3k sqft2939 Mesa Dr, Oceanside, CA 92054Active
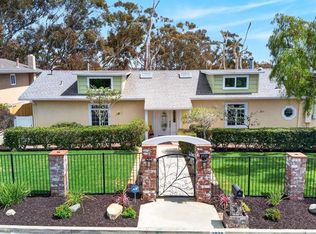 MLS ID #12769631, Sonny Nevarez, Compass. MRED as distributed by MLS GRID
- $1,749,9003 bd2 ba2k sqft1815 Bailey Dr, Oceanside, CA 92054For Sale
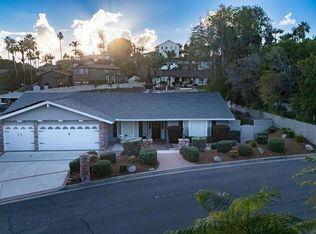 MLS ID #NDP2609802, Agata Carpenter, Compass. CRMLS
