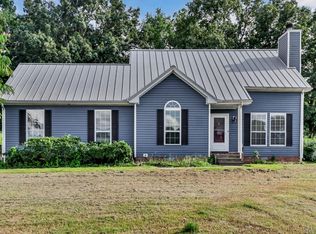
This stunning home is set on over 1.76 acres and is encompassed with natural light thanks to its large windows throughout! Recently updated, it’s ready for you to make it your own. You'll find beautiful fresh touches everywhere, from the paint to the lighting and flooring. Get cozy by the fireplace in the living room, which features tray ceilings and flows into a flexible space that can serve as a formal dining room, office, or play area. The eat-in kitchen offers a lovely view through the bay window, along with matching stainless steel appliances and convenient access to the laundry room. All three bedrooms are located on the main level, with the primary suite showcasing tray ceilings, a walk-in closet, double vanities, a whirlpool tub, and a standalone shower. Don’t miss out on this fully finished Florida room, perfect for bringing your dreams to life, leading out to your own slice of paradise with a fenced backyard and a few mature trees. Lastly, upstairs, you’ll discover an expansive bonus room above the garage. This home is conveniently located near Fort Campbell, shopping, and dining, yet far enough away from the hustle and bustle. Don't let this opportunity slip away!
Closed
Zillow last checked:
Listing updated:
Bought with:
Rachael Davis, 379924
Keller Williams Realty
Source: RealTracs MLS as distributed by MLS GRID,MLS#: 3217189
Price history
| Date | Event | Price |
|---|---|---|
| 6/25/2026 | Sold | $370,000+1.4%$189/sqft |
Source:  RealTracs MLS as distributed by MLS GRID #3217189 Report a problem RealTracs MLS as distributed by MLS GRID #3217189 Report a problem | ||
| 5/27/2026 | Contingent | $365,000$187/sqft |
Source: RealTracs MLS as distributed by MLS GRID #3217189 Report a problem | ||
| 5/22/2026 | Listed for sale | $365,000$187/sqft |
Source: RealTracs MLS as distributed by MLS GRID #3217189 Report a problem | ||
| 4/26/2026 | Listing removed | $365,000$187/sqft |
Source: RealTracs MLS as distributed by MLS GRID #3070855 Report a problem | ||
| 4/16/2026 | Contingent | $365,000$187/sqft |
Source: RealTracs MLS as distributed by MLS GRID #3070855 Report a problem | ||
| 4/10/2026 | Price change | $365,000-1.4%$187/sqft |
Source: RealTracs MLS as distributed by MLS GRID #3070855 Report a problem | ||
| 3/27/2026 | Price change | $370,000-2.6%$189/sqft |
Source: RealTracs MLS as distributed by MLS GRID #3070855 Report a problem | ||
| 3/13/2026 | Price change | $380,000-1.3%$194/sqft |
Source: RealTracs MLS as distributed by MLS GRID #3070855 Report a problem | ||
| 2/28/2026 | Price change | $385,000-0.6%$197/sqft |
Source: RealTracs MLS as distributed by MLS GRID #3070855 Report a problem | ||
| 2/13/2026 | Price change | $387,500-0.6%$198/sqft |
Source: RealTracs MLS as distributed by MLS GRID #3070855 Report a problem | ||
| 2/4/2026 | Listed for sale | $390,000$199/sqft |
Source: RealTracs MLS as distributed by MLS GRID #3070855 Report a problem | ||
| 1/19/2026 | Contingent | $390,000$199/sqft |
Source: RealTracs MLS as distributed by MLS GRID #3070855 Report a problem | ||
| 1/16/2026 | Price change | $390,000-1.3%$199/sqft |
Source: RealTracs MLS as distributed by MLS GRID #3070855 Report a problem | ||
| 1/2/2026 | Listed for sale | $395,000+79.5%$202/sqft |
Source: RealTracs MLS as distributed by MLS GRID #3070855 Report a problem | ||
| 6/22/2017 | Sold | $220,000-2.2%$113/sqft |
Source: RealTracs MLS as distributed by MLS GRID #1823642 Report a problem | ||
| 6/8/2017 | Pending sale | $225,000$115/sqft |
Source: Coldwell Banker Conroy, Marable & Holleman #1823642 Report a problem | ||
| 5/5/2017 | Listed for sale | $225,000+7.4%$115/sqft |
Source: Coldwell Banker Conroy, Marable & Holleman #1823642 Report a problem | ||
| 4/7/2011 | Sold | $209,500$107/sqft |
Source: Public Record Report a problem | ||
| 2/16/2011 | Listed for sale | $209,500+44.7%$107/sqft |
Source: RE/MAX North Star #1250336 Report a problem | ||
| 5/5/2004 | Sold | $144,750+20.1%$74/sqft |
Source: Public Record Report a problem | ||
| 5/20/1999 | Sold | $120,500+13.7%$62/sqft |
Source: Public Record Report a problem | ||
| 6/9/1995 | Sold | $106,000$54/sqft |
Source: Public Record Report a problem | ||
Get a cash offer in 3 minutes
Find out how much your home could sell for in as little as 3 minutes with a no-obligation cash offer.
Estimated market value
$370,600
