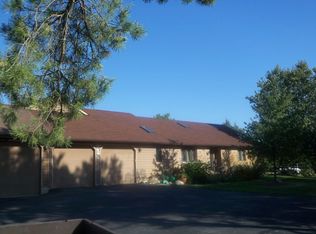
Welcome to 418 North Olbrich Road, a spacious home set on approximately 1.72 acres in the heart of Harvard. Thoughtfully designed, this home features 4 bedrooms and 2.1 bathrooms. The main living areas provide a natural flow for both everyday living and entertaining. Enjoy the screened-in front porch, an ideal spot to start your mornings or unwind at the end of the day while taking in the peaceful, quiet surroundings. The setting offers a sense of serenity that's hard to find, creating a true escape from the everyday. Upstairs, you'll find generously sized bedrooms that provide comfort, flexibility, and room to grow, including a primary suite with its own private bath. A full unfinished basement presents endless opportunity whether you're looking to expand your living space, create a home gym, or simply take advantage of additional storage. Car enthusiasts, hobbyists, or those needing extra space will appreciate the rare combination of an attached 2-car garage plus an additional 24x24 detached garage, offering versatility that's hard to find. With its functional layout, generous lot, and unique garage setup, this home offers a strong foundation with the potential to make it truly your own
Closed
Street View
Zillow last checked:
Listing updated:
Bought with:
Alan Gould
Coldwell Banker Realty
Source: MRED as distributed by MLS GRID,MLS#: 12649583
Price history
| Date | Event | Price |
|---|---|---|
| 8/25/2026 | Sold | $381,000+8.9%$229/sqft |
Source:  MRED as distributed by MLS GRID #12649583 Report a problem MRED as distributed by MLS GRID #12649583 Report a problem | ||
| 6/30/2026 | Contingent | $349,900$210/sqft |
Source: MRED as distributed by MLS GRID #12649583 Report a problem | ||
| 6/24/2026 | Listed for sale | $349,900+107%$210/sqft |
Source: MRED as distributed by MLS GRID #12649583 Report a problem | ||
| 6/11/1999 | Sold | $169,000$102/sqft |
Source: Public Record Report a problem | ||
Sell for more on Zillow
Get a Zillow Showcase℠ listing at no additional cost and you could sell for .
$382,300
2% more
+$7,646
With Zillow Showcase(estimated)
$389,946
