Skip main navigation
For sale
$250,000
3beds
1,215sqft

418 Old Anderson Road, Martinez, GA 30907

3beds
1,215sqft
Single family residence
Built in 1971
0.29 Acres
1 Attached garage space
$206 price/sqft

What's special

In-ground salt water poolLarge prep islandCovered rocking-chair front porchStainless steel appliancesBeautifully painted cabinetryStainless steel farmhouse sinkGranite countertops

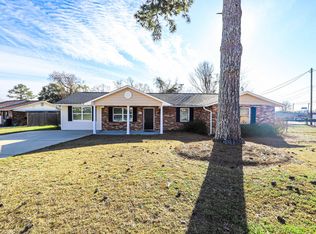
Completely updated and move-in ready, this charming three-bedroom, two-bath brick ranch has so much to offer--including a new roof, new hot water heater, new HVAC system, and new pool pump! The beautifully landscaped front yard features a large, level driveway and a covered rocking-chair front porch. Inside, the open-concept living area showcases new, easy-care LVP flooring throughout. The spacious kitchen features a large prep island, stainless steel appliances, a stainless steel farmhouse sink, beautifully painted cabinetry, and granite countertops. The owner's suite includes an upgraded private bathroom with a walk-in shower. The second bathroom has also been beautifully updated and features its own walk-in shower. Out back, the fenced yard provides privacy and plenty of space to relax, entertain, and enjoy the in-ground salt water pool. Conveniently located near schools, shopping, and dining, this beautiful home is ready for you to call it home!

25 days
|
3,675
|
267
|

Likely to sell faster than

Source: Hive MLS,MLS#: 100594035MLS LogoOriginating MLS: REALTORS® of Greater Augusta
Travel times

Living Room

Kitchen

Primary Bedroom

Zillow last checked:

Listing updated:

Listed by:

Farrah Barber 706-267-5760,

Meybohm Real Estate - Evans,

HOLLIMON/ BARBER TEAM,

Meybohm Real Estate - Evans

Source: Hive MLS,MLS#: 100594035MLS LogoOriginating MLS: REALTORS® of Greater Augusta

Facts & features

Interior

Bedrooms & bathrooms
  • Bedrooms: 3
  • Bathrooms: 2
  • Full bathrooms: 2
Rooms
  • Room types: Living Room, Breakfast Room, Master Bedroom, Bedroom 2, Bedroom 3
Primary bedroom
  • Level: Main
  • Dimensions: 12 x 14
Bedroom 2
  • Level: Main
  • Dimensions: 10 x 11
Bedroom 3
  • Level: Main
  • Dimensions: 10 x 11
Breakfast room
  • Level: Main
  • Dimensions: 10 x 8
Kitchen
  • Level: Main
  • Dimensions: 10 x 14
Living room
  • Level: Main
  • Dimensions: 10 x 16
Heating
  • Electric, Forced Air
Cooling
  • Central Air
Appliances
  • Included: Electric Oven, Built-In Microwave, See Remarks, Refrigerator, Dishwasher
  • Laundry: Dryer Hookup, Washer Hookup
Features
  • Kitchen Island, Eat-in Kitchen, See Remarks
  • Flooring: LVT/LVP, Vinyl, Tile
  • Basement: None
  • Attic: Pull Down Stairs
  • Has fireplace: No
Interior area
  • Total structure area: 1,215
  • Total interior livable area: 1,215 sqft
Video & virtual tour

Property

Parking
  • Total spaces: 1
  • Parking features: Attached, Paved, Attached Carport
  • Has attached garage: Yes
  • Carport spaces: 1
Features
  • Levels: One
  • Patio & porch: Front Porch
  • Exterior features: Other
  • Has private pool: Yes
  • Pool features: In Ground, Private, Vinyl
  • Fencing: Wood,Fenced
  • Has view: Yes
  • View description: None
  • Frontage type: See Remarks
Lot
  • Size: 0.29 Acres
  • Dimensions: 109 x 114 x 109 x 114
  • Features: Landscaped
Details
  • Additional structures: Pergola, Shed(s)
  • Parcel number: 078b123
  • Zoning: R-2
  • Special conditions: Standard

Construction

Type & style
  • Home type: SingleFamily
  • Property subtype: Single Family Residence
Materials
  • Brick, Wood Frame
  • Foundation: Slab
  • Roof: Composition
Condition
  • New construction: No
  • Year built: 1971

Utilities & green energy

  • Sewer: Public Sewer
  • Water: Public

Community & HOA

Community
  • Subdivision: Windridge Estates
HOA
  • Has HOA: No
Location
  • Region: Martinez

Financial & listing details

  • Price per square foot: $206/sqft
  • Tax assessed value: $77,127
  • Annual tax amount: $1,838
  • Date on market: 8/5/2026
  • Cumulative days on market: 25 days
  • Listing agreement: Exclusive Right To Sell
  • Listing terms: Cash,Conventional,FHA,VA Loan
  • Road surface type: Paved

Price history

DateEventPrice
8/5/2026Listed for sale$250,000+56.3%$206/sqft
Source: Hive MLS #100594035 Report a problem
4/17/2026Sold$160,000$132/sqft
Source: Hive MLS #98253767 Report a problem
3/18/2026Pending sale$160,000$132/sqft
Source: Hive MLS #553398 Report a problem

Public tax history

YearProperty taxesTax assessment
2025$1,838 +3.6%$192,819 +8.5%
2024$1,775 +6%$177,676 +8%
2023$1,675 +19.2%$164,555 +21.7%
2022$1,404 +10.4%$135,201 +15.5%
2021$1,273 +12.1%$117,082 +186.2%
2020$1,135 +5.2%$40,914 +5.6%
2019$1,079 +5%$38,756 +5%
2018$1,028 -6.3%$36,924 -6%
2017$1,098 $39,286 +10%
2016$1,098 +14.1%$35,719 +4.5%
2015$962 +2.8%$34,172 -0.3%
2014$936 -4.1%$34,261 -7.2%
2012$976 +10.3%$36,927 +12.6%
2011$885 +0.9%$32,788
2010$876 -0.9%$32,788
2009$885 $32,788
2008$885 +38.8%$32,788 -1.3%
2007$637 +7.4%$33,217 +4%
2006$593 +17.4%$31,941 +11.7%
2005$505 +2.1%$28,594 +1.5%
2004$495 +7.9%$28,166 +0.8%
2003$458 -0.9%$27,930 -0.7%
2002$462 -8.8%$28,135 +0.2%
2001$507 -9%$28,066 +0.6%
2000$557 $27,892

Find assessor info on the county website

Monthly payment

Est. payment
$1,454/mo
Principal & interest
$1262
Property taxes
$192
More affordability toolsChevron Right

Estimated market value

$247,500

$235,000 - $260,000

$1,659/mo

Climate risks

Explore flood, wildfire, and other predictive climate risk information for this property on First Street®️.

Neighborhood: 30907

Nearby schools

Martinez Elementary School
Grades PK-50.9 miles
8/10
GreatSchools® Rating
Test Score Rating
9/10
Student Progress Rating
6/10
Lakeside Middle School
Grades 6-83 miles
8/10
GreatSchools® Rating
Test Score Rating
8/10
Student Progress Rating
7/10
Lakeside High School
Grades 9-123.2 miles
8/10
GreatSchools® Rating
Test Score Rating
7/10
College Readiness Rating
8/10