Updated and upgraded throughout. Sold. For comps only.
Sold for $1,650,000
$1,650,000
418 Santander Dr, San Ramon, CA 94583
4beds
1,818sqft
Residential, Single Family Residence
Built in 1980
6,000 Square Feet Lot
$1,642,000 Zestimate®
$908/sqft
$4,725 Estimated rent
Home value
$1,642,000
$1.48M - $1.82M
$4,725/mo
Zestimate® history
Owner options
List your home for rent
$4,725/mo
Rent Zestimate®
Find your next renter with Zillow Rental Manager. Plus, with online applications, you can quickly screen prospective tenants – for free.
$4,725/mo
Rent Zestimate®
Refinance and save
$11,062/mo
Est. payment
Refinancing to a lower rate could help reduce your monthly payments and save thousands over the life of the loan.
$11,062/mo
Est. payment
Explore your selling options
Work with a Zillow partner agent
Leverage their expertise and Zillow's premium Showcase listings to get your home seen by more buyers.
Get startedList with your own agent
Get your home in front of millions of buyers by listing it on Zillow.
Learn how to do itSell it yourself
Take full control of how buyers see your home on Zillow by listing For Sale by Owner (FSBO).
List your homeWhat's special
Zillow last checked:
Listing updated:
Listed by:
Jason Zaitz DRE #01398381 925-242-8971,
Compass
Bought with:
Joanna Hirsch, DRE #01274581
Vanguard Properties
Source: Bay East AOR,MLS#: 41134428
Facts & features
Interior
Bedrooms & bathrooms
- Bedrooms: 4
- Bathrooms: 2
- Full bathrooms: 2
Rooms
- Room types: 4 Bedrooms, 2 Baths, Family Room
Kitchen
- Features: Breakfast Bar, Counter - Solid Surface, Dishwasher, Eat-in Kitchen, Gas Range/Cooktop
Heating
- Central
Cooling
- Central Air
Appliances
- Included: Dishwasher, Gas Range
- Laundry: Hookups Only
Features
- Breakfast Bar, Counter - Solid Surface
- Flooring: Laminate, Carpet
- Number of fireplaces: 1
- Fireplace features: Insert
Interior area
- Total structure area: 1,818
- Total interior livable area: 1,818 sqft
Property
Parking
- Total spaces: 2
- Parking features: Attached, Garage Door Opener
- Garage spaces: 2
Features
- Levels: One
- Stories: 1
- Exterior features: Dog Run
- Pool features: None, Community
- Fencing: Fenced
Lot
- Size: 6,000 Square Feet
- Features: Corner Lot, Back Yard
Details
- Parcel number: 2095110256
- Special conditions: Standard
- Other equipment: Air Purifier, Irrigation Equipment
Construction
Type & style
- Home type: SingleFamily
- Architectural style: Ranch
- Property subtype: Residential, Single Family Residence
Materials
- Stucco, Wood Siding
- Roof: Composition
Condition
- Existing
- New construction: No
- Year built: 1980
Details
- Builder name: Dame
Utilities & green energy
- Electric: Photovoltaics Seller Owned
- Sewer: Public Sewer
- Water: Public
- Utilities for property: Natural Gas Connected
Community & HOA
Community
- Subdivision: Twin Creeks So.
HOA
- Has HOA: Yes
- Amenities included: Clubhouse, Pool, Tennis Court(s)
- Services included: Common Area Maint, Management Fee
- HOA fee: $74 monthly
- HOA name: TWIN CREEKS HOA
- HOA phone: 925-830-4848
Location
- Region: San Ramon
Financial & listing details
- Price per square foot: $908/sqft
- Tax assessed value: $443,974
- Price range: $1.7M - $1.7M
- Date on market: 5/12/2026
- Listing agreement: Excl Right
- Listing terms: Cash,Conventional
Price history
| Date | Event | Price |
|---|---|---|
| 6/26/2026 | Sold | $1,650,000+0%$908/sqft |
Source:  Bay East AOR #41134428 Report a problem Bay East AOR #41134428 Report a problem | ||
| 5/27/2026 | Pending sale | $1,649,900$908/sqft |
Source: Bay East AOR #41134428 Report a problem | ||
Public tax history
| Year | Property taxes | Tax assessment |
|---|---|---|
| 2026 | -- | $443,974 +2% |
| 2025 | $5,565 +2.3% | $435,270 +2% |
| 2024 | $5,441 +1.9% | $426,736 +2% |
| 2023 | $5,339 +0.8% | $418,370 +2% |
| 2022 | $5,296 +2.4% | $410,168 +2% |
| 2021 | $5,172 -1.1% | $402,126 +1% |
| 2020 | $5,230 +5.1% | $398,004 +9% |
| 2019 | $4,975 +3.8% | $365,201 +2% |
| 2018 | $4,791 +3.9% | $358,042 +2% |
| 2017 | $4,613 +1.7% | $351,022 +2% |
| 2016 | $4,537 +3.3% | $344,140 +1.5% |
| 2015 | $4,391 | $338,972 +2% |
| 2014 | $4,391 | $332,333 +0.5% |
| 2013 | -- | $330,832 +2% |
| 2012 | -- | $324,346 +2% |
| 2011 | -- | $317,988 +0.8% |
| 2010 | -- | $315,612 -0.2% |
| 2009 | -- | $316,362 +2% |
| 2008 | -- | $310,160 +2% |
| 2007 | -- | $304,080 +2% |
| 2006 | -- | $298,119 +2% |
| 2005 | -- | $292,274 +2% |
| 2004 | -- | $286,544 +1.9% |
| 2003 | -- | $281,293 +2% |
| 2002 | -- | $275,779 +2% |
| 2001 | -- | $270,372 |
Find assessor info on the county website
Neighborhood: 94583
Nearby homes
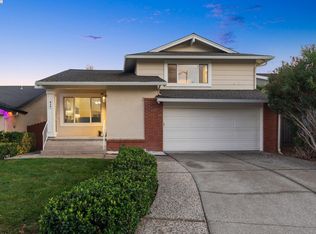
- $1,473,0004 bd3 ba1.8k sqft416 Santander Dr, San Ramon, CA 94583Sold
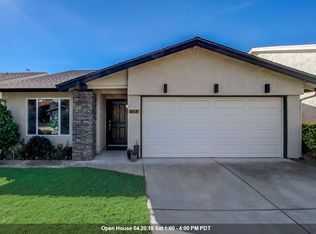
- $1,309,6003 bd2 ba1.5k sqft414 Santander Dr, San Ramon, CA 94583Off Market
- $1,000,000-- bd-- ba-- sqft422 Santander Dr, San Ramon, CA 94583Off Market
- $1,302,8004 bd2 ba1.7k sqft412 Santander Dr, San Ramon, CA 94583Off Market
- $1,500,0004 bd3 ba1.8k sqft429 Santander Dr, San Ramon, CA 94583Sold
- $1,148,0004 bd2 ba1.7k sqft428 Santander Dr, San Ramon, CA 94583Off Market
- $301,4773 bd2 ba1.5k sqft410 Santander Dr, San Ramon, CA 94583Off Market
- $1,329,7003 bd2 ba1.5k sqft430 Santander Dr, San Ramon, CA 94583Off Market
Nearby schools
GreatSchools rating
- 10/10Bollinger Canyon Elementary SchoolGrades: K-5Distance: 0.1 mi
- 10/10Iron Horse Middle SchoolGrades: 6-8Distance: 1 mi
- 10/10California High SchoolGrades: 9-12Distance: 1.8 mi
Get a cash offer in 3 minutes
Find out how much your home could sell for in as little as 3 minutes with a no-obligation cash offer.
Estimated market value
$1,642,000
Get a cash offer in 3 minutes
Find out how much your home could sell for in as little as 3 minutes with a no-obligation cash offer.
Estimated market value
$1,642,000
- California
- Contra Costa County
- San Ramon
- 94583
- 418 Santander Dr
