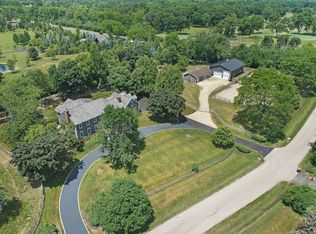
Introducing 418 W County Line Road, a rare and refined estate offered for the first time, gracefully positioned on over five acres of manicured grounds just moments from downtown Barrington and directly across from the prestigious Barrington Hills Country Club. A lighted tree-lined drive leads to this expansive ranch-style residence featuring over 5,500 square feet of finished living space, five generously sized bedrooms. The sunken great room with soaring ceilings flows seamlessly into a bluestone patio ideal for elegant entertaining. The chef's kitchen is appointed with Viking appliances, quartz countertops, and a spacious breakfast area, while the dramatic dining room offers warmth and sophistication with its own fireplace. The luxurious primary suite boasts a private deck, fireplace, and a serene bath retreat with soaking tub and separate shower. A dedicated office connects to a private upper-level bedroom with full bath and finished attic, perfect for a guest suite or in-law arrangement. The walkout lower level is designed for gatherings with custom built-ins, a wet bar, wine room, and expansive lounge space. Timeless architectural details, and a location within the highly acclaimed Barrington 220 school district, this exceptional home offers a rare blend of privacy, prestige, and proximity.
256 days
|
70
|
0
|
Zillow last checked:
Listing updated:
Listed by:
Patricia Goddard(312)545-7507,
RE/MAX Properties Northwest,
Joseph Miles847-343-8979,
Re/Max Properties Northwest
Source: MRED as distributed by MLS GRID,MLS#: 12481828
Facts & features
Interior
Bedrooms & bathrooms
Bedrooms: 5
Bathrooms: 6
Full bathrooms: 5
1/2 bathrooms: 1
Rooms
Room types: Bedroom 5, Attic, Foyer, Study, Family Room, Workshop
Primary bedroom
Features: Flooring (Carpet), Window Treatments (Aluminum Frames, Blinds, Curtains/Drapes, ENERGY STAR Qualified Windows, Insulated Windows, Screens), Bathroom (Full)
Features: Flooring (Carpet), Window Treatments (Aluminum Frames, Double Pane Windows, ENERGY STAR Qualified Windows, Insulated Windows, Screens)
Level: Main
Area: 240 Square Feet
Dimensions: 16X15
Bedroom 5
Features: Flooring (Carpet)
Level: Second
Area: 384 Square Feet
Dimensions: 24X16
Other
Level: Second
Area: 300 Square Feet
Dimensions: 20X15
Dining room
Features: Flooring (Hardwood)
Level: Main
Area: 374 Square Feet
Dimensions: 22X17
Other
Features: Flooring (Carpet), Window Treatments (Aluminum Frames, Blinds, Double Pane Windows, ENERGY STAR Qualified Windows, Insulated Windows)
Level: Basement
Area: 875 Square Feet
Dimensions: 25X35
Foyer
Features: Flooring (Marble)
Level: Main
Area: 300 Square Feet
Dimensions: 25X12
Kitchen
Features: Kitchen (Eating Area-Breakfast Bar, Eating Area-Table Space, Island, Pantry-Closet), Flooring (Porcelain Tile)
Level: Main
Area: 442 Square Feet
Dimensions: 34X13
Laundry
Features: Flooring (Ceramic Tile)
Level: Main
Area: 130 Square Feet
Dimensions: 13X10
Living room
Features: Flooring (Carpet), Window Treatments (Aluminum Frames, Blinds, Double Pane Windows, ENERGY STAR Qualified Windows, Insulated Windows)
Level: Main
Area: 468 Square Feet
Dimensions: 26X18
Study
Features: Flooring (Carpet)
Level: Main
Area: 320 Square Feet
Dimensions: 16X20
Other
Features: Flooring (Vinyl)
Level: Basement
Area: 192 Square Feet
Dimensions: 12X16
Heating
Natural Gas, Forced Air
Cooling
Central Air, Zoned
Appliances
Included: Microwave, Dishwasher, High End Refrigerator, Freezer, Washer, Dryer, Disposal, Stainless Steel Appliance(s), Wine Refrigerator, Cooktop, Oven, Range Hood, Water Purifier Owned, Water Softener Owned, Gas Oven, Humidifier, Gas Water Heater
Laundry: Gas Dryer Hookup, Sink
Features
1st Floor Bedroom, In-Law Floorplan, 1st Floor Full Bath, Built-in Features, Walk-In Closet(s), Bookcases, High Ceilings, Center Hall Plan, Coffered Ceiling(s), Beamed Ceilings, Open Floorplan, Special Millwork, Separate Dining Room, Pantry, Quartz Counters
Explore the cost of this home by adjusting the details. Changes won't be saved.
Principal & interest
$1,547
Mortgage insurance
$0
Property taxes
$170
Home insurance
$105
HOA fees
$0
Utilities
Not included
All calculations are estimates and provided by Zillow, Inc. for informational purposes only. Actual amounts may vary.
HOA fees may include property taxes on listings classified as Co-Ops. Contact the listing agent and/or owner for fee details.
Mortgage interest rates are dependent on a number of factors, including credit score, down payment, and repayment length. Interest rate data provided by Zillow Group Marketplace, Inc. as of 1/1/1970 from various mortgage lenders with which we have lead or other similar arrangements; the Estimated Payment is an average of those rates.
See how much you could borrow to make a competitive offer.
Source: MRED as distributed by MLS GRID. This data may not be complete. We recommend contacting the local school district to confirm school assignments for this home.