Skip main navigation
Off market
  • Price Unknown

    418 W Prospect St #W, Rhinelander, WI 54501

    4beds
    1,512sqft
    Single Family Residence
    Built in 1954
    6,534 Square Feet Lot
    $-- Zestimate®
    $--/sqft
    $-- Estimated rent

    Home value

    Not available

    Estimated sales range

    Not available

    Not available

    Zestimate® history
    Loading
    Loading...

    Owner options

    List your home for rent

    Find your next renter with Zillow Rental Manager. Plus, with online applications, you can quickly screen prospective tenants – for free.

    Learn more
    Refinance and save

    Refinancing to a lower rate could help reduce your monthly payments and save thousands over the life of the loan.

    See today's rates

    Explore your selling options

    Work with a Zillow partner agent

    Leverage their expertise and Zillow's premium Showcase listings to get your home seen by more buyers.

    Get started

    List with your own agent

    Get your home in front of millions of buyers by listing it on Zillow.

    Learn how to do it

    Sell it yourself

    Take full control of how buyers see your home on Zillow by listing For Sale by Owner (FSBO).

    List your home

    What's special

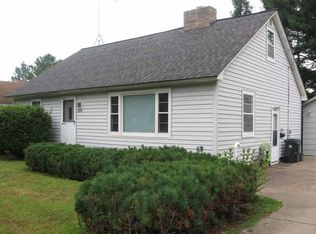
    OWNING A HOME IS EASY BUT FINDING THE RIGHT ONE IS HARD-Make the smart move to this 4 bedroom/2 bath city home with full basement and 2-car garage located close to parks and shopping. The main level features an updated, eat-in kitchen with sliding doors to backyard deck, Living Room with built-ins and lannon stone NG fireplace, two bedrooms and an updated 3/4 size bath with a walk-in shower. Upstairs you'll find plenty of storage space off the landing as well as two more bedrooms and a second, updated 3/4 size bath (shower only). The furnace and water heater are newer and the home has vinyl siding. Exterior amenities include additional storage in lower level of garage, 14x16 deck overlooking the semi-private back yard and concrete driveway. All appliances are included! TIRED OF YOUR LANDLORD? See it Today!

    This property is not currently displayed as for sale or rent on Zillow. This may be different from what's on other websites or public sources.

    Zillow last checked:

    Listing updated:

    Listed by:

    TOM KUCZMARSKI 715-367-4205,

    FLANDERS REALTY GROUP

    Bought with:

    ASHLEI SMITH

    PINE POINT REALTY

    Source: GNMLS,MLS#: 167254MLS Logo

    Facts & features

    Interior

    Bedrooms & bathrooms
    • Bedrooms: 4
    • Bathrooms: 2
    • Full bathrooms: 2
    Primary bedroom
    • Level: First
    • Dimensions: 12x13
    Bedroom
    • Level: First
    • Dimensions: 10x11
    Bedroom
    • Level: Second
    • Dimensions: 8x17
    Bedroom
    • Level: Second
    • Dimensions: 8x14
    Bathroom
    • Level: Second
    Bathroom
    • Level: First
    Kitchen
    • Level: First
    • Dimensions: 10x17
    Living room
    • Level: First
    • Dimensions: 13x19
    Other
    • Level: Second
    • Dimensions: 8x11
    Heating
    • Baseboard, Electric, Forced Air, Natural Gas
    Appliances
    • Included: Dryer, Dishwasher, Electric Oven, Electric Range, Electric Water Heater, Microwave, Refrigerator, Range Hood, Washer
    • Laundry: Washer Hookup, In Basement
    Features
    • Attic, Main Level Primary, Cable TV
    • Flooring: Carpet, Laminate, Vinyl
    • Basement: Full,Interior Entry,Unfinished
    • Attic: Crawl Space,Floored
    • Number of fireplaces: 2
    • Fireplace features: Gas Log, Multiple, Stone
    Interior area
    • Total structure area: 1,512
    • Total interior livable area: 1,512 sqft
    • Finished area above ground: 1,512
    • Finished area below ground: 0

    Property

    Parking
    • Total spaces: 2
    • Parking features: Detached, Garage, Two Car Garage, Storage, Driveway
    • Garage spaces: 2
    • Has uncovered spaces: Yes
    Features
    • Levels: One and One Half
    • Stories: 1.5
    • Patio & porch: Deck, Open
    • Exterior features: Landscaping, Paved Driveway
    Lot
    • Size: 6,534 Square Feet
    • Dimensions: 70 x 100
    Details
    • Parcel number: RH 938 4
    • Zoning description: Residential

    Construction

    Type & style
    • Home type: SingleFamily
    • Architectural style: One and One Half Story
    • Property subtype: Single Family Residence
    Materials
    • Composite Siding, Frame, Masonite, Vinyl Siding
    • Foundation: Poured
    • Roof: Composition,Shingle
    Condition
    • Year built: 1954

    Utilities & green energy

    • Electric: Circuit Breakers
    • Sewer: Public Sewer
    • Water: Public
    • Utilities for property: Cable Available, High Speed Internet Connected

    Community & HOA

    Community
    • Features: Recreation Area, Shopping
    Location
    • Region: Rhinelander

    Financial & listing details

    • Annual tax amount: $1,828
    • Date on market: 10/13/2021
    • Ownership: Corporation
    • Road surface type: Paved

    Price history

    DateEventPrice
    10/12/2017Sold$87,560$58/sqft
    Source: GNMLS #167254 Report a problem

    Public tax history

    Tax history is unavailable.

    Neighborhood: 54501

    Nearby schools

    GreatSchools rating
    Schools provided by the listing agent
    • Middle: ON J. Williams
    • High: ON Rhinelander

    Source: GNMLS. This data may not be complete. We recommend contacting the local school district to confirm school assignments for this home.