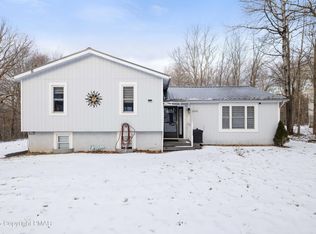
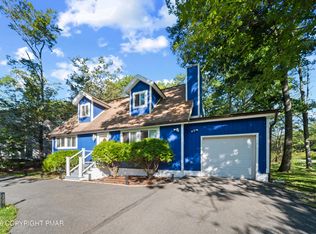
AN INCREDIBLE OPPORTUNITY AWAITS at this BEAUTIFUL TWO-DWELLING RETREAT in STR-friendly Pocono Farms Country Club! PLUS, the seller is offering a 1% SELLER ASSIST that can be used to help BUY DOWN YOUR INTEREST RATE, making this exceptional property an even more attractive opportunity! Perfect as a full-time residence, vacation getaway, or investment property, this rare Poconos home offers ENDLESS FLEXIBILITY & possibilities. Looking to grow your real estate portfolio? Add this exceptional property to your current investments or START ONE TODAY! Featuring a BEAUTIFULLY MAINTAINED 4bd/3.5ba main home w/ accessibility features, abundant natural light, PLUS a detached 900sqft livable studio above a HUGE heated 2-car garage. Situated on 3 lots totaling 1.3 acres, this is a rare combination of space, privacy, & versatility that's hard to find! The NEWLY BUILT Carriage House is a standout feature, offering a kitchenette, full bath, & private deck tucked beneath mature maple trees, creating the perfect setup for multigenerational living, an in-law suite, guest quarters, home office, art studio, or gym. The main home offers a warm & inviting layout featuring an Eat-In Kitchen w/ island & ample storage that opens to a Living Room w/ pellet stove. The sunken Family Room showcases soaring ceilings, a wall of windows, & fireplace. The main level also includes a Primary Suite w/ bath, additional bds, another full bath, powder room, laundry room, & attached 1-car garage. Both buildings feature tankless propane water heaters. Enjoy outdoor living w/ multiple decks, Fire Island-inspired wooden walkways, circular driveway, sheds, blueberry bushes, & peaceful wooded surroundings. Located mins from golf, the lake, beach, pool, clubhouse, fitness center, shopping, & dining, & under 2hrs from NYC. For added peace of mind, a FULL-HOUSE GENERATOR powers both units, providing GUARANTEED backup power when you need it most. A truly special property in a one-of-a-kind Pocono setting.
For sale
Price cut: $20K (9/22)
$399,900
4180 Hickory Rd, Tobyhanna, PA 18466
4beds
2,901sqft
Single Family Residence
Built in 1983
1.15 Acres Lot
$394,600 Zestimate®
$138/sqft
$150/mo HOA
What's special
Newly built carriage houseBlueberry bushesSunken family roomWall of windowsAbundant natural lightFire island-inspired wooden walkwaysAccessibility features
- 100 days
- 826
- 82
Zillow last checked:
Listing updated:
Listed by:
Troy T Breen 570-421-2890,
Keller Williams Real Estate - Stroudsburg 803 Main 570-213-4888
Source: PMAR,MLS#: PM-142189
Facts & features
Interior
Bedrooms & bathrooms
- Bedrooms: 4
- Bathrooms: 4
- Full bathrooms: 3
- 1/2 bathrooms: 1
Primary bedroom
- Description: Carpet Floors | Sliders to Balcony
- Level: First
- Area: 211.4
- Dimensions: 15.1 x 14
Bedroom 2
- Description: Carpet Floors
- Level: First
- Area: 150
- Dimensions: 12.5 x 12
Bedroom 3
- Description: Carpet Floors
- Level: First
- Area: 137.5
- Dimensions: 12.5 x 11
Primary bathroom
- Level: First
- Area: 113.4
- Dimensions: 8.1 x 14
Bathroom 2
- Level: First
- Area: 36.9
- Dimensions: 9 x 4.1
Bathroom 3
- Description: Half Bath
- Level: First
- Area: 13.75
- Dimensions: 5.5 x 2.5
Bathroom 4
- Description: Studio Bath
- Level: Second
- Area: 80
- Dimensions: 10 x 8
Family room
- Description: Propane Fireplace | Sliders to Porch
- Level: First
- Area: 369.43
- Dimensions: 21.11 x 17.5
Other
- Description: Luxury Vinyl Tile Floors
- Level: First
- Area: 141.45
- Dimensions: 11.5 x 12.3
Kitchen
- Description: Eat-in | Hardwood Floors
- Level: First
- Area: 277.5
- Dimensions: 22.2 x 12.5
Laundry
- Level: First
- Area: 109.74
- Dimensions: 11.8 x 9.3
Living room
- Description: Hardwood Floors | Pellet Stove
- Level: First
- Area: 234.36
- Dimensions: 18.9 x 12.4
Other
- Description: Studio
- Level: Second
- Area: 837
- Dimensions: 31 x 27
Heating
- Baseboard, Pellet Stove, Electric, Propane
Cooling
- Ceiling Fan(s), Window Unit(s)
Appliances
- Included: Propane Cooktop, Gas Oven, Range, Gas Range, Refrigerator, Water Heater, Dishwasher, Microwave, Washer, Dryer
- Laundry: Main Level, Inside, Electric Dryer Hookup, Washer Hookup, Sink
Features
- Eat-in Kitchen, Kitchen Island, High Ceilings, Vaulted Ceiling(s), Ceiling Fan(s)
- Flooring: Carpet, Hardwood, Laminate, Luxury Vinyl, Tile
- Doors: Sliding Doors, Storm Door(s)
- Windows: Skylight(s)
- Basement: Crawl Space
- Number of fireplaces: 1
- Fireplace features: Family Room, Propane
- Common walls with other units/homes: No Common Walls
Interior area
- Total structure area: 2,901
- Total interior livable area: 2,901 sqft
- Finished area above ground: 2,901
- Finished area below ground: 0
Video & virtual tour
Property
Parking
- Total spaces: 11
- Parking features: Garage - Attached, Open
- Attached garage spaces: 3
- Uncovered spaces: 8
Accessibility
- Accessibility features: Enhanced Accessible, Accessible Approach with Ramp, Battery or Backup Generator, Standby Generator
Features
- Stories: 1
- Patio & porch: Wrap Around, Deck
- Exterior features: Balcony, Lighting, Private Entrance, Private Yard, Entry Flat or Ramped Access
- Has view: Yes
- View description: Forest, Garden, Trees/Woods
Lot
- Size: 1.15 Acres
- Features: Corner Lot, Back Yard, Many Trees, Paved
Details
- Additional structures: Second Residence, Shed(s), Storage
- Parcel number: 03.8A.1.222
- Zoning: R3
- Zoning description: Residential
- Special conditions: Standard
Construction
Type & style
- Home type: SingleFamily
- Architectural style: Ranch,See Remarks
- Property subtype: Single Family Residence
Materials
- Vinyl Siding
- Roof: Shingle
Condition
- Year built: 1983
Utilities & green energy
- Electric: 200+ Amp Service, Circuit Breakers, Fuses
- Sewer: Septic Tank
- Water: Public
- Utilities for property: Phone Available, Cable Available, Propane Tank Owned
Community & HOA
Community
- Security: Fire Sprinkler System, Security System, Smoke Detector(s)
- Subdivision: Pocono Farms Country Club
HOA
- Has HOA: Yes
- Amenities included: Clubhouse, Playground, Golf Course, Outdoor Pool, Fitness Center, Tennis Court(s), Pickleball, Basketball Court, Shuffleboard Court
- Services included: Maintenance Road
- HOA fee: $1,800 annually
Location
- Region: Tobyhanna
Financial & listing details
- Price per square foot: $138/sqft
- Tax assessed value: $206,530
- Annual tax amount: $6,857
- Date on market: 6/15/2026
- Listing terms: Cash,Conventional
- Inclusions: See docs for list
- Exclusions: See docs for list
- Road surface type: Paved
Estimated market value
$394,600
$375,000 - $414,000
$3,339/mo
Price history
| Date | Event | Price |
|---|---|---|
| 9/22/2026 | Price change | $399,900-4.8%$138/sqft |
Source: PMAR #PM-142189 Report a problem | ||
| 9/4/2026 | Price change | $419,900-2.3%$145/sqft |
Source: PMAR #PM-142189 Report a problem | ||
| 7/27/2026 | Price change | $429,900-4.4%$148/sqft |
Source: PMAR #PM-142189 Report a problem | ||
| 6/15/2026 | Listed for sale | $449,900$155/sqft |
Source: PMAR #PM-142189 Report a problem | ||
| 9/13/2024 | Listing removed | $2,500$1/sqft |
Source: Zillow Rentals Report a problem | ||
| 8/23/2024 | Listed for rent | $2,500$1/sqft |
Source: Zillow Rentals Report a problem | ||
| 5/18/2024 | Listing removed | -- |
Source: Zillow Rentals Report a problem | ||
| 5/1/2024 | Listed for rent | $2,500$1/sqft |
Source: Zillow Rentals Report a problem | ||
Public tax history
| Year | Property taxes | Tax assessment |
|---|---|---|
| 2026 | $6,867 +3.3% | $206,530 |
| 2025 | $6,651 +8.2% | $206,530 |
| 2024 | $6,149 +7.6% | $206,530 |
| 2023 | $5,716 +2.1% | $206,530 |
| 2022 | $5,596 +0.6% | $206,530 |
| 2021 | $5,562 +1.4% | $206,530 |
| 2020 | $5,483 -20.3% | $206,530 +423.3% |
| 2019 | $6,879 +0.6% | $39,470 |
| 2018 | $6,840 +0.1% | $39,470 |
| 2017 | $6,830 +367.7% | $39,470 |
| 2016 | $1,460 -56.3% | $39,470 +66.9% |
| 2015 | $3,342 | $23,650 |
| 2014 | $3,342 | $23,650 |
| 2013 | -- | $23,650 |
| 2012 | -- | $23,650 |
| 2011 | -- | $23,650 |
| 2010 | -- | $23,650 |
| 2008 | -- | $23,650 |
| 2007 | -- | $23,650 +1.3% |
| 2006 | -- | $23,350 |
| 2005 | -- | $23,350 |
| 2004 | -- | $23,350 |
| 2003 | -- | $23,350 |
Find assessor info on the county website
Monthly payment
Est. payment
Payment breakdown
Explore the cost of this home by adjusting the details. Changes won't be saved.Climate risks
Neighborhood: 18466
Similar homes
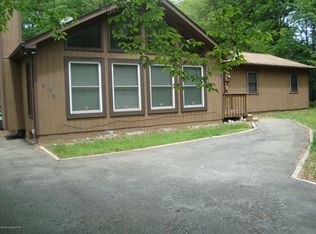
- $425,0004 bd3 ba2.4k sqft1150 Placid Ln, Tobyhanna, PA 18466For Sale
 MLS ID #PM-143688, Brendan G Galligan, Keller Williams Real Estate - Stroudsburg 803 Main. PMAR
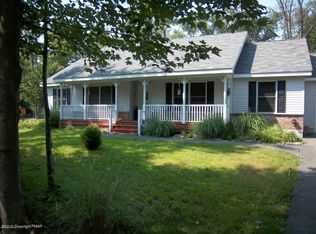
 - $459,0003 bd2 ba2.2k sqft674 Glen Circle Dr, Tobyhanna, PA 18466For Sale
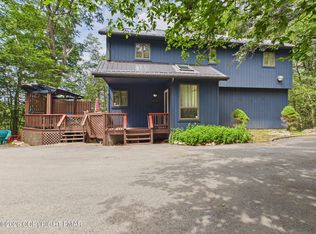 MLS ID #PM-142621, Patricia Quinn, RE/MAX Property Specialists - Pocono Lake. PMAR
 - $339,5004 bd3 ba2k sqft132 Colt Pl, Tobyhanna, PA 18466For Sale
 MLS ID #PM-143516, Brian Michael Peters, Keller Williams Real Estate - Stroudsburg. PMAR
 - $314,9994 bd2 ba1.7k sqft2114 Onondaga Way, Tobyhanna, PA 18466For Sale
 MLS ID #PM-144633, Dondell Leonard, MORE Modern Real Estate LLC. PMAR
