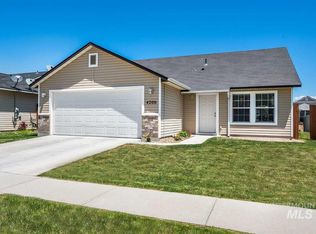
HUGE price reduction, seller is motivated, you wont find a better priced home in Meridian don't let opportunity pass. Will offer $10,000 in concessions to help buyer qualify with closing costs and/or interest rate buy down.. Submit highest and best by Sunday 10/4! Welcome home to this charming 4-bedroom, 2-bathroom gem in the heart of Meridian! Perfect for first-time buyers, growing families, or anyone looking for a move-in-ready home, this property features a bright, open-concept floor plan that’s ideal for both everyday living and entertaining. Enjoy fresh updates throughout, including brand-new flooring, fresh interior paint, and a beautifully updated kitchen with modern finishes that make cooking and gathering a breeze. A cute front porch offers the perfect spot to sit outside, enjoy your morning coffee, or unwind in the evenings. The spacious layout offers four comfortable bedrooms, providing flexibility for guests, a home office, or hobbies. Conveniently located near schools, parks, shopping, and dining, this home combines comfort, style, and an unbeatable location. Don’t miss the opportunity to make this adorable Meridian home your own!
Pending
Price cut: $50K (9/28)
$400,000
4180 S Rangewood Way, Meridian, ID 83642
4beds
2baths
1,419sqft
Single Family Residence
Built in 2009
5,619 Square Feet Lot
$447,000 Zestimate®
$282/sqft
$48/mo HOA
What's special
Bright open-concept floor planCute front porchBrand-new flooringFresh interior paint
- 76 days
- 1,359
- 147
Zillow last checked:
Listing updated:
Listed by:
Melissa Magnusen 208-803-2933,
Boise Premier Real Estate
Source: IMLS,MLS#: 98996792
Facts & features
Interior
Bedrooms & bathrooms
- Bedrooms: 4
- Bathrooms: 2
- Main level bathrooms: 2
- Main level bedrooms: 4
Primary bedroom
- Level: Main
- Area: 169
- Dimensions: 13 x 13
Bedroom 2
- Level: Main
- Area: 132
- Dimensions: 12 x 11
Bedroom 3
- Level: Main
- Area: 110
- Dimensions: 11 x 10
Bedroom 4
- Level: Main
- Area: 99
- Dimensions: 11 x 9
Kitchen
- Level: Main
- Area: 120
- Dimensions: 12 x 10
Living room
- Level: Main
- Area: 224
- Dimensions: 16 x 14
Heating
- Forced Air, Natural Gas
Cooling
- Central Air
Appliances
- Included: Gas Water Heater, Dishwasher, Disposal, Microwave, Oven/Range Freestanding
Features
- Bath-Master, Bed-Master Main Level, Split Bedroom, Den/Office, Great Room, Rec/Bonus, Walk-In Closet(s), Breakfast Bar, Pantry, Number of Baths Main Level: 2, Bonus Room Size: 15x12, Bonus Room Level: Main
- Flooring: Tile, Carpet
- Has basement: No
- Has fireplace: No
Interior area
- Total structure area: 1,419
- Total interior livable area: 1,419 sqft
- Finished area above ground: 1,419
- Finished area below ground: 0
Video & virtual tour
Property
Parking
- Total spaces: 2
- Parking features: Attached, Driveway
- Attached garage spaces: 2
- Has uncovered spaces: Yes
- Details: Garage: 20x20
Features
- Levels: One
- Fencing: Full,Wood
Lot
- Size: 5,619 Square Feet
- Dimensions: 100.00 x 56.00
- Features: Sm Lot 5999 SF, Irrigation Available, Sidewalks, Auto Sprinkler System, Full Sprinkler System, Pressurized Irrigation Sprinkler System
Details
- Parcel number: R0882370090
- Zoning: R-8
Construction
Type & style
- Home type: SingleFamily
- Property subtype: Single Family Residence
Materials
- Frame, Metal Siding, Vinyl Siding
- Roof: Composition
Condition
- Year built: 2009
Utilities & green energy
- Water: Public
- Utilities for property: Sewer Connected
Community & HOA
Community
- Subdivision: Bellingham Park
HOA
- Has HOA: Yes
- HOA fee: $286 semi-annually
Location
- Region: Meridian
Financial & listing details
- Price per square foot: $282/sqft
- Tax assessed value: $368,700
- Annual tax amount: $1,059
- Date on market: 8/7/2026
- Ownership: Fee Simple,Fractional Ownership: No
Estimated market value
$447,000
$425,000 - $469,000
$2,397/mo
Price history
Price history is unavailable.
Public tax history
| Year | Property taxes | Tax assessment |
|---|---|---|
| 2026 | $1,060 -2.9% | $368,700 +2.4% |
| 2025 | $1,092 -1.5% | $360,100 +4.6% |
| 2024 | $1,109 -23.2% | $344,300 +3.9% |
| 2023 | $1,444 +18.5% | $331,300 -16.6% |
| 2022 | $1,219 +4.6% | $397,100 +33.8% |
| 2021 | $1,166 -16.2% | $296,800 +23.7% |
| 2020 | $1,391 +24.6% | $239,900 +4.9% |
| 2019 | $1,117 +5.1% | $228,600 +19.5% |
| 2018 | $1,062 +4.1% | $191,300 +11.1% |
| 2017 | $1,021 | $172,200 +8.2% |
| 2016 | $1,021 | $159,100 +8% |
| 2015 | $1,021 +5.7% | $147,300 +22.9% |
| 2012 | $966 +17% | $119,900 -0.7% |
| 2011 | $826 -0.5% | $120,700 -5.7% |
| 2010 | $830 +85.3% | $128,000 -7% |
| 2009 | $448 | $137,600 |
Find assessor info on the county website
Monthly payment
Est. payment
Payment breakdown
Explore the cost of this home by adjusting the details. Changes won't be saved.Climate risks
Neighborhood: 83642
Nearby schools
Schools provided by the listing agent
- Elementary: Siena
- Middle: Victory
- High: Mountain View
- District: West Ada School District
Source: IMLS. This data may not be complete. We recommend contacting the local school district to confirm school assignments for this home.
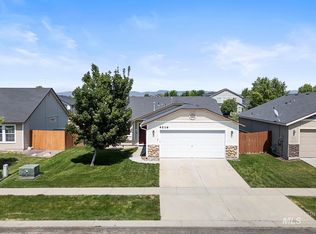
Similar homes
- $437,5003 bd2 ba1.6k sqft112 W Davenport Dr, Meridian, ID 83642Active
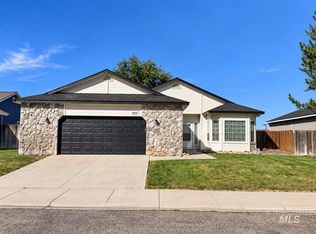 MLS ID #99002295, Michelle Colton, Silvercreek Realty Group. IMLS
 - $470,0004 bd2 ba1.6k sqft177 E Liberator Ct, Meridian, ID 83642Active
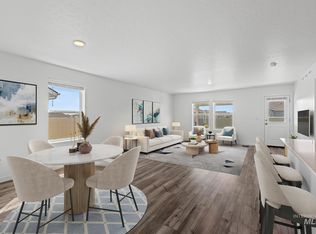 MLS ID #98999736, Gail Nussbaum, Coldwell Banker Tomlinson. IMLS
 - $399,9953 bd2 ba1.1k sqft3898 W Mobeetie St, Meridian, ID 83642Active
 IMLS
IMLS - $425,0004 bd2 ba1.3k sqft11736 W Halstead Ct, Boise, ID 83713Active
 MLS ID #99002015, Matthew Schoener, Homes of Idaho. IMLS
