4181 Maritime Rd, Rancho Palos Verdes, CA 90275
Home value
$1,554,100
$1.40M - $1.73M
$5,624/mo
Owner options
$5,624/mo
Rent Zestimate®
Find your next renter with Zillow Rental Manager. Plus, with online applications, you can quickly screen prospective tenants – for free.
$5,624/mo
Rent Zestimate®
$10,901/mo
Est. payment
Refinancing to a lower rate could help reduce your monthly payments and save thousands over the life of the loan.
$10,901/mo
Est. payment
Explore your selling options
Work with a Zillow partner agent
Leverage their expertise and Zillow's premium Showcase listings to get your home seen by more buyers.
Get startedList with your own agent
Get your home in front of millions of buyers by listing it on Zillow.
Learn how to do itSell it yourself
Take full control of how buyers see your home on Zillow by listing For Sale by Owner (FSBO).
List your homeWhat's special
Zillow last checked:
Listing updated:
Bill Ruth DRE #01047519 310-621-2885,
Coastal Legacy Realty Group
Thomas Hynes, DRE #00894855
Thomas J. Hynes, Real Estate
Facts & features
Interior
Bedrooms & bathrooms
- Bedrooms: 2
- Bathrooms: 2
- Full bathrooms: 2
- Main level bathrooms: 2
- Main level bedrooms: 2
Rooms
- Room types: Bedroom, Basement, Great Room, Kitchen, Living Room, Primary Bathroom, Primary Bedroom, Office, Other, Pantry, Wine Cellar, Workshop, Dining Room
Primary bedroom
- Features: Primary Suite
Primary bedroom
- Features: Main Level Primary
Bedroom
- Features: All Bedrooms Down
Bedroom
- Features: Bedroom on Main Level
Bathroom
- Features: Bathtub, Full Bath on Main Level, Low Flow Plumbing Fixtures, Remodeled, Separate Shower, Tile Counters, Walk-In Shower
Kitchen
- Features: Pots & Pan Drawers, Tile Counters, Walk-In Pantry
Heating
- Central
Cooling
- None
Appliances
- Laundry: Washer Hookup, Inside, Laundry Closet
Features
- Breakfast Bar, Built-in Features, Balcony, Separate/Formal Dining Room, In-Law Floorplan, Living Room Deck Attached, Open Floorplan, Pantry, Storage, All Bedrooms Down, Bedroom on Main Level, Main Level Primary, Multiple Primary Suites, Primary Suite, Walk-In Pantry, Wine Cellar, Walk-In Closet(s), Workshop
- Flooring: Carpet, Stone
- Doors: Sliding Doors
- Basement: Finished
- Has fireplace: Yes
- Fireplace features: Living Room, Primary Bedroom
- Common walls with other units/homes: No Common Walls
Interior area
- Total interior livable area: 2,352 sqft
Property
Parking
- Total spaces: 9
- Parking features: Door-Multi, Driveway, Garage Faces Front, Garage, Garage Door Opener, Side By Side, Storage, Workshop in Garage
- Garage spaces: 3
- Carport spaces: 3
- Covered spaces: 6
- Uncovered spaces: 3
Accessibility
- Accessibility features: No Stairs
Features
- Levels: One
- Stories: 1
- Entry location: 1
- Patio & porch: Deck, Open, Patio, Stone, Wood
- Pool features: None
- Has spa: Yes
- Spa features: Private
- Has view: Yes
- View description: Bluff, Catalina, Coastline, Canyon, Hills, Ocean, Panoramic, Water
- Has water view: Yes
- Water view: Coastline,Ocean,Water
- Waterfront features: Across the Road from Lake/Ocean, Beach Access, Ocean Access
Lot
- Size: 7,452 Square Feet
- Dimensions: 60 x 122
- Features: Bluff, Cul-De-Sac, Garden, Landscaped, Near Park, Near Public Transit, Rectangular Lot
Details
- Parcel number: 7564022015
- Zoning: RPRS8000*
- Special conditions: Standard
Construction
Type & style
- Home type: SingleFamily
- Architectural style: Custom,Mid-Century Modern
- Property subtype: Single Family Residence
Materials
- Roof: Tar/Gravel
Condition
- New construction: No
- Year built: 1964
Utilities & green energy
- Electric: Electricity - On Property, Standard, 220 Volts
- Sewer: Sewer Tap Paid
- Water: Public
- Utilities for property: Cable Available, Electricity Connected, Natural Gas Connected, Phone Connected, Water Connected
Community & HOA
Community
- Features: Biking, Dog Park, Fishing, Golf, Hiking, Gated, Park
- Security: Carbon Monoxide Detector(s), Gated with Guard, Gated Community, Gated with Attendant, 24 Hour Security, Smoke Detector(s)
HOA
- Has HOA: Yes
- Amenities included: Controlled Access, Guard, Security
- HOA fee: $350 monthly
- HOA name: PBC HOA
- HOA phone: 310-621-2885
Location
- Region: Rancho Palos Verdes
Financial & listing details
- Price per square foot: $680/sqft
- Tax assessed value: $1,560,000
- Date on market: 3/13/2025
- Cumulative days on market: 155 days
- Listing terms: Conventional
- Road surface type: Paved
Price history
| Date | Event | Price |
|---|---|---|
| 9/17/2025 | Sold | $1,600,000-15.6%$680/sqft |
Source: | ||
| 9/5/2025 | Pending sale | $1,895,000$806/sqft |
Source: | ||
| 8/19/2025 | Contingent | $1,895,000$806/sqft |
Source: | ||
| 7/18/2025 | Listed for sale | $1,895,000$806/sqft |
Source: | ||
| 7/17/2025 | Listing removed | $1,895,000$806/sqft |
Source: | ||
| 6/23/2025 | Listed for sale | $1,895,000$806/sqft |
Source: | ||
Public tax history
| Year | Property taxes | Tax assessment |
|---|---|---|
| 2026 | -- | $1,560,000 +112.8% |
| 2025 | $8,947 +6% | $733,147 +2% |
| 2024 | $8,438 +2.5% | $718,772 +2% |
| 2023 | $8,229 +5.2% | $704,679 +2% |
| 2022 | $7,823 +0.3% | $690,863 +2% |
| 2021 | $7,798 +1.3% | $677,318 +1% |
| 2020 | $7,694 | $670,374 +2% |
| 2019 | $7,694 +5% | $657,231 +2% |
| 2018 | $7,328 | $644,345 +2% |
| 2017 | $7,328 +2% | $631,712 +2% |
| 2016 | $7,182 +3.2% | $619,327 +1.5% |
| 2015 | $6,963 +2.4% | $610,025 +2% |
| 2014 | $6,801 | $598,076 +2.5% |
| 2012 | -- | $583,701 +2% |
| 2011 | -- | $572,257 +0.8% |
| 2010 | -- | $567,981 -0.2% |
| 2009 | -- | $569,331 +2% |
| 2008 | -- | $558,169 +2% |
| 2007 | -- | $547,225 +2% |
| 2006 | -- | $536,496 |
| 2005 | -- | $536,496 +4% |
| 2004 | -- | $515,666 +1.9% |
| 2003 | -- | $506,216 +2% |
| 2002 | -- | $496,291 +4% |
| 2000 | -- | $477,021 |
Neighborhood: 90275
Nearby homes
- $1,817,5002 bd3 ba2k sqft4173 Maritime Rd, Rancho Palos Verdes, CA 90275Off Market
- $1,507,7004 bd3 ba2.2k sqft4187 Maritime Rd, Rancho Palos Verdes, CA 90275Off Market
- $1,622,5003 bd3 ba2.4k sqft4150 Palos Verdes Dr S, Rancho Palos Verdes, CA 90275Off Market
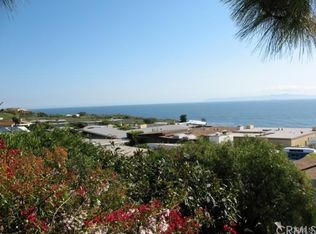
- $1,256,5003 bd2 ba1.3k sqft4156 Palos Verdes Dr S, Rancho Palos Verdes, CA 90275Off Market
- $823,100-- bd-- ba112 sqft4156 Palos Verdes Dr S, Rancho Palos Verdes, CA 90275Off Market
- $1,182,7003 bd2 ba1.3k sqft4178 Maritime Rd, Rancho Palos Verdes, CA 90275Off Market
- $1,297,4003 bd2 ba1.4k sqft4171 Maritime Rd, Rancho Palos Verdes, CA 90275Off Market
- $2,418,3003 bd3 ba1.6k sqft4184 Maritime Rd, Rancho Palos Verdes, CA 90275Off Market
Nearby schools
GreatSchools rating
- 8/10Mira Catalina Elementary SchoolGrades: K-5Distance: 1.2 mi
- 7/10Miraleste Intermediate SchoolGrades: 6-8Distance: 2 mi
- 10/10Palos Verdes Peninsula High SchoolGrades: 9-12Distance: 3.3 mi
Get a cash offer in 3 minutes
- California
- Los Angeles County
- Rancho Palos Verdes
- 90275
- 4181 Maritime Rd
Nearby cities
Nearby zip codes
Other Rancho Palos Verdes Topics
- Apartments for Rent in 90275
- Houses for Sale in 90275
- Houses for Rent in 90275
- 90275 Real Estate
- Rancho Palos Verdes Condos
- Houses for Sale in Rancho Palos Verdes
- Newest Listings in Rancho Palos Verdes
- Rancho Palos Verdes Home Values
- Rancho Palos Verdes Real Estate Agents
- Rancho Palos Verdes Refinance
- Rancho Palos Verdes Mortgage Rates