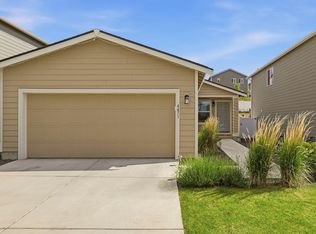
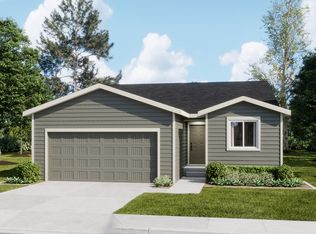
Welcome to the Anza at Woodridge by Lennar! This new three-bedroom home offers convenient single-story living. A secondary bedroom is located near the front of the home off the entry, leading to an open-concept layout shared between the kitchen, living and dining areas. Two additional bedrooms are tucked away to the side, including a lavish owners’ suite at the back of the home with a full bathroom and walk-in closet. Prices, dimensions and features may vary and are subject to change. Photos are for illustrative purposes only..
Pending
Price cut: $10K (7/21)
$359,950
4181 W Howesdale Rd, Spokane, WA 99208
3beds
2baths
1,157sqft
Single Family Residence
Built in 2026
5,250 Square Feet Lot
$-- Zestimate®
$311/sqft
$25/mo HOA
What's special
Walk-in closet
- 77 days
- 18
- 1
Zillow last checked:
Listing updated:
Listed by:
Lauren Apostol 509-606-0169,
Lennar Northwest, LLC,
Beth Albert 509-606-0169,
Lennar Northwest, LLC
Source: SMLS as distributed by MLS GRID,MLS#: 202620476
Facts & features
Interior
Bedrooms & bathrooms
- Bedrooms: 3
- Bathrooms: 2
First floor
- Level: First
Heating
- Heat Pump
Appliances
- Included: Range, Refrigerator, Microwave
Features
- Hard Surface Counters
- Basement: Crawl Space
- Has fireplace: No
Interior area
- Total structure area: 1,157
- Total interior livable area: 1,157 sqft
Property
Parking
- Total spaces: 2
- Parking features: Attached
- Garage spaces: 2
Features
- Levels: One
- Stories: 1
- Fencing: Fenced
- Has view: Yes
- View description: Territorial
Lot
- Size: 5,250 Square Feet
- Features: Level
Details
- Parcel number: 26142.5202
Construction
Type & style
- Home type: SingleFamily
- Architectural style: Contemporary
- Property subtype: Single Family Residence
Materials
- Masonite
- Roof: Composition
Condition
- New construction: Yes
- Year built: 2026
Community & HOA
Community
- Subdivision: Woodridge
HOA
- Has HOA: Yes
- HOA fee: $25 monthly
Location
- Region: Spokane
Financial & listing details
- Price per square foot: $311/sqft
- Annual tax amount: $4,291
- Date on market: 7/7/2026
- Listing terms: FHA,VA Loan,Conventional,Cash
- Road surface type: Paved
Estimated market value
Not available
Estimated sales range
Not available
Not available
Price history
| Date | Event | Price |
|---|---|---|
| 8/17/2026 | Pending sale | $359,950$311/sqft |
Source:  SMLS as distributed by MLS GRID #202620476 Report a problem SMLS as distributed by MLS GRID #202620476 Report a problem | ||
| 7/21/2026 | Price change | $359,950-2.7%$311/sqft |
Source:  Lennar Homes Report a problem Lennar Homes Report a problem | ||
| 7/14/2026 | Price change | $369,950-1.3%$320/sqft |
Source: SMLS as distributed by MLS GRID #202620476 Report a problem | ||
| 7/7/2026 | Listed for sale | $374,950$324/sqft |
Source: SMLS as distributed by MLS GRID #202620476 Report a problem | ||
Public tax history
Tax history is unavailable.
Monthly payment
Est. payment
Payment breakdown
Explore the cost of this home by adjusting the details. Changes won't be saved.Climate risks
Neighborhood: Forest Hills
Nearby schools
Schools provided by the listing agent
- Elementary: Skyline
- Middle: Highland
- High: Mead
- District: Mead
Source: SMLS as distributed by MLS GRID. This data may not be complete. We recommend contacting the local school district to confirm school assignments for this home.
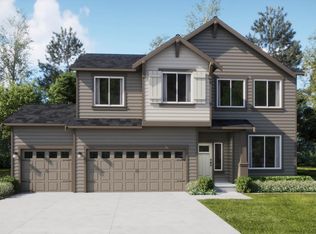
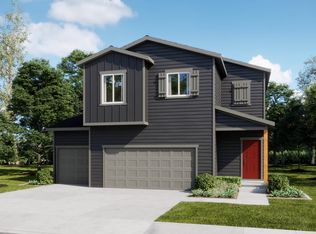
Similar homes
- $369,9503 bd2 ba1.4k sqft4219 W Howesdale Rd, Spokane, WA 99208New Construction
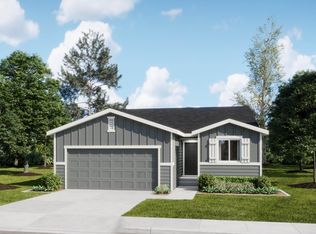 MLS ID #202623509, Lauren Apostol, Lennar Northwest, LLC. SMLS as distributed by MLS GRID
 - from $394,9503 bd2 ba1.1k sqftAnza Plan, Woodridge : Inspiration Collection, Spokane, WA 99208New Construction
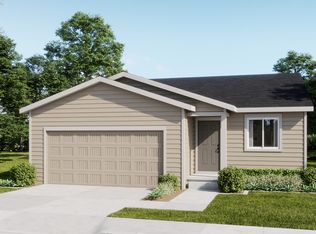 Lennar Homes
 - $360,0002 bd2 ba1k sqft4471 W Brookfield Ave, Spokane, WA 99208For Sale
 MLS ID #202623891, Richard Prasser, Keller Williams Spokane - Main. SMLS as distributed by MLS GRID
 - from $409,9503 bd2 ba1.4k sqftDaisy Plan, Woodridge : Inspiration Collection, Spokane, WA 99208New Construction
 Lennar Homes
