Enjoy mountain living in this inviting 3-bedroom, 2-bathroom cabin located in Shaver Lake's desirable East Village, just a short walk from the lake! Built in 1992, this 1,532 sq. ft. cabin sits on a spacious .33-acre lot, offering plenty of parking for family, friends, and all your mountain adventures.The primary bedroom is conveniently located on the main floor, along with a full bathroom and a guest bathroom. The cabin also features a nice-sized kitchen with a breakfast bar, perfect for casual dining and gathering with family and friends. Upstairs, you'll find a generously sized loft currently used as the third bedroom, providing additional space for family and guests.Step outside and enjoy the large, newer wraparound deck that extends around approximately half of the cabin, making it a wonderful place to relax and entertain. The oversized lot offers ample parking for your boat, recreational toys, and visiting guests.Inside, the cozy wood stove in the living room helps warm the entire cabin, creating that perfect mountain retreat atmosphere.Annual water and sewer costs are approximately $850 per year. There is a recorded easement at the foot of the property providing driveway access for both the neighboring property and the seller. The seller currently pays approximately $300 annually toward snow removal for the shared easement.Whether you're looking for a weekend getaway, a family vacation cabin, or a place to enjoy all that Shaver Lake has to offer, this property is ready for your mountain adventures! Sold fully furnished.
For sale
$600,000
41810 Sparrow Rd, Shaver Lake, CA 93664
3beds
2baths
1,532sqft
Residential, Single Family Residence
Built in 1992
0.33 Acres Lot
$522,100 Zestimate®
$392/sqft
$-- HOA
What's special
- 2 days
- 229
- 12
Zillow last checked:
Listing updated:
Listed by:
Monica Hansen DRE #01989167 559-304-6469 monica@hansenrealtor.com,
eXp Realty of California, Inc.
Source: Fresno MLS,MLS#: 657264Originating MLS: Fresno MLS
Facts & features
Interior
Bedrooms & bathrooms
- Bedrooms: 3
- Bathrooms: 2
Primary bedroom
- Area: 0
- Dimensions: 0 x 0
Bedroom 1
- Area: 0
- Dimensions: 0 x 0
Bedroom 2
- Area: 0
- Dimensions: 0 x 0
Bedroom 3
- Area: 0
- Dimensions: 0 x 0
Bedroom 4
- Area: 0
- Dimensions: 0 x 0
Bathroom
- Features: Tub/Shower, Shower
Dining room
- Area: 0
- Dimensions: 0 x 0
Family room
- Area: 0
- Dimensions: 0 x 0
Kitchen
- Features: Breakfast Bar, Pantry
- Area: 0
- Dimensions: 0 x 0
Living room
- Area: 0
- Dimensions: 0 x 0
Basement
- Area: 0
Heating
- Central
Appliances
- Included: Built In Range/Oven, Electric Appliances, Dishwasher, Microwave, Refrigerator
- Laundry: Inside
Features
- Loft
- Number of fireplaces: 1
- Fireplace features: Free Standing
Interior area
- Total structure area: 1,532
- Total interior livable area: 1,532 sqft
Property
Features
- Levels: Two
- Stories: 2
- Patio & porch: Deck
Lot
- Size: 0.33 Acres
- Dimensions: 80 x 180
- Features: Mountain
Details
- Parcel number: 12018716
- Zoning: R1
Construction
Type & style
- Home type: SingleFamily
- Property subtype: Residential, Single Family Residence
Materials
- Wood Siding, Stone
- Foundation: Wood Subfloor
- Roof: Metal
Condition
- Year built: 1992
Utilities & green energy
- Electric: On
- Sewer: Public Sewer
- Water: Public
- Utilities for property: Public Utilities, Propane
Community & HOA
HOA
- Has HOA: No
Location
- Region: Shaver Lake
Financial & listing details
- Price per square foot: $392/sqft
- Tax assessed value: $282,018
- Date on market: 11/5/2026
- Cumulative days on market: 2 days
- Listing agreement: Exclusive Right To Sell
Estimated market value
$522,100
$470,000 - $574,000
$1,850/mo
Price history
| Date | Event | Price |
|---|---|---|
| 11/5/2026 | Listed for sale | $600,000$392/sqft |
Source: Fresno MLS #657264 Report a problem | ||
Public tax history
| Year | Property taxes | Tax assessment |
|---|---|---|
| 2026 | -- | $282,018 +2% |
| 2025 | $3,683 +5% | $276,489 +2% |
| 2024 | $3,506 +1.2% | $271,069 +2% |
| 2023 | $3,465 +1.3% | $265,755 +2% |
| 2022 | $3,421 +1.9% | $260,545 +2% |
| 2021 | $3,358 +0.8% | $255,437 +1% |
| 2020 | $3,332 +1.1% | $252,819 +2% |
| 2019 | $3,296 +1.5% | $247,863 +2% |
| 2018 | $3,246 +1.3% | $243,004 +2% |
| 2017 | $3,204 +3% | $238,240 +2% |
| 2016 | $3,109 +1% | $233,570 +1.5% |
| 2015 | $3,080 +1.5% | $230,063 +2% |
| 2014 | $3,035 | $225,557 +0.5% |
| 2013 | -- | $224,539 +2% |
| 2012 | -- | $220,137 +2% |
| 2011 | -- | $215,822 +0.8% |
| 2010 | -- | $214,210 -0.2% |
| 2009 | -- | $214,720 +2% |
| 2008 | -- | $210,511 +2% |
| 2007 | -- | $206,384 +2% |
| 2006 | -- | $202,338 +6% |
| 2003 | -- | $190,919 +2% |
| 2002 | -- | $187,176 +2% |
| 2001 | $2,488 | $183,507 |
Find assessor info on the county website
Monthly payment
Est. payment
Payment breakdown
Explore the cost of this home by adjusting the details. Changes won't be saved.Climate risks
Neighborhood: 93664


Similar homes
- $649,9003 bd2 ba1.3k sqft42077 Ouzel Ln, Shaver Lake, CA 93664For Sale
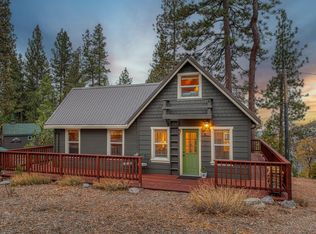 MLS ID #657556, Elizabeth M. Foran. Fresno MLS
- $559,5003 bd2 ba1.6k sqft40905 Woodridge Ln, Shaver Lake, CA 93664For Sale
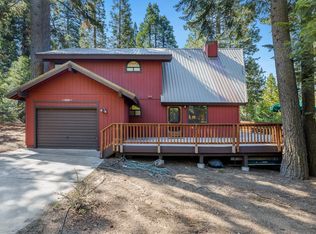 MLS ID #655243, Bob Wiginton. Fresno MLS
- $595,0002 bd2 ba1.5k sqft42045 Jeffrey Ln, Shaver Lake, CA 93664For Sale
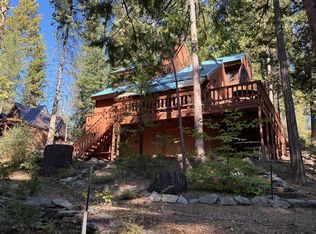 MLS ID #633089, Nick Harden. Fresno MLS
- $529,0004 bd2 ba1.2k sqft41881 Evergreen Rd, Shaver Lake, CA 93664For Sale
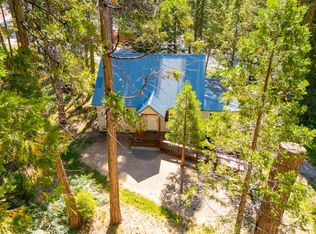 MLS ID #652321, Albert Gonzalez. Fresno MLS
