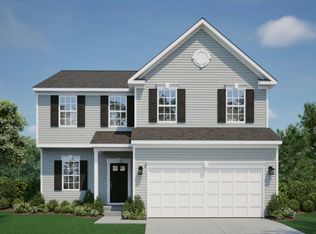
TO BE BUILT in Indian Walk on a wooded homesite in Miami Township, Three Rivers Local Schools! This home has not started construction, so you can still select your colors and options! Priced with a walkout basement, full front porch, 3 bedrooms, 2.5 baths, and FREE finished basement incentive! Features include LVP flooring throughout the first floor, upgraded countertops, 42 soft-close cabinets, upstairs laundry, and a loft that can become a 4th bedroom. Primary suite includes a tile shower and linen closet. Finished basement includes a bathroom rough-in. Enjoy peace of mind with 1-year workmanship, 2-year mechanical, 10-year structural, and 30-year dry basement warranties. Call me to schedule an appointment at our model home to explore the floor plan and personalize your new home!
New construction
$440,000
4182 Foxpoint Rdg, Cleves, OH 45002
3beds
--sqft
Single Family Residence
Built in ----
-- sqft lot
$-- Zestimate®
$--/sqft
$33/mo HOA
What's special
Finished basementWalkout basementPrimary suiteFull front porchUpgraded countertopsLinen closetUpstairs laundry
- 16 hours
- 56
- 2
Zillow last checked:
Listing updated:
Listed by:
Coby Campbell 513-659-6132,
New Home Star Ohio, LLC 330-240-4309
Source: Cincy MLS,MLS#: 1897066 Originating MLS: Cincinnati Area Multiple Listing Service
Originating MLS: Cincinnati Area Multiple Listing Service
Facts & features
Interior
Bedrooms & bathrooms
- Bedrooms: 3
- Bathrooms: 3
- Full bathrooms: 2
- 1/2 bathrooms: 1
Primary bedroom
- Features: Walk-In Closet(s)
- Level: Second
- Area: 234
- Dimensions: 18 x 13
Bedroom 2
- Level: Second
- Area: 120
- Dimensions: 10 x 12
Bedroom 3
- Level: Second
- Area: 132
- Dimensions: 11 x 12
Bedroom 4
- Area: 0
- Dimensions: 0 x 0
Bedroom 5
- Area: 0
- Dimensions: 0 x 0
Primary bathroom
- Features: Shower, Double Vanity, LVF Luxury Vinyl Floor
Bathroom 1
- Features: Full
- Level: Second
Bathroom 2
- Features: Full
- Level: Second
Dining room
- Area: 0
- Dimensions: 0 x 0
Family room
- Area: 0
- Dimensions: 0 x 0
Kitchen
- Features: Pantry, Quartz Counters, LVF Luxury Vinyl Floor
- Area: 104
- Dimensions: 8 x 13
Living room
- Features: Open Concept, LVF Luxury Vinyl Floor
- Area: 280
- Dimensions: 20 x 14
Office
- Features: LVF Luxury Vinyl Floor
- Level: First
- Area: 130
- Dimensions: 10 x 13
Heating
- ENERGY STAR Qualified Equipment, Gas Furn EF Rtd 95%+
Cooling
- SEER Rated 13-15, Central Air, ENERGY STAR Qualified Equipment
Appliances
- Included: Built-In Oven, Microwave, Dishwasher, Electric Water Heater
Features
- High Ceilings
- Windows: Insulated Windows, ENERGY STAR Qualified Windows
- Basement: Full,Bath Full Rough-In,Finished
Interior area
- Total structure area: 0
Property
Parking
- Total spaces: 2
- Parking features: Driveway
- Attached garage spaces: 2
- Has uncovered spaces: Yes
Features
- Levels: Two
- Stories: 2
Details
- Parcel number: NEW/UNDER CONST/TO BE BUILT
- Zoning description: Residential
- Other equipment: Sump Pump
Construction
Type & style
- Home type: SingleFamily
- Architectural style: Craftsman/Bungalow
- Property subtype: Single Family Residence
Materials
- Lap Siding, Board & Batten Siding, Brick
- Foundation: Concrete Perimeter
- Roof: Shingle
Condition
- New construction: Yes
Details
- Builder name: Maronda Homes
Utilities & green energy
- Gas: Natural
- Sewer: Public Sewer
- Water: Public
Community & HOA
HOA
- Has HOA: Yes
- HOA fee: $400 annually
Location
- Region: Cleves
Financial & listing details
- Tax assessed value: $64,600
- Annual tax amount: $1,217
- Date on market: 10/12/2026
- Listing terms: Special Financing
Estimated market value
Not available
Estimated sales range
Not available
Not available
Price history
| Date | Event | Price |
|---|---|---|
| 10/14/2026 | Listed for sale | $440,000-23.4% |
Source:  Cincy MLS #1897066 Report a problem Cincy MLS #1897066 Report a problem | ||
| 3/6/2026 | Listing removed | $574,160 |
Source:  Maronda Homes Report a problem Maronda Homes Report a problem | ||
| 12/8/2024 | Price change | $574,160-1.7% |
Source: Maronda Homes Report a problem | ||
| 8/29/2024 | Price change | $584,115+0.5% |
Source: Maronda Homes Report a problem | ||
| 7/15/2024 | Price change | $581,015+34.1% |
Source: Maronda Homes Report a problem | ||
| 4/17/2024 | Listed for sale | $433,175 |
Source: Cincy MLS #1802290 Report a problem | ||
Public tax history
| Year | Property taxes | Tax assessment |
|---|---|---|
| 2025 | $1,217 | $22,610 |
| 2024 | -- | -- |
Find assessor info on the county website
Monthly payment
Est. payment
Payment breakdown
Explore the cost of this home by adjusting the details. Changes won't be saved.Climate risks
Neighborhood: 45002
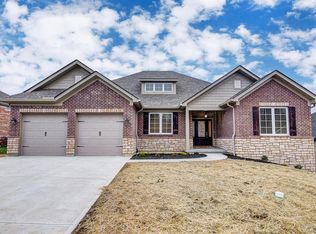
Similar homes
- from $437,4903 bd3 ba3.1k sqftSomerset Plan, Indian Walk, Cleves, OH 45002New Construction
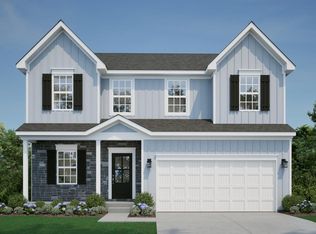 Maronda Homes
 - from $465,1903 bd3 ba3.4k sqftBirmingham Plan, Indian Walk, Cleves, OH 45002New Construction
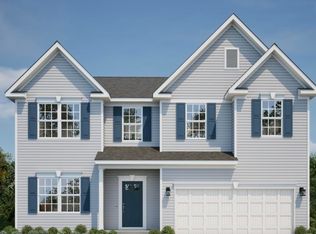 Maronda Homes
 - from $418,9903 bd2 ba2.9k sqftSanibel Plan, Indian Walk, Cleves, OH 45002New Construction
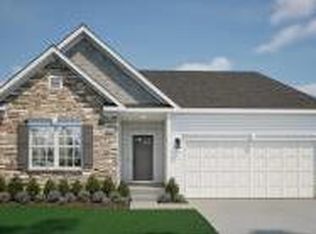 Maronda Homes
 - from $400,8153 bd3 ba2.5k sqftRockford Plan, Indian Walk, Cleves, OH 45002New Construction
 Maronda Homes
