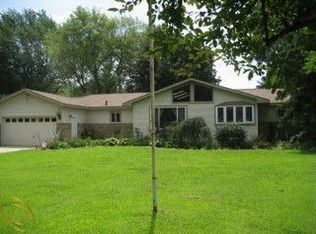
Welcome home to this move-in ready, beautifully remodeled ranch-style home in Van Buren Township! Set on a one-acre lot with mature trees and a peaceful ravine view, this home offers the perfect blend of modern updates, comfortable living, and privacy. The thoughtfully designed layout features an inviting open-concept living and kitchen area with split bedrooms and two full bathrooms, making everyday living and entertaining easy. The luxury kitchen showcases new cabinetry, quartz countertops, farmhouse sink, and porcelain backsplash. Both bathrooms have been refreshed and modernized with new vanities, fixtures, and lighting. Additional updates include new windows, interior and exterior doors, lighting, and flooring throughout. Step outside to enjoy the brand-new deck overlooking the serene backyard, plus a large shed for additional storage. Enjoy the privacy and tranquility while still being close to parks, downtown Belleville, shopping, dining, and everyday conveniences.
For sale
$245,000
41824 Riggs Rd, Van Buren Township, MI 48111
3beds
1,248sqft
Manufactured Home
Built in 1989
1.02 Acres Lot
$239,600 Zestimate®
$196/sqft
$-- HOA
What's special
- 34 days
- 2,124
- 260
Likely to sell faster than
Zillow last checked:
Listing updated:
Listed by:
Christina Joss 734-812-3179,
Golden Path Real Estate Co 734-744-7105
Source: Realcomp II,MLS#: 20261076149
Facts & features
Interior
Bedrooms & bathrooms
- Bedrooms: 3
- Bathrooms: 2
- Full bathrooms: 2
Primary bedroom
- Level: Entry
- Area: 168
- Dimensions: 14 X 12
Bedroom
- Level: Entry
- Area: 110
- Dimensions: 10 X 11
Bedroom
- Level: Entry
- Area: 110
- Dimensions: 11 X 10
Primary bathroom
- Level: Entry
- Area: 70
- Dimensions: 7 X 10
Other
- Level: Entry
- Area: 35
- Dimensions: 5 X 7
Kitchen
- Level: Entry
- Area: 170
- Dimensions: 17 X 10
Living room
- Level: Entry
- Area: 315
- Dimensions: 15 X 21
Heating
- Forced Air, Natural Gas
Appliances
- Included: Dryer, Free Standing Gas Range, Free Standing Refrigerator, Range Hood, Washer
Features
- Has basement: No
- Has fireplace: No
Interior area
- Total interior livable area: 1,248 sqft
- Finished area above ground: 1,248
Property
Parking
- Parking features: Driveway, No Garage
Features
- Levels: One
- Stories: 1
- Entry location: GroundLevelwSteps
- Patio & porch: Deck
- Pool features: None
Lot
- Size: 1.02 Acres
- Dimensions: 132 x 345 x 137 x 316
Details
- Additional structures: Sheds
- Parcel number: 83140990027002
- Special conditions: Short Sale No,Standard
Construction
Type & style
- Home type: MobileManufactured
- Architectural style: Manufacturedwith Land,Ranch
- Property subtype: Manufactured Home
Materials
- Vinyl Siding
- Foundation: Crawl Space
Condition
- New construction: No
- Year built: 1989
- Major remodel year: 2025
Utilities & green energy
- Sewer: Septic Tank
- Water: Public
Community & HOA
HOA
- Has HOA: No
Location
- Region: Van Buren Township
Financial & listing details
- Price per square foot: $196/sqft
- Tax assessed value: $109,786
- Annual tax amount: $4,140
- Date on market: 9/24/2026
- Cumulative days on market: 34 days
- Listing agreement: Exclusive Right To Sell
- Listing terms: Cash,Conventional
Estimated market value
$239,600
$228,000 - $252,000
Not available
Price history
| Date | Event | Price |
|---|---|---|
| 9/24/2026 | Listed for sale | $245,000+122.7%$196/sqft |
Source:  Realcomp II #20261076149 Report a problem | ||
| 9/18/2024 | Sold | $110,000$88/sqft |
Source: Realcomp II #20240045288 Report a problem | ||
| 7/30/2024 | Pending sale | $110,000$88/sqft |
Source: Realcomp II #20240045288 Report a problem | ||
| 7/25/2024 | Price change | $110,000-8.3%$88/sqft |
Source: Realcomp II #20240045288 Report a problem | ||
| 6/26/2024 | Listed for sale | $120,000+71.4%$96/sqft |
Source: Realcomp II #20240045288 Report a problem | ||
| 3/1/2022 | Sold | $70,000$56/sqft |
Source: Public Record Report a problem | ||
| 9/15/2017 | Sold | $70,000-6.7%$56/sqft |
Source: Public Record Report a problem | ||
| 8/2/2017 | Pending sale | $75,000$60/sqft |
Source: RE/MAX Crossroads III #217020759 Report a problem | ||
| 3/21/2017 | Listed for sale | $75,000$60/sqft |
Source: RE/MAX Crossroads III #217020759 Report a problem | ||
Public tax history
| Year | Property taxes | Tax assessment |
|---|---|---|
| 2025 | -- | $95,300 +12.5% |
| 2024 | -- | $84,700 +14.3% |
| 2023 | -- | $74,100 +1.4% |
| 2022 | -- | $73,100 +2.2% |
| 2021 | -- | $71,500 |
| 2020 | $2,282 -19.6% | $71,500 +6.9% |
| 2019 | $2,838 | $66,900 +10.8% |
| 2018 | $2,838 | $60,400 +7.7% |
| 2017 | -- | $56,100 +1.3% |
| 2016 | $1,741 | $55,400 -1.8% |
| 2015 | $1,741 -65% | $56,400 +13.5% |
| 2013 | $4,970 +185.5% | $49,700 -1% |
| 2010 | $1,741 | $50,200 -24.6% |
| 2009 | -- | $66,600 +10.8% |
| 2008 | -- | $60,100 -24.5% |
| 2006 | -- | $79,600 +11.3% |
| 2005 | $579 -35.5% | $71,500 +2.6% |
| 2002 | $897 -27.9% | $69,700 +68.1% |
| 2001 | $1,244 +8.5% | $41,461 +3.2% |
| 2000 | $1,147 | $40,176 |
Find assessor info on the county website
Monthly payment
Climate risks
Neighborhood: 48111
- $430,3005 bd3 ba3k sqft41848 Riggs Rd, Van Buren Township, MI 48111Off Market

- $344,1003 bd2 ba2.1k sqft41815 Riggs Rd, Van Buren Township, MI 48111Off Market
- $447,900-- bd2 ba2.8k sqft41790 Riggs Rd, Van Buren Township, MI 48111Off Market
- $367,0003 bd3 ba2.4k sqft41900 Riggs Rd, Van Buren Township, MI 48111Sold

Similar homes
- $244,9003 bd2 ba1.5k sqft9871 Barkley St, Van Buren Township, MI 48111For Sale

 MLS ID #20261086703, Jody Thompson, 3DX Real Estate-Brighton. Realcomp II
- $--4 bd2 ba1.4k sqft45480 Willow Rd, Belleville, MI 48111Auction
 Auction.com 2
- $235,0003 bd1 ba1.3k sqft505 E Columbia Ave, Belleville, MI 48111For Sale
 MLS ID #20261067420, Kate Dombrowski, RE/MAX Classic. Realcomp II
- $240,0002 bd1 ba1.2k sqft45477 Bemis Rd, Belleville, MI 48111For Sale

 MLS ID #50221450, Melissa Gossage, Sine & Monaghan Realtors LLC St Clair. MiRealSource
- $274,9003 bd2 ba1.4k sqft21112 Wilmot Rd, Belleville, MI 48111For Sale
 MLS ID #26051312, Stacy Damman, Open The Door Realty LLC. MichRIC
- $249,9002 bd2 ba1.3k sqft42268 Hanover Dr #4, Van Buren Township, MI 48111For SaleMLS ID #20261078037, Jevon W Spencer, EXP Realty Main. Realcomp II
- $235,0003 bd2 ba1.4k sqft20061 Wilmot Rd, Belleville, MI 48111For SaleMLS ID #26038775, Alexsandra Anteau, Century 21 Affiliated. MichRIC
- $289,9003 bd2 ba1.7k sqft13510 Martinsville Rd, Van Buren Township, MI 48111For SaleMLS ID #26044066, KAYLA DOMINIQUE, Howard Hanna Real Estate Services. MichRIC
- $195,0003 bd2 ba1.6k sqft45768 Kozma St, Belleville, MI 48111For SaleMLS ID #26053182, James Keefer, Vantage Realty Group, LLC. MichRIC
- $189,9004 bd2 ba1.7k sqft43054 Judd Rd, Belleville, MI 48111For SaleMLS ID #20261082830, Mahdi Klait, John Graham Realty, LLC. Realcomp II
- $295,0004 bd2 ba1.4k sqft43741 Burtrig Rd, Van Buren Township, MI 48111For SaleMLS ID #20261081999, Teri Madigan, EXP Realty - Mark White & Associates. Realcomp II
- $258,9003 bd1 ba1.3k sqft46026 Traskos St, Belleville, MI 48111For SaleMLS ID #20261067217, Glenn Silvenis, RE/MAX Crossroads III. Realcomp II
- $294,9992 bd1 ba1.1k sqft42159 Judd Rd, Belleville, MI 48111For SaleMLS ID #20261082261, Tanya M O'Brien, Real Estate For A CAUSE. Realcomp II
- $250,0002 bd1 ba1.2k sqft7047 Haggerty Rd, Van Buren Township, MI 48111For SaleMLS ID #20261021181, Glenn Silvenis, RE/MAX Crossroads III. Realcomp II
- $289,9003 bd2 ba1.6k sqft48620 Wear Rd, Belleville, MI 48111For SaleMLS ID #20251059949, Glenn Silvenis, RE/MAX Crossroads III. Realcomp II
- $299,9003 bd1 ba1.5k sqft17963 Martinsville Rd, Belleville, MI 48111For SaleMLS ID #20261051521, Gerald K Dixon, Professional Realty Team LLC. Realcomp II
- $227,0004 bd1 ba1.1k sqft10820 Jackson St, Van Buren Township, MI 48111For SaleMLS ID #20261077540, Daniel Beirne, OpenDoor Brokerage LLC. Realcomp II
- $275,0003 bd1 ba1.1k sqft203 Chaney St, Van Buren Township, MI 48111For SaleMLS ID #20261052575, Michael Perna, EXP Realty The Perna Team. Realcomp II
- $325,0003 bd2 ba1.4k sqft43550 Willow Rd, Belleville, MI 48111For SaleMLS ID #20261084982, Karen Lee-Lemieux, KW Showcase Realty. Realcomp II
- $235,0002 bd2 ba1.2k sqft37567 Dianne Ln N #121, New Boston, MI 48164For SaleMLS ID #20261086675, Anthony Djon, Anthony Djon Luxury Real Estate. Realcomp II
