Looking For A Home That Has Been LOVED, IMPROVED, And THOUGHTFULLY REFRESHED Over The Years? You Won’t Want To Miss This One! The Sellers Have Taken Great Pride In Caring For This Home For More Than A Decade, Making Several Updates Along The Way To Create A Comfortable, Functional, And Flexible Space Ready For Its Next Chapter. Fresh Interior Paint Gives The Home A Clean, Updated Feel, While The Former Garage Has Been Converted To Expand The Home’s Usable Living Space, Offering Additional Flexibility For Family, Guests, A Home Office, Or Hobbies. Need Even More Room? An Additional Climate-Controlled Flex/Utility Space Provides Endless Possibilities. Whether You Need A Workout Room, Playroom, Hobby Space, Additional Storage, Or A Space That Adapts To Your Lifestyle, This Area Is Ready To Meet Your Needs. Outside, Enjoy A Fenced Backyard, Durable 12x24 All-Weather TREX Decking, A Storage Shed, And A 50A/250V Electric Vehicle Charger For Added Everyday Convenience. LOCATION MATTERS! Nestled Within The Established Pembrook Place Neighborhood, This Home Offers Convenient Access To Fort Campbell, Shopping, Dining, Schools, And Recreation. Elementary, Middle, High Schools Are All Nearby, While Heritage Park Sports Complex And The Clarksville Greenway Provide Excellent Opportunities For Sports, Walking, Biking, And Enjoying The Outdoors. For Those Commuting To Fort Campbell, Pembrook Place Offers Exceptional Convenience, With Gate 2 Approximately 7–10 Minutes Away Depending On Traffic. Comfortable, Practical, And Continually Improved Over The Years, This Home Has Been Designed To Adapt To Real Life. Now, It’s Ready For Its Next Owners To Make It Their Own.
Active
$250,000
3405 Mallard Dr, Clarksville, TN 37042
4beds
1,400sqft
Single Family Residence, Residential
Built in 1990
0.28 Acres Lot
$-- Zestimate®
$179/sqft
$-- HOA
What's special
Storage shedFenced backyardFresh interior paint
- 1 day |
- 167 |
- 23 |
Zillow last checked:
Listing updated:
Listed by:
Robert Evanoff 615-961-6984,
Berkshire Hathaway HomeServices Woodmont Realty 615-661-7800
Source: RealTracs MLS as distributed by MLS GRID,MLS#: 3512441
Facts & features
Interior
Bedrooms & bathrooms
- Bedrooms: 4
- Bathrooms: 2
- Full bathrooms: 1
- 1/2 bathrooms: 1
- Main level bedrooms: 4
Primary bathroom
- Features: Primary Bedroom
- Level: Primary Bedroom
Kitchen
- Features: Eat-in Kitchen
- Level: Eat-in Kitchen
Living room
- Features: Separate
- Level: Separate
Recreation room
- Features: Main Level
- Level: Main Level
Heating
- Electric
Cooling
- Ceiling Fan(s), Central Air
Appliances
- Included: Electric Oven, Electric Range, Dishwasher, Disposal, Microwave, Refrigerator
Features
- Flooring: Carpet, Concrete, Laminate
- Basement: Crawl Space
Interior area
- Total structure area: 1,400
- Total interior livable area: 1,400 sqft
- Finished area above ground: 1,400
Video & virtual tour
Property
Features
- Levels: One
- Stories: 1
- Patio & porch: Deck, Covered, Porch
- Fencing: Chain Link
Lot
- Size: 0.28 Acres
Details
- Additional structures: Storage
- Parcel number: 063006G E 00300 00003006G
- Special conditions: Standard
Construction
Type & style
- Home type: SingleFamily
- Architectural style: Ranch
- Property subtype: Single Family Residence, Residential
Materials
- Brick, Vinyl Siding
Condition
- New construction: No
- Year built: 1990
Utilities & green energy
- Sewer: Public Sewer
- Water: Public
- Utilities for property: Electricity Available, Water Available
Community & HOA
Community
- Subdivision: Pembrook Place
HOA
- Has HOA: No
Location
- Region: Clarksville
Financial & listing details
- Price per square foot: $179/sqft
- Tax assessed value: $205,400
- Annual tax amount: $1,551
- Date on market: 8/14/2026
- Electric utility on property: Yes
Estimated market value
Not available
Estimated sales range
Not available
Not available
Price history
| Date | Event | Price |
|---|---|---|
| 8/14/2026 | Listed for sale | $250,000+145.1%$179/sqft |
Source:  RealTracs MLS as distributed by MLS GRID #3512441 Report a problem RealTracs MLS as distributed by MLS GRID #3512441 Report a problem | ||
| 3/18/2013 | Sold | $102,000$73/sqft |
Source: RealTracs MLS as distributed by MLS GRID #1428069 Report a problem | ||
| 2/22/2013 | Listed for sale | $102,000+39.7%$73/sqft |
Source: RE/MAX Northstar #1428069 Report a problem | ||
| 11/29/1999 | Sold | $73,000$52/sqft |
Source: Public Record Report a problem | ||
Public tax history
| Year | Property taxes | Tax assessment |
|---|---|---|
| 2024 | $1,530 +27.1% | $51,350 +80% |
| 2023 | $1,204 | $28,525 |
| 2022 | $1,204 +41.1% | $28,525 |
| 2021 | $853 -25.6% | $28,525 |
| 2020 | $1,147 0% | $28,525 |
| 2019 | $1,147 | $28,525 +37.6% |
| 2018 | $1,147 +47.8% | $20,725 -18% |
| 2017 | $776 -28.7% | $25,275 |
| 2016 | $1,089 | $25,275 |
| 2015 | $1,089 +3.6% | $25,275 |
| 2014 | $1,051 +6.9% | $25,275 +12.6% |
| 2013 | $983 -0.1% | $22,450 0% |
| 2011 | $984 +6.9% | $22,456 +0.6% |
| 2010 | $920 | $22,329 |
| 2009 | $920 | $22,329 |
| 2008 | -- | $22,329 +4.7% |
| 2007 | $949 +0% | $21,324 |
| 2006 | $949 +7.7% | $21,324 +14.7% |
| 2005 | $881 +5.6% | $18,591 |
| 2004 | $835 | $18,591 |
| 2002 | $835 | $18,591 +7.3% |
| 2001 | -- | $17,326 -75% |
| 2000 | -- | $69,304 |
Find assessor info on the county website
Monthly payment
Est. payment
Payment breakdown
Explore the cost of this home by adjusting the details. Changes won't be saved.Climate risks
Neighborhood: Pembrook Place
Nearby schools
GreatSchools rating
- 6/10Barkers Mill Elementary SchoolGrades: PK-5Distance: 1.7 mi
- 6/10West Creek Middle SchoolGrades: 6-8Distance: 2.3 mi
- 5/10West Creek High SchoolGrades: 9-12Distance: 2.2 mi
Schools provided by the listing agent
- Elementary: Barkers Mill Elementary
- Middle: West Creek Middle
- High: West Creek High
Source: RealTracs MLS as distributed by MLS GRID. This data may not be complete. We recommend contacting the local school district to confirm school assignments for this home.
- $206,7003 bd1 ba1k sqft3407 Mallard Dr, Clarksville, TN 37042Off Market
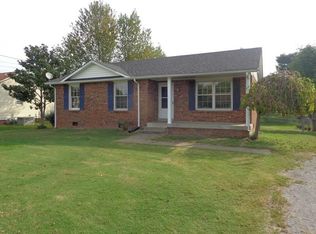
- $260,7003 bd2 ba1.3k sqft3403 Mallard Dr, Clarksville, TN 37042Off Market

- $244,8003 bd2 ba1.3k sqft3404 Minor Dr, Clarksville, TN 37042Off Market
- $269,2003 bd3 ba1.8k sqft3402 Minor Dr, Clarksville, TN 37042Off Market

- $353,9003 bd2 ba1.2k sqft3406 Minor Dr, Clarksville, TN 37042Sold
- $247,2003 bd2 ba1.2k sqft3409 Mallard Dr, Clarksville, TN 37042Off Market
- $330,0003 bd3 ba2.1k sqft3401 Mallard Dr, Clarksville, TN 37042Sold
- $229,300-- bd1 ba1.4k sqft3404 Mallard Dr, Clarksville, TN 37042Off Market
A local agent can set up tours, give advice and negotiate with sellers.
A local lender can help you make sure your offer is ready when you are.
Similar homes
- $242,5003 bd2 ba1.1k sqft557 Oakmont Dr, Clarksville, TN 37042For Sale
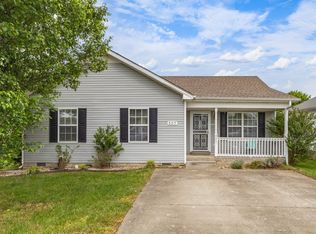
 MLS ID #3287614, Erica Lamping. RealTracs MLS as distributed by MLS GRID
 - $249,5003 bd2 ba1.2k sqft1315 Wennona Dr, Clarksville, TN 37042For Sale By Owner

- $--4 bd3 ba1.7k sqft1254 Archwood Dr, Clarksville, TN 37042Auction
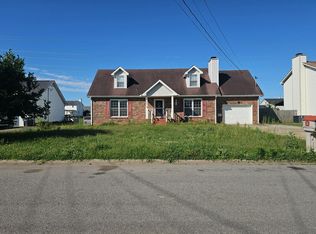 Auction.com 2
 - $243,7773 bd2 ba1k sqft525 Fox Trot Dr, Clarksville, TN 37042For Sale
 MLS ID #3499615, Billie Jo Thomas. RealTracs MLS as distributed by MLS GRID
 - $271,0003 bd2 ba1.6k sqft3402 Chaney Ln, Clarksville, TN 37042For SaleMLS ID #3247701, Karen Albright. RealTracs MLS as distributed by MLS GRID
- $275,0003 bd2 ba1.6k sqft203 Sewell Dr, Clarksville, TN 37042For SaleMLS ID #3319311, Casey Queen. RealTracs MLS as distributed by MLS GRID
- $260,0003 bd2 ba1.1k sqft2701 E Copeland Ct, Clarksville, TN 37042For SaleMLS ID #3259895, Sabrina Klusacek. RealTracs MLS as distributed by MLS GRID
- $250,0003 bd2 ba1k sqft515 Oakmont Dr, Clarksville, TN 37042For SaleMLS ID #3309267, Hannah Price. RealTracs MLS as distributed by MLS GRID
- $217,0003 bd2 ba1k sqft1618 Hannibal Dr, Oak Grove, KY 42262For SaleMLS ID #3513509, Kriste Simmons. RealTracs MLS as distributed by MLS GRID
- $261,0003 bd2 ba1.2k sqft547 Fox Trot Dr, Clarksville, TN 37042For SaleMLS ID #3288416, Eric A. Boyd. RealTracs MLS as distributed by MLS GRID
- $279,9003 bd3 ba1.5k sqft565 Oakmont Dr, Clarksville, TN 37042For SaleMLS ID #3262090, Cristen Bell. RealTracs MLS as distributed by MLS GRID
- $279,5004 bd2 ba1.4k sqft1437 Addison Dr, Clarksville, TN 37042For SaleMLS ID #3166069, Melodie Scott. RealTracs MLS as distributed by MLS GRID
- $270,0003 bd2 ba1.6k sqft300 Copeland Rd, Clarksville, TN 37042For SaleMLS ID #3301949, Latoria D. Marshall. RealTracs MLS as distributed by MLS GRID
- $295,0003 bd3 ba1.5k sqft1226 Cobblestone Ln, Clarksville, TN 37042For SaleMLS ID #3311560, Ciera Netherton. RealTracs MLS as distributed by MLS GRID
- $249,9003 bd2 ba1.5k sqft2706 W Copeland Ct, Clarksville, TN 37042For SaleMLS ID #3193781, Sheena Dixon. RealTracs MLS as distributed by MLS GRID
- $259,9003 bd2 ba1.2k sqft1262 Silver Star Dr, Clarksville, TN 37042For SaleMLS ID #3213404, Funda Pradke. RealTracs MLS as distributed by MLS GRID
- $264,9003 bd2 ba1.6k sqft422 Burch Rd, Clarksville, TN 37042For SaleMLS ID #3231403, James Church. RealTracs MLS as distributed by MLS GRID
- $245,0003 bd2 ba1.2k sqft204 Ruf Dr, Oak Grove, KY 42262For SaleMLS ID #3336018, Jess Long. RealTracs MLS as distributed by MLS GRID
- $299,9003 bd3 ba1.7k sqft3311 Mallard Dr, Clarksville, TN 37042For SaleMLS ID #3312108, Dallas Reynolds. RealTracs MLS as distributed by MLS GRID
- $278,0003 bd2 ba1.7k sqft2404 Green Acres Dr, Clarksville, TN 37042For SaleMLS ID #3306482, Rachel Schutter. RealTracs MLS as distributed by MLS GRID
