Build your dream home in Indian Walk, located in the Three Rivers Local School District! This to-be-built Rockford F offers 2,079 sq. ft., 4 bedrooms, 2.5 baths, and an unfinished walkout basement on a beautiful wooded homesite. Enjoy 9-ft ceilings, LVP flooring throughout the first floor, upgraded cabinets and countertops, a private flex room with double doors, and a spacious kitchen with additional island lighting. Upstairs features a convenient laundry room on the same level as the primary suite, with the option to convert the 4th bedroom into a loft. Additional features include a smart home package, upgraded lighting, brick front exterior, and full front porch. Take advantage of 50% OFF options up to $65,000, giving you up to $32,500 in savings toward upgrades, closing costs, an interest rate buydown, or the purchase price! Reduced homesite premiums and beautiful wooded views make Indian Walk a great place to call home!
New construction
$420,000
4183 Foxpoint Rdg, Miami Township, OH 45002
4beds
--sqft
Single Family Residence
Built in ----
9,583 Square Feet Lot
$-- Zestimate®
$--/sqft
$33/mo HOA
What's special
Beautiful wooded viewsBrick front exteriorFull front porchUpgraded lightingSmart home packageUpgraded cabinets and countertops
- 4 days
- 51
- 0
Likely to sell faster than
Zillow last checked:
Listing updated:
Listed by:
Coby Campbell 513-659-6132,
New Home Star Ohio, LLC 330-240-4309
Source: Cincy MLS,MLS#: 1899230 Originating MLS: Cincinnati Area Multiple Listing Service
Facts & features
Interior
Bedrooms & bathrooms
- Bedrooms: 4
- Bathrooms: 3
- Full bathrooms: 2
- 1/2 bathrooms: 1
Primary bedroom
- Features: Walk-In Closet(s)
- Level: Second
- Area: 234
- Dimensions: 18 x 13
Bedroom 2
- Level: Second
- Area: 132
- Dimensions: 11 x 12
Bedroom 3
- Level: Second
- Area: 132
- Dimensions: 11 x 12
Bedroom 4
- Level: Second
- Area: 168
- Dimensions: 14 x 12
Bedroom 5
- Area: 0
- Dimensions: 0 x 0
Primary bathroom
- Features: Double Vanity, LVF Luxury Vinyl Floor
Bathroom 1
- Features: Full
- Level: Second
Bathroom 2
- Features: Full
- Level: Second
Dining room
- Area: 0
- Dimensions: 0 x 0
Family room
- Features: Vinyl Floor
- Area: 280
- Dimensions: 20 x 14
Kitchen
- Features: Quartz Counters, Wood Cabinets, LVF Luxury Vinyl Floor
- Area: 104
- Dimensions: 8 x 13
Living room
- Area: 0
- Dimensions: 0 x 0
Office
- Area: 0
- Dimensions: 0 x 0
Heating
- ENERGY STAR Qualified Equipment, Gas Furn EF Rtd 95%+
Cooling
- SEER Rated 13-15, Central Air, ENERGY STAR Qualified Equipment
Appliances
- Included: Electric Water Heater
Features
- Windows: Insulated Windows, Double Pane Windows, ENERGY STAR Qualified Windows, Gas Filled
- Basement: Full,Bath Full Rough-In,Unfinished,Walk-Out Access
Interior area
- Total structure area: 0
Property
Parking
- Total spaces: 2
- Parking features: Driveway
- Attached garage spaces: 2
- Has uncovered spaces: Yes
Features
- Levels: Two
- Stories: 2
Lot
- Size: 9,583 Square Feet
Details
- Parcel number: NEW/UNDER CONST/TO BE BUILT
Construction
Type & style
- Home type: SingleFamily
- Architectural style: Craftsman/Bungalow
- Property subtype: Single Family Residence
Materials
- Board & Batten Siding, Vinyl Siding
- Foundation: Concrete Perimeter
- Roof: Shingle
Condition
- New construction: Yes
Details
- Builder name: Maronda Homes
Utilities & green energy
- Gas: Natural
- Sewer: Public Sewer
- Water: Public
Community & HOA
HOA
- Has HOA: Yes
- HOA fee: $400 annually
Location
- Region: Miami Township
Financial & listing details
- Date on market: 11/3/2026
- Listing terms: No Special Financing
Estimated market value
Not available
Estimated sales range
Not available
Not available
Price history
| Date | Event | Price |
|---|---|---|
| 11/4/2026 | Listed for sale | $420,000 |
Source:  Cincy MLS #1899230 Report a problem | ||
Public tax history
Tax history is unavailable.
Monthly payment
Est. payment
Payment breakdown
Explore the cost of this home by adjusting the details. Changes won't be saved.Climate risks
Neighborhood: 45002

Similar homes
- $405,0004 bd3 ba1.9k sqft1324 Skyview Cir, Lawrenceburg, IN 47025For Sale
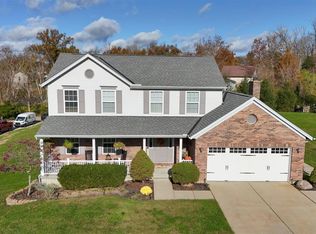
 MLS ID #1899376, Regina M. Hamilton, Sibcy Cline, Inc.. Cincy MLS
- $449,0004 bd4 ba2.3k sqft3834 Foxtail Ln, Cincinnati, OH 45248For Sale
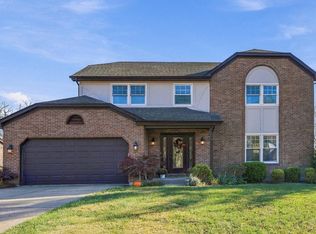 MLS ID #1898805, Lisa McCarthy, Coldwell Banker Realty. Cincy MLS
- $484,9004 bd3 ba2.9k sqft6770 Wesselman Rd, Cleves, OH 45002For Sale
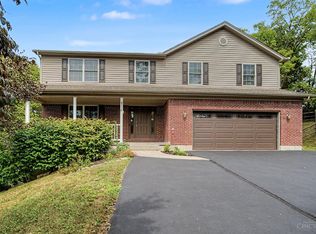 MLS ID #1893709, Rick Ayers, RE/MAX Preferred Group. Cincy MLS
- from $399,9903 bd3 ba2.5k sqftRockford Plan, Indian Walk, Cleves, OH 45002New Construction
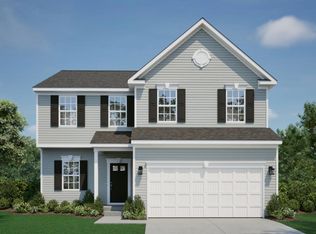 Maronda Homes
- $389,9004 bd4 ba2.6k sqft20972 Bellemeade Dr, Lawrenceburg, IN 47025For SaleMLS ID #1899152, Maura K. Cagney-Tipton, Coldwell Banker Realty. Cincy MLS
- $400,0003 bd4 ba2.7k sqft7477 Hunters Creek Ln, Cincinnati, OH 45247For SaleMLS ID #1897719, Kevin E Hildebrand, eXp Realty. Cincy MLS
- $599,9005 bd3 ba3.3k sqft9275 West Rd, Cleves, OH 45002For SaleMLS ID #1897233, Maria L Nicolls, Hoeting, REALTORS. Cincy MLS
- $389,9004 bd3 ba1.7k sqft10564 Atterbury Dr, Harrison, OH 45030For SaleMLS ID #1897461, Edmund R Ferrall, Comey & Shepherd. Cincy MLS
- $599,0004 bd4 ba4k sqft8533 Sweetbay Cir, Colerain Twp, OH 45247For SaleMLS ID #1899282, Shadia Kassem, Plum Tree Realty. Cincy MLS
- $329,0004 bd3 ba2.2k sqft6029 Waldway Ln, Cincinnati, OH 45224For SaleMLS ID #1899459, Kristie Morris, Sibcy Cline, Inc.. Cincy MLS
- $350,0003 bd3 ba2.4k sqft7412 Hunters Creek Ln, Cincinnati, OH 45247For SaleMLS ID #1892410, Michael R. Wallet, Keller Williams Seven Hills Re. Cincy MLS
- $245,0002 bd2 ba1.2k sqft3663 Chestnut Park Ln, Cleves, OH 45002For SaleMLS ID #1898715, Rheda S. Losekamp, Coldwell Banker Realty. Cincy MLS
- $399,9003 bd2 ba1.5k sqft9628 Averi Ct, Harrison, OH 45030For SaleMLS ID #1891890, Rachelle Wilson, e-Merge Real Estate Victory. Cincy MLS
- $399,5004 bd3 ba1.9k sqft10545 Franklin Dr, Harrison, OH 45030For SaleMLS ID #1897792, Kathie L. Smith, Sibcy Cline, Inc.. Cincy MLS
