Welcome to this beautiful updated 2 bedroom, 2.5 bathroom townhome in Tucker! This inviting home features a ROOMMATE PLAN PRIVATE FENCED BACKYARD AND NO HOA. Making it a great option for first-time buyer, roommates, or anyone looking for comfortable living space. The updated kitchen features granite countertops, stainless-steel appliances. Step outside to your private fenced backyard and deck offering a great space for relaxing, entertaining, grilling, or enjoying the outdoors.
Active
$240,000
4183 Pine Valley Rd, Tucker, GA 30084
2beds
1,134sqft
Townhouse
Built in 1984
3,484 Square Feet Lot
$238,000 Zestimate®
$212/sqft
$-- HOA
What's special
Private fenced backyardUpdated kitchenInviting homeStainless-steel appliancesGranite countertops
- 4 days
- 88
- 9
Zillow last checked:
Listing updated:
Listed by:
Nardos Wolde 4049341202,
Maxima Realty
Source: GAMLS,MLS#: 10867311
Facts & features
Interior
Bedrooms & bathrooms
- Bedrooms: 2
- Bathrooms: 3
- Full bathrooms: 2
- 1/2 bathrooms: 1
Rooms
- Room types: Family Room
Dining room
- Features: Dining Rm/Living Rm Combo, Seats 12+
Kitchen
- Features: Breakfast Area
Heating
- Electric, Forced Air, Hot Water, Natural Gas
Cooling
- Central Air, Electric, Gas, Heat Pump
Appliances
- Included: Cooktop, Dishwasher, Disposal, Dryer, Gas Water Heater, Ice Maker, Microwave, Refrigerator, Stainless Steel Appliance(s), Washer
- Laundry: Laundry Closet, Upper Level
Features
- Roommate Plan
- Flooring: Hardwood, Laminate, Vinyl
- Basement: None
- Number of fireplaces: 1
- Fireplace features: Living Room
- Common walls with other units/homes: 2+ Common Walls
Interior area
- Total structure area: 1,134
- Total interior livable area: 1,134 sqft
- Finished area above ground: 1,134
- Finished area below ground: 0
Property
Parking
- Total spaces: 2
- Parking features: Assigned
Features
- Levels: Two
- Stories: 2
- Patio & porch: Deck, Patio
Lot
- Size: 3,484 Square Feet
- Features: Private
Details
- Parcel number: 18 186 06 014
Construction
Type & style
- Home type: Townhouse
- Architectural style: Brick Front,Mediterranean,Traditional
- Property subtype: Townhouse
- Attached to another structure: Yes
Materials
- Brick, Concrete, Wood Siding
- Foundation: Slab
- Roof: Composition
Condition
- Resale
- New construction: No
- Year built: 1984
Utilities & green energy
- Electric: 220 Volts
- Sewer: Public Sewer
- Water: Public
- Utilities for property: Cable Available, Electricity Available, High Speed Internet, Natural Gas Available, Phone Available, Sewer Available, Water Available
Community & HOA
Community
- Features: Sidewalks, Street Lights, Near Public Transport
- Security: Carbon Monoxide Detector(s), Smoke Detector(s)
- Subdivision: Virginia Hills
HOA
- Has HOA: No
- Services included: None
Location
- Region: Tucker
Financial & listing details
- Price per square foot: $212/sqft
- Tax assessed value: $244,600
- Annual tax amount: $1,857
- Date on market: 10/6/2026
- Listing agreement: Exclusive Right To Sell
- Listing terms: Cash,Conventional,FHA,VA Loan
- Electric utility on property: Yes
Estimated market value
$238,000
$226,000 - $250,000
$1,828/mo
Price history
| Date | Event | Price |
|---|---|---|
| 10/6/2026 | Listed for sale | $240,000-5.9%$212/sqft |
Source:  GAMLS #10867311 Report a problem GAMLS #10867311 Report a problem | ||
| 10/1/2026 | Listing removed | $255,000$225/sqft |
Source:  FMLS GA #7791093 Report a problem FMLS GA #7791093 Report a problem | ||
| 8/2/2026 | Price change | $255,000-5.6%$225/sqft |
Source: FMLS GA #7791093 Report a problem | ||
| 7/15/2026 | Price change | $270,000-3.6%$238/sqft |
Source: FMLS GA #7791093 Report a problem | ||
| 6/18/2026 | Listed for sale | $280,000+86.8%$247/sqft |
Source: GAMLS #10789040 Report a problem | ||
| 10/31/2020 | Listing removed | $149,900$132/sqft |
Source: Berhanu and Associates Realty #8816907 Report a problem | ||
| 7/7/2020 | Listed for sale | $149,900+68.4%$132/sqft |
Source: Berhanu and Associates Realty #8816907 Report a problem | ||
| 4/7/2017 | Sold | $89,000-4.8%$78/sqft |
Source:  FMLS GA #5808114 Report a problem FMLS GA #5808114 Report a problem | ||
| 3/5/2017 | Pending sale | $93,500$82/sqft |
Source: SCOTTY REAL ESTATE #8138763 Report a problem | ||
| 2/21/2017 | Listed for sale | $93,500-8.8%$82/sqft |
Source: SCOTTY REAL ESTATE #8138763 Report a problem | ||
| 11/4/2005 | Sold | $102,500+24.7%$90/sqft |
Source: Public Record Report a problem | ||
| 6/22/2005 | Sold | $82,174-0.4%$72/sqft |
Source: Public Record Report a problem | ||
| 10/13/1999 | Sold | $82,500+39.8%$73/sqft |
Source: Public Record Report a problem | ||
| 12/23/1996 | Sold | $59,000$52/sqft |
Source: Public Record Report a problem | ||
Public tax history
| Year | Property taxes | Tax assessment |
|---|---|---|
| 2025 | $2,678 +1.4% | $97,840 +2.6% |
| 2024 | $2,641 +47.4% | $95,400 +7.7% |
| 2023 | $1,792 -10.8% | $88,560 +23.8% |
| 2022 | $2,009 +25.6% | $71,560 +35% |
| 2021 | $1,599 +1.6% | $53,000 +1.2% |
| 2020 | $1,574 -0.4% | $52,360 -1.6% |
| 2019 | $1,581 +36.8% | $53,200 +49.4% |
| 2018 | $1,156 -42.1% | $35,600 -5.3% |
| 2017 | $1,996 +3.3% | $37,600 +4.2% |
| 2016 | $1,932 | $36,080 +47.9% |
| 2014 | $1,932 | $24,400 |
| 2013 | -- | $24,400 |
| 2012 | -- | $24,400 -37.8% |
| 2011 | -- | $39,200 |
| 2010 | $1,226 | $39,200 |
| 2009 | $1,226 +25.5% | $39,200 |
| 2008 | $977 -0.8% | $39,200 |
| 2007 | $985 | $39,200 |
| 2006 | $985 +20.8% | $39,200 +8.9% |
| 2003 | $815 +11.4% | $36,000 |
| 2002 | $731 +73.9% | $36,000 +13.8% |
| 2001 | $421 | $31,640 |
Find assessor info on the county website
Monthly payment
Est. payment
Payment breakdown
Explore the cost of this home by adjusting the details. Changes won't be saved.Climate risks
Neighborhood: 30084
Nearby schools
Schools provided by the listing agent
- Elementary: Brockett
- Middle: Tucker
- High: Tucker
Source: GAMLS. This data may not be complete. We recommend contacting the local school district to confirm school assignments for this home.
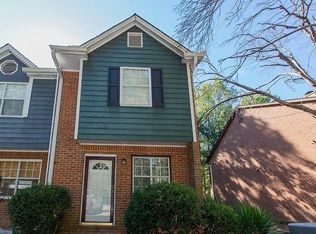
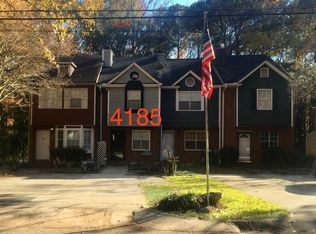
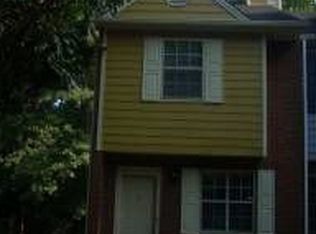
Similar homes
- $244,9993 bd3 ba1.1k sqft4222 Quailbrook Ct #4222, Tucker, GA 30084Active

 MLS ID #10818334, Kidane Gebremariam, Keller Williams Realty Atl. Partners. GAMLS
 - $235,0002 bd3 ba1.3k sqft6625 Wellington Sq, Norcross, GA 30093Active
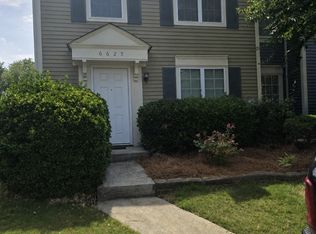 MLS ID #10854828, Rozina Glam-Newton, HomeSmart. GAMLS
 - $288,5002 bd3 ba1.5k sqft2101 Dillard Xing, Tucker, GA 30084Active
 MLS ID #10804379, Céline Higgins Evans, Simply List. GAMLS
 - $305,0002 bd1 ba1k sqft2114 Fellowship Rd, Tucker, GA 30084Active
 MLS ID #10843518, Ted Ehrhart, PMI Georgia. GAMLS
 - $235,0002 bd3 ba1.4k sqft432 Berckman Dr NW, Lilburn, GA 30047ActiveMLS ID #10842103, Khoa A Do, International Real Estate Dream. GAMLS
- $274,0002 bd3 ba1.5k sqft2436 Northlake Ct NE, Atlanta, GA 30345ActiveMLS ID #10707418, Deborah Turner, HomeSmart. GAMLS
- $196,5002 bd2 ba1.1k sqft3414 Misty Harbour Trl, Atlanta, GA 30340ActiveMLS ID #10830719, Monica Tillman Partlow, Century 21 Results. GAMLS
- $200,0002 bd2 ba1.1k sqft1388 Orchard Park Dr, Stone Mountain, GA 30083ActiveMLS ID #10835443, Voncia C Shepard, Atlanta Communities. GAMLS
- $230,8203 bd3 ba1.1k sqft4366 Glenwood Pkwy, Decatur, GA 30032ActiveMLS ID #10851558, Loree Nichols, Mainstay Brokerage. GAMLS
- $260,0002 bd2 ba1.3k sqft102 Camry Ln, Grayson, GA 30017ActiveMLS ID #10866677, Giovanni Triana, HOUSEITGOING LLC. GAMLS
- $230,0003 bd2 ba1.3k sqft5538 Mallard Trl, Lithonia, GA 30058ActiveMLS ID #10866933, Rebecca Fowler, Georgia Realty Group. GAMLS
- $209,5002 bd2 ba1.1k sqft3149 Buford Hwy NE, Atlanta, GA 30329ActiveMLS ID #10804187, Shaniqua Covert, Perri Mitchell Realty Inc. GAMLS
- $214,9992 bd3 ba1.3k sqft3231 Long Iron Dr, Lawrenceville, GA 30044ActiveMLS ID #10810141, Pablo Sanchez, Macks Group. GAMLS
- $245,0003 bd3 ba1.5k sqft6400 Hawthorne Ter, Peachtree Corners, GA 30092ActiveMLS ID #10840792, Barry Gazzard, Markcorp Worldwide, Inc.. GAMLS
- $249,9004 bd2 ba1.3k sqft3742 Turner Heights Dr, Decatur, GA 30032ActiveMLS ID #10831400, Nkadi Azuh, HomeSmart. GAMLS
- $239,0003 bd2 ba976 sqft1900 Meadow Ln, Decatur, GA 30032ActiveMLS ID #10849298, Samantha E Phillips, Atlas Real Estate Inc.. GAMLS
- $269,4003 bd3 ba1.6k sqft3463 Ashwood Ln, Atlanta, GA 30341ActiveMLS ID #10800283, Cody Corbin, Virtual Properties Realty.com. GAMLS
- $240,0003 bd2 ba1.3k sqft1647 Sugarmaple Dr SW, Conyers, GA 30094ActiveMLS ID #10851655, Jerry Jenkins, First United Realty. GAMLS
- $260,0002 bd3 ba1.2k sqft256 Paden Cove Trl, Lawrenceville, GA 30044ActiveMLS ID #10812017, Lourdes Moscoso, eXp Realty. GAMLS
- $259,9002 bd3 ba1.3k sqft6900 Roswell Rd APT F9, Sandy Springs, GA 30328ActiveMLS ID #10794521, Hannah Bailey, Southern Hometown Selling. GAMLS
