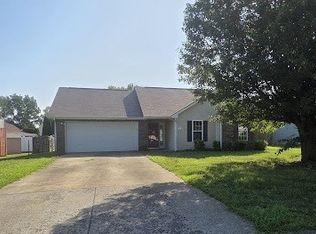
Unlock the potential of this one-level 3-bedroom, 2-bath home located in the established Hazelwood Subdivision. This fantastic investment opportunity offers a functional split-bedroom floor plan, 1-car attached garage, concrete driveway, wood deck, and mature landscaping on a level lot with a fenced rear yard. Whether you're an investor, flipper, or buyer looking to build equity, this home presents an excellent opportunity to customize and renovate to your vision. Conveniently located near Exit 1 I-24, with access to shopping, dining, Northeast schools, Fort Campbell, and major commuter routes. This home is being sold AS IS. Home needs TLC and is priced accordingly. Don't miss your chance to transform this property into something special!
Active
$185,000
3820 Marla Cir, Clarksville, TN 37042
3beds
1,120sqft
Single Family Residence, Residential
Built in 1995
9,583 Square Feet Lot
$-- Zestimate®
$165/sqft
$-- HOA
What's special
Fenced rear yardFunctional split-bedroom floor planWood deck
- 22 hours |
- 164 |
- 11 |
Zillow last checked:
Listing updated:
Listed by:
Christina Meyer 931-338-4650,
Byers & Harvey Inc. 931-647-3501
Source: RealTracs MLS as distributed by MLS GRID,MLS#: 3271026
Loading...
Facts & features
Interior
Bedrooms & bathrooms
- Bedrooms: 3
- Bathrooms: 2
- Full bathrooms: 2
- Main level bedrooms: 3
Bedroom 1
- Features: Full Bath
- Level: Full Bath
- Area: 110 Square Feet
- Dimensions: 11x10
Bedroom 2
- Area: 100 Square Feet
- Dimensions: 10x10
Bedroom 3
- Area: 90 Square Feet
- Dimensions: 10x9
Dining room
- Area: 63 Square Feet
- Dimensions: 9x7
Kitchen
- Area: 63 Square Feet
- Dimensions: 9x7
Living room
- Features: Combination
- Level: Combination
- Area: 121 Square Feet
- Dimensions: 11x11
Heating
- Central
Cooling
- Central Air
Appliances
- Included: Electric Oven, Electric Range, Refrigerator
- Laundry: Washer Hookup
Features
- Ceiling Fan(s), High Speed Internet
- Flooring: Carpet, Vinyl
- Basement: Crawl Space
- Has fireplace: No
Interior area
- Total structure area: 1,120
- Total interior livable area: 1,120 sqft
- Finished area above ground: 1,120
Property
Parking
- Total spaces: 1
- Parking features: Garage Faces Front
- Attached garage spaces: 1
Features
- Levels: One
- Stories: 1
- Patio & porch: Deck
- Fencing: Back Yard
Lot
- Size: 9,583 Square Feet
- Dimensions: 72
- Features: Level
- Topography: Level
Details
- Parcel number: 063017G C 03000 00002017G
- Special conditions: Standard
Construction
Type & style
- Home type: SingleFamily
- Architectural style: Ranch
- Property subtype: Single Family Residence, Residential
Materials
- Brick, Vinyl Siding
- Roof: Shingle
Condition
- New construction: No
- Year built: 1995
Utilities & green energy
- Sewer: Public Sewer
- Water: Public
- Utilities for property: Water Available
Community & HOA
Community
- Subdivision: Hazelwood
HOA
- Has HOA: No
Location
- Region: Clarksville
Financial & listing details
- Price per square foot: $165/sqft
- Tax assessed value: $213,800
- Annual tax amount: $1,614
- Date on market: 7/10/2026
Estimated market value
Not available
Estimated sales range
Not available
Not available
Price history
| Date | Event | Price |
|---|---|---|
| 7/11/2026 | Listed for sale | $185,000+204.2%$165/sqft |
Source:  RealTracs MLS as distributed by MLS GRID #3271026 Report a problem RealTracs MLS as distributed by MLS GRID #3271026 Report a problem | ||
| 5/2/2011 | Sold | $60,812-16.7%$54/sqft |
Source: Public Record Report a problem | ||
| 8/18/1995 | Sold | $73,000$65/sqft |
Source: Public Record Report a problem | ||
Public tax history
| Year | Property taxes | Tax assessment |
|---|---|---|
| 2024 | $1,593 +19.7% | $53,450 +69.5% |
| 2023 | $1,330 | $31,525 |
| 2022 | $1,330 +41.1% | $31,525 |
| 2021 | $943 -23.3% | $31,525 +3% |
| 2020 | $1,230 | $30,600 |
| 2019 | $1,230 | $30,600 +23.5% |
| 2018 | $1,230 +45.9% | $24,775 -9.8% |
| 2017 | $843 -28.8% | $27,475 |
| 2016 | $1,184 | $27,475 |
| 2015 | $1,184 +3.6% | $27,475 |
| 2014 | $1,142 -0.4% | $27,475 +5% |
| 2013 | $1,147 +0.1% | $26,175 +0% |
| 2011 | $1,146 +6.3% | $26,162 |
| 2010 | $1,078 | $26,162 |
| 2009 | $1,078 | $26,162 |
| 2008 | -- | $26,162 +12.6% |
| 2007 | $1,034 +0% | $23,237 |
| 2006 | $1,034 +7.6% | $23,237 +14.7% |
| 2005 | $961 +5.6% | $20,265 |
| 2004 | $910 | $20,265 |
| 2002 | $910 | $20,265 +10% |
| 2001 | -- | $18,428 -75% |
| 2000 | -- | $73,711 |
Find assessor info on the county website
Monthly payment
Est. payment$--/mo
Payment breakdown
Explore the cost of this home by adjusting the details. Changes won't be saved.All calculations are estimates and provided by Zillow, Inc. for informational purposes only. Actual amounts may vary.
HOA fees may include property taxes on listings classified as Co-Ops. Contact the listing agent and/or owner for fee details.
Mortgage interest rates are dependent on a number of factors, including credit score, down payment, and repayment length. Interest rate data provided by Zillow Group Marketplace, Inc. as of 1/1/1970 from various mortgage lenders with which we have lead or other similar arrangements; the Estimated Payment is an average of those rates.
See how much you could borrow to make a competitive offer.
Climate risks
Neighborhood: Hazelwood
Nearby schools
GreatSchools rating
- 8/10Northeast Elementary SchoolGrades: PK-5Distance: 0.3 mi
- 5/10Northeast Middle SchoolGrades: 6-8Distance: 0.5 mi
- 5/10Northeast High SchoolGrades: 9-12Distance: 0.2 mi
Schools provided by the listing agent
- Elementary: Northeast Elementary
- Middle: Northeast Middle
- High: Northeast High School
Source: RealTracs MLS as distributed by MLS GRID. This data may not be complete. We recommend contacting the local school district to confirm school assignments for this home.
- $260,0003 bd2 ba1.2k sqft3822 Marla Cir, Clarksville, TN 37042Sold

- $240,800-- bd2 ba1.2k sqft3818 Marla Cir, Clarksville, TN 37042Off Market
- $278,3003 bd2 ba1.3k sqft1417 Marla Ct, Clarksville, TN 37042Off Market

- $234,1003 bd2 ba1.1k sqft3824 Marla Cir, Clarksville, TN 37042Off Market
- $244,6003 bd2 ba1.2k sqft1238 Marla Dr, Clarksville, TN 37042Off Market
- $--3 bd2 ba1.2k sqft1238 Marla Dr #1, Clarksville, TN 37042Off Market
- $250,1003 bd2 ba1.3k sqft1419 Marla Ct, Clarksville, TN 37042Off Market
- $239,300-- bd2 ba1.1k sqft1413 Marla Ct, Clarksville, TN 37042Off Market
A local agent can set up tours, give advice and negotiate with sellers.
A local lender can help you make sure your offer is ready when you are.
Similar homes
- $179,9503 bd2 ba1k sqft1125 Connemara Way, Clarksville, TN 37040For Sale
 MLS ID #3271031, Katie Owen, ARM. RealTracs MLS as distributed by MLS GRID
 - $190,0003 bd2 ba1.2k sqft314 Southern Dr, Clarksville, TN 37042For Sale
 MLS ID #3263933, Eric A. Boyd. RealTracs MLS as distributed by MLS GRID
 - $195,0003 bd2 ba1k sqft419 Woodale Dr, Clarksville, TN 37042For Sale
 MLS ID #3262795, Cody Vondohlen. RealTracs MLS as distributed by MLS GRID
 - $244,0003 bd2 ba1.1k sqft3277 S Senseney Cir, Clarksville, TN 37042For Sale
 MLS ID #3270498, Dee Bourne. RealTracs MLS as distributed by MLS GRID
 - $245,0003 bd2 ba1.1k sqft3240 Veranda Cir, Clarksville, TN 37042For SaleMLS ID #3270606, Brandon Kinney. RealTracs MLS as distributed by MLS GRID
- $189,0003 bd2 ba1.1k sqft3434 Pembroke Rd, Clarksville, TN 37042For SaleMLS ID #3244507, Sydney B. Hedrick. RealTracs MLS as distributed by MLS GRID
- $229,0003 bd2 ba1.2k sqft312 Andrew Dr, Clarksville, TN 37042For SaleMLS ID #3270603, Doreen Lynch. RealTracs MLS as distributed by MLS GRID
- $189,9003 bd2 ba1k sqft239 Raintree Dr, Clarksville, TN 37042For SaleMLS ID #3217900, Brad VanKirk /Broker/ Realtor. RealTracs MLS as distributed by MLS GRID
- $206,0003 bd2 ba938 sqft252 Ray Dr, Clarksville, TN 37042For SaleMLS ID #3226491, Dee Bourne. RealTracs MLS as distributed by MLS GRID
- $210,0002 bd2 ba1k sqft212 State Line Rd, Clarksville, TN 37042For SaleMLS ID #3256469, Dee Bourne. RealTracs MLS as distributed by MLS GRID
- $269,5003 bd2 ba1.2k sqft1315 Wennona Dr, Clarksville, TN 37042For Sale By Owner
- $239,5003 bd2 ba1.5k sqft1222 Marla Dr, Clarksville, TN 37042For SaleMLS ID #3043319, David Sykes. RealTracs MLS as distributed by MLS GRID
- $205,0003 bd2 ba1.1k sqft122 E St, Clarksville, TN 37042For SaleMLS ID #3231946, Scott Stephenson. RealTracs MLS as distributed by MLS GRID
- $198,9003 bd2 ba1.2k sqft1594 Bevard Rd, Clarksville, TN 37042For SaleMLS ID #3198880, Mary McCooley. RealTracs MLS as distributed by MLS GRID
- $224,9003 bd2 ba1k sqft776 Princeton Cir, Clarksville, TN 37042For SaleMLS ID #3244481, Cristen Bell. RealTracs MLS as distributed by MLS GRID
- $234,0003 bd2 ba1.1k sqft952 Princeton Dr, Clarksville, TN 37042For SaleMLS ID #3225251, Nathan Endres. RealTracs MLS as distributed by MLS GRID
- $215,0003 bd2 ba942 sqft1007 Granny White Rd, Clarksville, TN 37040For SaleMLS ID #3246707, Joe Scully. RealTracs MLS as distributed by MLS GRID
- $214,9003 bd2 ba1k sqft356 Erie Dr, Clarksville, TN 37040For SaleMLS ID #3182218, Debra Butts. RealTracs MLS as distributed by MLS GRID
- $209,9003 bd2 ba1k sqft215 Al Oerter Dr, Clarksville, TN 37042For SaleMLS ID #3190574, Tracy Hadley. RealTracs MLS as distributed by MLS GRID
- $215,0003 bd2 ba1k sqft1862 Timberline Pl, Clarksville, TN 37042For SaleMLS ID #3243633, Chasity Tucker. RealTracs MLS as distributed by MLS GRID
- Tennessee
- Montgomery County
- Clarksville
- 37042
- Hazelwood
- 3820 Marla Cir
Nearby cities
Nearby neighborhoods
Nearby zip codes
Other Clarksville Topics
