Charming and renovated brick ranch in a convenient and established neighborhood just minutes from Fort Campbell Gate 1. This move-in ready home offers a spacious and functional layout with updates throughout, making it a perfect choice for first-time homebuyers, military families, or investors.
Step inside to discover fresh updates featuring new flooring throughout, a bright neutral color palette, and comfortable living spaces designed for today’s lifestyle. The updated kitchen includes granite countertop, refreshed cabinetry, modern finishes, and plenty of space for everyday cooking and gathering.
This home features 3 bedrooms plus an office room, 1 full bathroom, and an additional half bath for the master bedroom. The laundry area has also been upgraded with an added shower, creating additional flexibility and functionality for busy households.
Outside, enjoy a large level backyard with plenty of space for pets, gardening, entertaining, or relaxing evenings. Conveniently located near Fort Campbell, shopping, dining, schools, and a short drive to downtown Clarksville.
Affordable, beautifully updated, and truly move-in ready—don’t miss this fantastic opportunity to own a spacious home in a great location. Schedule your showing today!
Active
$269,900
120 Story Book Dr, Clarksville, TN 37042
3beds
1,507sqft
Single Family Residence, Residential
Built in 1974
0.26 Acres Lot
$-- Zestimate®
$179/sqft
$-- HOA
What's special
Brick ranchModern finishesUpdated kitchenSpacious and functional layoutBright neutral color paletteGranite countertopRefreshed cabinetry
- 21 hours |
- 50 |
- 0 |
Zillow last checked:
Listing updated:
Listed by:
Wei Xing Guo 615-964-9392,
Benchmark Realty 931-281-6160
Source: RealTracs MLS as distributed by MLS GRID,MLS#: 3271046
Loading...
Facts & features
Interior
Bedrooms & bathrooms
- Bedrooms: 3
- Bathrooms: 3
- Full bathrooms: 1
- 1/2 bathrooms: 2
- Main level bedrooms: 3
Bedroom 1
- Features: Half Bath
- Level: Half Bath
- Area: 121 Square Feet
- Dimensions: 11x11
Bedroom 2
- Area: 110 Square Feet
- Dimensions: 11x10
Bedroom 3
- Area: 110 Square Feet
- Dimensions: 11x10
Kitchen
- Area: 220 Square Feet
- Dimensions: 20x11
Living room
- Features: Great Room
- Level: Great Room
- Area: 187 Square Feet
- Dimensions: 17x11
Recreation room
- Area: 132 Square Feet
- Dimensions: 12x11
Heating
- Heat Pump
Cooling
- Central Air
Appliances
- Included: Electric Oven, Electric Range, Dishwasher, Refrigerator, Stainless Steel Appliance(s)
- Laundry: Electric Dryer Hookup, Washer Hookup
Features
- Flooring: Luxury Vinyl
- Basement: Crawl Space
Interior area
- Total structure area: 1,507
- Total interior livable area: 1,507 sqft
- Finished area above ground: 1,507
Property
Parking
- Total spaces: 2
- Parking features: Attached
- Carport spaces: 2
Features
- Levels: One
- Stories: 1
- Fencing: Back Yard
Lot
- Size: 0.26 Acres
Details
- Parcel number: 063019H B 02100 00003019H
- Special conditions: Standard
Construction
Type & style
- Home type: SingleFamily
- Property subtype: Single Family Residence, Residential
Materials
- Brick
Condition
- New construction: No
- Year built: 1974
Utilities & green energy
- Sewer: Public Sewer
- Water: Public
- Utilities for property: Water Available
Community & HOA
Community
- Subdivision: Story Book Acres
HOA
- Has HOA: No
Location
- Region: Clarksville
Financial & listing details
- Price per square foot: $179/sqft
- Tax assessed value: $234,300
- Annual tax amount: $1,769
- Date on market: 7/10/2026
Estimated market value
Not available
Estimated sales range
Not available
Not available
Price history
| Date | Event | Price |
|---|---|---|
| 7/11/2026 | Listed for sale | $269,900+90.1%$179/sqft |
Source:  RealTracs MLS as distributed by MLS GRID #3271046 Report a problem RealTracs MLS as distributed by MLS GRID #3271046 Report a problem | ||
| 5/14/2025 | Listing removed | $1,400$1/sqft |
Source: Zillow Rentals Report a problem | ||
| 4/28/2025 | Price change | $1,400-3.4%$1/sqft |
Source: Zillow Rentals Report a problem | ||
| 4/25/2025 | Price change | $1,450-3.3%$1/sqft |
Source: Zillow Rentals Report a problem | ||
| 4/11/2025 | Listed for rent | $1,500+7.5%$1/sqft |
Source: Zillow Rentals Report a problem | ||
| 11/23/2022 | Listing removed | -- |
Source: Zillow Rental Manager Report a problem | ||
| 11/21/2022 | Price change | $1,395-0.4%$1/sqft |
Source: Zillow Rental Manager Report a problem | ||
| 11/12/2022 | Listed for rent | $1,400+27.3%$1/sqft |
Source: Zillow Rental Manager Report a problem | ||
| 10/26/2021 | Sold | $142,000-5.3%$94/sqft |
Source: RealTracs MLS as distributed by MLS GRID #2300576 Report a problem | ||
| 10/18/2021 | Pending sale | $150,000$100/sqft |
Source: RealTracs MLS as distributed by MLS GRID #2300576 Report a problem | ||
| 10/15/2021 | Listed for sale | $150,000+56.3%$100/sqft |
Source: RealTracs MLS as distributed by MLS GRID #2300576 Report a problem | ||
| 2/2/2021 | Sold | $95,972+140.5%$64/sqft |
Source: Public Record Report a problem | ||
| 5/31/2019 | Listing removed | $1,100$1/sqft |
Source: Conrex Property Management Report a problem | ||
| 5/23/2019 | Price change | $1,100-6.4%$1/sqft |
Source: Conrex Property Management Report a problem | ||
| 5/3/2019 | Price change | $1,175-2.1%$1/sqft |
Source: Conrex Property Management Report a problem | ||
| 3/29/2019 | Listed for rent | $1,200$1/sqft |
Source: Conrex Property Management Report a problem | ||
| 1/15/2015 | Listing removed | $39,900$26/sqft |
Source: Byers & Harvey, Inc. #1596401 Report a problem | ||
| 12/17/2014 | Listed for sale | $39,900+2.3%$26/sqft |
Source: Byers & Harvey, Inc. #1596401 Report a problem | ||
| 12/11/2014 | Sold | $39,000-34.9%$26/sqft |
Source: Public Record Report a problem | ||
| 3/1/1997 | Sold | $59,900$40/sqft |
Source: Public Record Report a problem | ||
Public tax history
| Year | Property taxes | Tax assessment |
|---|---|---|
| 2024 | $1,746 +54.1% | $58,575 +118.2% |
| 2023 | $1,133 | $26,850 |
| 2022 | $1,133 +41.1% | $26,850 |
| 2021 | $803 -25.6% | $26,850 |
| 2020 | $1,079 +0% | $26,850 |
| 2019 | $1,079 | $26,850 +124.2% |
| 2018 | $1,079 +50.7% | $11,975 -48.7% |
| 2017 | $716 -26.9% | $23,325 +2.5% |
| 2016 | $980 | $22,750 |
| 2015 | $980 +3.6% | $22,750 |
| 2014 | $946 -4.7% | $22,750 +0.3% |
| 2013 | $993 +0% | $22,675 +0% |
| 2011 | $993 +6.3% | $22,668 |
| 2010 | $934 | $22,668 |
| 2009 | $934 | $22,668 |
| 2008 | -- | $22,668 +6.2% |
| 2007 | $950 +0% | $21,338 |
| 2006 | $949 +7.7% | $21,338 +14.8% |
| 2005 | $881 +5.6% | $18,590 |
| 2004 | $835 | $18,590 |
| 2002 | $835 | $18,590 +9.2% |
| 2001 | -- | $17,025 -75% |
| 2000 | -- | $68,098 |
Find assessor info on the county website
Monthly payment
Est. payment$--/mo
Payment breakdown
Explore the cost of this home by adjusting the details. Changes won't be saved.All calculations are estimates and provided by Zillow, Inc. for informational purposes only. Actual amounts may vary.
HOA fees may include property taxes on listings classified as Co-Ops. Contact the listing agent and/or owner for fee details.
Mortgage interest rates are dependent on a number of factors, including credit score, down payment, and repayment length. Interest rate data provided by Zillow Group Marketplace, Inc. as of 1/1/1970 from various mortgage lenders with which we have lead or other similar arrangements; the Estimated Payment is an average of those rates.
See how much you could borrow to make a competitive offer.
Climate risks
Neighborhood: 37042
Nearby schools
GreatSchools rating
- 5/10Ringgold Elementary SchoolGrades: PK-5Distance: 1.9 mi
- 5/10West Creek Middle SchoolGrades: 6-8Distance: 2.2 mi
- 5/10West Creek High SchoolGrades: 9-12Distance: 1.9 mi
Schools provided by the listing agent
- Elementary: Ringgold Elementary
- Middle: West Creek Middle
- High: West Creek High
Source: RealTracs MLS as distributed by MLS GRID. This data may not be complete. We recommend contacting the local school district to confirm school assignments for this home.
- $202,8003 bd2 ba1.2k sqft122 Story Book Dr, Clarksville, TN 37042Off Market
- $206,900-- bd1 ba1.3k sqft118 Story Book Dr, Clarksville, TN 37042Off Market
- $168,5003 bd1 ba1k sqft119 King Cole Dr, Clarksville, TN 37042Off Market
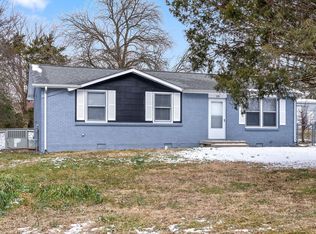
- $175,900-- bd1 ba1.1k sqft116 Story Book Dr, Clarksville, TN 37042Off Market
- $201,1003 bd1 ba1k sqft124 Story Book Dr, Clarksville, TN 37042Off Market
- $221,1003 bd1 ba1.4k sqft129 Story Book Dr, Clarksville, TN 37042Off Market
- $176,4003 bd1 ba1.1k sqft117 King Cole Dr, Clarksville, TN 37042Off Market
- $208,200-- bd1 ba1.7k sqft121 King Cole Dr, Clarksville, TN 37042Off Market
A local agent can set up tours, give advice and negotiate with sellers.
A local lender can help you make sure your offer is ready when you are.
Similar homes
- $260,0004 bd2 ba1.7k sqft2301 Sherwood Hills Ct, Clarksville, TN 37042For Sale
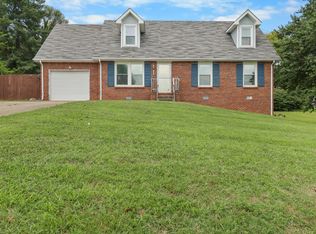
 MLS ID #3267477, John Paul Williams. RealTracs MLS as distributed by MLS GRID
 - $269,5003 bd2 ba1.2k sqft1315 Wennona Dr, Clarksville, TN 37042For Sale By Owner

- $214,9003 bd1 ba1.1k sqft108 Story Book Dr, Clarksville, TN 37042For Sale
 MLS ID #3270142, Josh Souder. RealTracs MLS as distributed by MLS GRID
 - $255,0003 bd2 ba1.4k sqft3431 Chaney Ln, Clarksville, TN 37042For Sale
 MLS ID #3272161, Paulina Wilson. RealTracs MLS as distributed by MLS GRID
 - $229,0003 bd2 ba1.2k sqft312 Andrew Dr, Clarksville, TN 37042For SaleMLS ID #3270603, Doreen Lynch. RealTracs MLS as distributed by MLS GRID
- $260,0003 bd2 ba1.1k sqft2701 E Copeland Ct, Clarksville, TN 37042For SaleMLS ID #3259895, Sabrina Klusacek. RealTracs MLS as distributed by MLS GRID
- $269,9003 bd2 ba1.7k sqft213 Andrew Dr, Clarksville, TN 37042For SaleMLS ID #3259749, Holley Booker. RealTracs MLS as distributed by MLS GRID
- $259,9003 bd2 ba1.1k sqft2020 Windroe Dr, Clarksville, TN 37042For SaleMLS ID #3260725, Rachael Burgess. RealTracs MLS as distributed by MLS GRID
- $244,0003 bd2 ba1.1k sqft3277 S Senseney Cir, Clarksville, TN 37042For SaleMLS ID #3270498, Dee Bourne. RealTracs MLS as distributed by MLS GRID
- $219,0003 bd2 ba1.2k sqft307 Burch Rd, Clarksville, TN 37042For SaleMLS ID #3269967, Steve Nash. RealTracs MLS as distributed by MLS GRID
- $262,0003 bd2 ba1.5k sqft2706 W Copeland Ct, Clarksville, TN 37042For SaleMLS ID #3193781, Sheena Dixon. RealTracs MLS as distributed by MLS GRID
- $277,0003 bd2 ba1.6k sqft3402 Chaney Ln, Clarksville, TN 37042For SaleMLS ID #3247701, Karen Albright. RealTracs MLS as distributed by MLS GRID
- $274,9004 bd2 ba1.7k sqft203 Jordan Rd, Clarksville, TN 37042For SaleMLS ID #3243847, Samuel Haslett. RealTracs MLS as distributed by MLS GRID
- $270,0003 bd2 ba1.2k sqft1255 Silver Star Dr, Clarksville, TN 37042For SaleMLS ID #3232751, Jamie Taylor. RealTracs MLS as distributed by MLS GRID
- $260,0003 bd2 ba1.4k sqft204 Morningside Dr, Clarksville, TN 37042For SaleMLS ID #3159914, Brad VanKirk /Broker/ Realtor. RealTracs MLS as distributed by MLS GRID
- $279,5003 bd1 ba2.1k sqft1025 Dandelion Dr, Clarksville, TN 37042For SaleMLS ID #3248700, Fonte Chapman. RealTracs MLS as distributed by MLS GRID
- $250,0003 bd3 ba2k sqft3454 Bradfield Dr, Clarksville, TN 37042For SaleMLS ID #3260323, Ronald Delozier. RealTracs MLS as distributed by MLS GRID
- $285,0004 bd2 ba1.5k sqft3432 Fox Meadow Way, Clarksville, TN 37042For SaleMLS ID #3232555, Karen Albright. RealTracs MLS as distributed by MLS GRID
- $250,0003 bd3 ba1.6k sqft1297 Morstead Dr, Clarksville, TN 37042For SaleMLS ID #3250607, Desiree Murphy. RealTracs MLS as distributed by MLS GRID
- $259,9003 bd2 ba1.2k sqft1262 Silver Star Dr, Clarksville, TN 37042For SaleMLS ID #3213404, Funda Pradke. RealTracs MLS as distributed by MLS GRID
- Tennessee
- Montgomery County
- Clarksville
- 37042
- 120 Story Book Dr
Nearby cities
Nearby neighborhoods
Nearby zip codes
Other Clarksville Topics
