Welcome home to this well-maintained 3-bedroom, 2-bath home nestled in an established neighborhood. Situated on over half an acre, this property offers a spacious, fully fenced backyard with plenty of room for pets, play, or entertaining. Enjoy relaxing or hosting guests on the brand-new deck overlooking the backyard.
Inside, the inviting living room features a beautiful double tray ceiling that adds character and a spacious feel. The attached one-car garage provides ample storage space for tools, lawn equipment, or seasonal items.
Conveniently located just minutes from Fort Campbell, the mall, Community Park, shopping, dining, and everyday conveniences, this home offers the perfect combination of comfort, space, and location. Whether you're looking for your first home, downsizing, or adding to your investment portfolio, this property is one you won't want to miss. Schedule your private showing today!
Active
$260,000
1385 William Suiters Ln, Clarksville, TN 37042
3beds
1,118sqft
Single Family Residence, Residential
Built in 1993
0.53 Acres Lot
$-- Zestimate®
$233/sqft
$-- HOA
What's special
Spacious fully fenced backyardAttached one-car garageAmple storage spaceBeautiful double tray ceiling
- 2 days |
- 238 |
- 16 |
Likely to sell faster than
Zillow last checked:
Listing updated:
Listed by:
Priscilla Souza 615-801-7600,
APP Realty 615-295-8146,
Christopher Wilson 615-722-7126,
APP Realty
Source: RealTracs MLS as distributed by MLS GRID,MLS#: 3511150
Facts & features
Interior
Bedrooms & bathrooms
- Bedrooms: 3
- Bathrooms: 2
- Full bathrooms: 2
- Main level bedrooms: 3
Heating
- Central
Cooling
- Central Air
Appliances
- Included: Electric Oven, Range, Dishwasher, Refrigerator
Features
- Flooring: Carpet, Tile
- Basement: Crawl Space
Interior area
- Total structure area: 1,118
- Total interior livable area: 1,118 sqft
- Finished area above ground: 1,118
Property
Parking
- Total spaces: 1
- Parking features: Garage Faces Front
- Attached garage spaces: 1
Features
- Levels: One
- Stories: 1
- Patio & porch: Deck
- Fencing: Back Yard
Lot
- Size: 0.53 Acres
- Dimensions: 95
Details
- Parcel number: 063031I D 00400 00003031I
- Special conditions: Standard
Construction
Type & style
- Home type: SingleFamily
- Property subtype: Single Family Residence, Residential
Materials
- Brick, Vinyl Siding
Condition
- New construction: No
- Year built: 1993
Utilities & green energy
- Sewer: Septic Tank
- Water: Public
- Utilities for property: Water Available
Community & HOA
Community
- Subdivision: Creekwood
HOA
- Has HOA: No
Location
- Region: Clarksville
Financial & listing details
- Price per square foot: $233/sqft
- Tax assessed value: $228,100
- Annual tax amount: $1,722
- Date on market: 8/13/2026
Estimated market value
Not available
Estimated sales range
Not available
Not available
Price history
| Date | Event | Price |
|---|---|---|
| 8/13/2026 | Listed for sale | $260,000+9.8%$233/sqft |
Source:  RealTracs MLS as distributed by MLS GRID #3511150 Report a problem RealTracs MLS as distributed by MLS GRID #3511150 Report a problem | ||
| 6/28/2022 | Sold | $236,750-3.7%$212/sqft |
Source: RealTracs MLS as distributed by MLS GRID #2386944 Report a problem | ||
| 6/6/2022 | Contingent | $245,900$220/sqft |
Source: RealTracs MLS as distributed by MLS GRID #2386944 Report a problem | ||
| 5/17/2022 | Listed for sale | $245,900+227.9%$220/sqft |
Source: RealTracs MLS as distributed by MLS GRID #2386944 Report a problem | ||
| 2/26/2015 | Listing removed | $795$1/sqft |
Source: Byers & Harvey Inc. #1604332 Report a problem | ||
| 1/25/2015 | Listed for rent | $795$1/sqft |
Source: Point2 #1604332 Report a problem | ||
| 12/19/2012 | Listing removed | $795$1/sqft |
Source: Byers & Harvey Inc. #1412222 Report a problem | ||
| 12/9/2012 | Listed for rent | $795$1/sqft |
Source: Byers & Harvey Inc. #1412222 Report a problem | ||
| 9/15/1998 | Sold | $75,000$67/sqft |
Source: Public Record Report a problem | ||
Public tax history
| Year | Property taxes | Tax assessment |
|---|---|---|
| 2024 | $1,699 +30.6% | $57,025 +85% |
| 2023 | $1,301 | $30,825 |
| 2022 | $1,301 +41.1% | $30,825 |
| 2021 | $922 -25.5% | $30,825 +0.1% |
| 2020 | $1,238 +0% | $30,800 |
| 2019 | $1,238 | $30,800 +26.2% |
| 2018 | $1,238 +39.1% | $24,400 -15.9% |
| 2017 | $890 -28.8% | $29,000 |
| 2016 | $1,250 | $29,000 |
| 2015 | $1,250 +3.7% | $29,000 |
| 2014 | $1,206 +12.8% | $29,000 +18.9% |
| 2013 | $1,069 +0.1% | $24,400 +0.1% |
| 2011 | $1,068 +6.3% | $24,381 |
| 2010 | $1,005 | $24,381 |
| 2009 | $1,005 | $24,381 |
| 2008 | -- | $24,381 +6% |
| 2007 | $1,023 +0% | $22,999 |
| 2006 | $1,023 +7.8% | $22,999 +14.8% |
| 2005 | $950 +5.6% | $20,032 |
| 2004 | $899 | $20,032 |
| 2002 | $899 | $20,032 +8.7% |
| 2001 | -- | $18,426 -75% |
| 2000 | -- | $73,703 |
Find assessor info on the county website
Monthly payment
Est. payment
Payment breakdown
Explore the cost of this home by adjusting the details. Changes won't be saved.Climate risks
Neighborhood: Mcclardy Manor
Nearby schools
GreatSchools rating
- 7/10West Creek Elementary SchoolGrades: PK-5Distance: 1.4 mi
- 5/10Kenwood Middle SchoolGrades: 6-8Distance: 0.9 mi
- 3/10Kenwood High SchoolGrades: 9-12Distance: 0.7 mi
Schools provided by the listing agent
- Elementary: West Creek Elementary School
- Middle: Kenwood Middle School
- High: Kenwood High School
Source: RealTracs MLS as distributed by MLS GRID. This data may not be complete. We recommend contacting the local school district to confirm school assignments for this home.
- $251,300-- bd2 ba1.2k sqft1383 William Suiters Ln, Clarksville, TN 37042Off Market
- $1,7003 bd2 ba1.1k sqft1387 William Suiters Ln, Clarksville, TN 37042For Rent
- $256,8003 bd2 ba1.4k sqft1381 William Suiters Ln, Clarksville, TN 37042Off Market
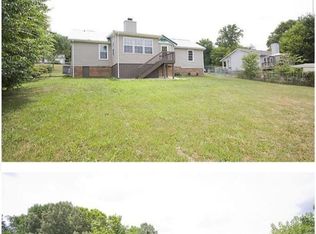
- $245,0003 bd2 ba1.2k sqft1389 William Suiters Ln, Clarksville, TN 37042Off Market
- $253,6003 bd2 ba1.1k sqft1431 McClardy Rd, Clarksville, TN 37042Off Market
- $243,5003 bd2 ba1.2k sqft1433 McClardy Rd, Clarksville, TN 37042Off Market
- $243,500-- bd2 ba1.1k sqft1429 McClardy Rd, Clarksville, TN 37042Off Market
- $237,800-- bd2 ba1.1k sqft1435 McClardy Rd, Clarksville, TN 37042Off Market
A local agent can set up tours, give advice and negotiate with sellers.
A local lender can help you make sure your offer is ready when you are.
Similar homes
- $240,0003 bd2 ba1.1k sqft1340 Chucker Dr, Clarksville, TN 37042For Sale

 MLS ID #3232780, Doug Myers, ABR, e-PRO. RealTracs MLS as distributed by MLS GRID
 - $239,9003 bd2 ba1.1k sqft1051 McClardy Rd, Clarksville, TN 37042For Sale
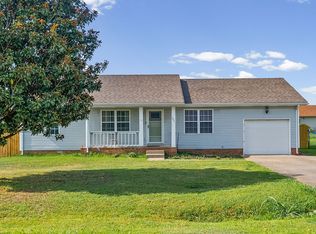 MLS ID #3513087, Dallas Reynolds. RealTracs MLS as distributed by MLS GRID
 - $269,5003 bd2 ba1.2k sqft1412 McClardy Rd, Clarksville, TN 37042For Sale
 MLS ID #3245087, Fonte Chapman. RealTracs MLS as distributed by MLS GRID
 - $255,0003 bd2 ba1.1k sqft1303 Chucker Dr, Clarksville, TN 37042For Sale
 MLS ID #3247732, Grace Williams. RealTracs MLS as distributed by MLS GRID
 - $200,0004 bd2 ba1.5k sqft610 Farmington Bnd, Clarksville, TN 37042For SaleMLS ID #3512418, Stacey Boyer. RealTracs MLS as distributed by MLS GRID
- $--3 bd2 ba1.3k sqft3320 S Senseney Cir, Clarksville, TN 37042AuctionXome
- $240,0003 bd2 ba1.1k sqft1046 Mile High Dr, Clarksville, TN 37042For SaleMLS ID #3309491, Karen Albright. RealTracs MLS as distributed by MLS GRID
- $260,0003 bd2 ba1.4k sqft16 Donelson Dr, Clarksville, TN 37042For SaleMLS ID #3499525, Kyla Trainor. RealTracs MLS as distributed by MLS GRID
- $284,9004 bd2 ba1.4k sqft1096 Gunpoint Dr, Clarksville, TN 37042For SaleMLS ID #3269448, Rosalia Rodriguez. RealTracs MLS as distributed by MLS GRID
- $279,5003 bd3 ba1.4k sqft1445 Buchanon Dr, Clarksville, TN 37042For SaleMLS ID #3283717, Steve Nash. RealTracs MLS as distributed by MLS GRID
- $299,9003 bd2 ba1.2k sqft222 Dale Ter, Clarksville, TN 37042For SaleMLS ID #3507956, Cyndal Callihan. RealTracs MLS as distributed by MLS GRID
- $259,9003 bd2 ba1.1k sqft1000 Monica Dr, Clarksville, TN 37042For SaleMLS ID #3145744, Adina Bangean. RealTracs MLS as distributed by MLS GRID
- $268,5003 bd2 ba1.3k sqft30 Dalewood Dr, Clarksville, TN 37042For SaleMLS ID #3336129, Ruth Ann Devito. RealTracs MLS as distributed by MLS GRID
- $247,0003 bd2 ba1.1k sqft70 Grassmire Dr, Clarksville, TN 37042For SaleMLS ID #3499513, Cheyanne Wiles. RealTracs MLS as distributed by MLS GRID
- $235,0003 bd2 ba1.3k sqft521 Cheatham Dr, Clarksville, TN 37042For SaleMLS ID #3311687, Bill Boyd. RealTracs MLS as distributed by MLS GRID
- $249,9003 bd2 ba1.1k sqft248 Pine Mountain Rd, Clarksville, TN 37042For SaleMLS ID #3299545, Erica Ramos. RealTracs MLS as distributed by MLS GRID
- $275,0003 bd3 ba1.4k sqft996 Roedeer Dr, Clarksville, TN 37042For SaleMLS ID #3309275, Hannah Price. RealTracs MLS as distributed by MLS GRID
- $265,0003 bd2 ba1.1k sqft354 Broadmore Dr, Clarksville, TN 37042For SaleMLS ID #3220248, Kala Wiles-Tennessee. RealTracs MLS as distributed by MLS GRID
- $265,0003 bd2 ba1.4k sqft1036 Roedeer Dr, Clarksville, TN 37042For SaleMLS ID #3224856, Eddie Poole. RealTracs MLS as distributed by MLS GRID
- $269,9003 bd2 ba1.4k sqft306 Dale Ter, Clarksville, TN 37042For SaleMLS ID #3150385, Sydney B. Hedrick. RealTracs MLS as distributed by MLS GRID
