This 4-bedroom, 2.5-bath brick home has been completely remodeled with all new windows, a brand-new kitchen (cabinets, granite countertops), updated bathrooms, new flooring, lighting, and appliances. The roof is just 2 years old.
Inside, you’ll find hardwood floors, fresh paint, and a bright, modern layout. Bathrooms feature custom tile, and the primary includes Bluetooth-enabled lighting for a smart, modern touch.
Outside offers a large fenced-in backyard with plenty of space to enjoy.
Bonus: Brand new front-loading washer and dryer convey.
Move-in ready and conveniently located near Fort Campbell, shopping, and dining, this home truly feels new without the new construction price tag.
Active
$274,900
123 Delaware Dr, Clarksville, TN 37042
4beds
1,845sqft
Single Family Residence, Residential
Built in 1963
0.35 Acres Lot
$-- Zestimate®
$149/sqft
$-- HOA
What's special
Updated bathroomsFresh paintAll new windowsNew flooringBathrooms feature custom tileHardwood floorsBright modern layout
- 17 hours |
- 331 |
- 19 |
Zillow last checked:
Listing updated:
Listed by:
April Chesney 615-496-0170,
Century 21 Platinum Properties 931-771-9070
Source: RealTracs MLS as distributed by MLS GRID,MLS#: 3272239
Loading...
Facts & features
Interior
Bedrooms & bathrooms
- Bedrooms: 4
- Bathrooms: 3
- Full bathrooms: 2
- 1/2 bathrooms: 1
- Main level bedrooms: 4
Heating
- Central, Heat Pump
Cooling
- Central Air, Electric
Appliances
- Included: Electric Oven, Electric Range
- Laundry: Electric Dryer Hookup, Washer Hookup
Features
- High Speed Internet
- Flooring: Wood, Luxury Vinyl, Tile
- Basement: Crawl Space
Interior area
- Total structure area: 1,845
- Total interior livable area: 1,845 sqft
- Finished area above ground: 1,845
Property
Features
- Levels: One
- Stories: 1
Lot
- Size: 0.35 Acres
Details
- Parcel number: 063043C J 01500 00003043F
- Special conditions: Standard
Construction
Type & style
- Home type: SingleFamily
- Property subtype: Single Family Residence, Residential
Materials
- Brick
Condition
- New construction: No
- Year built: 1963
Utilities & green energy
- Sewer: Public Sewer
- Water: Public
- Utilities for property: Electricity Available, Water Available, Cable Connected
Community & HOA
Community
- Subdivision: Bel Air
HOA
- Has HOA: No
Location
- Region: Clarksville
Financial & listing details
- Price per square foot: $149/sqft
- Tax assessed value: $183,300
- Annual tax amount: $1,384
- Date on market: 7/12/2026
- Electric utility on property: Yes
Estimated market value
Not available
Estimated sales range
Not available
Not available
Price history
| Date | Event | Price |
|---|---|---|
| 7/12/2026 | Listed for sale | $274,900+1.9%$149/sqft |
Source:  RealTracs MLS as distributed by MLS GRID #3272239 Report a problem RealTracs MLS as distributed by MLS GRID #3272239 Report a problem | ||
| 7/7/2026 | Listing removed | $269,900$146/sqft |
Source: RealTracs MLS as distributed by MLS GRID #3182482 Report a problem | ||
| 6/17/2026 | Listed for sale | $269,900$146/sqft |
Source: RealTracs MLS as distributed by MLS GRID #3182482 Report a problem | ||
| 6/14/2026 | Contingent | $269,900$146/sqft |
Source: RealTracs MLS as distributed by MLS GRID #3182482 Report a problem | ||
| 5/20/2026 | Price change | $269,900-1.9%$146/sqft |
Source: RealTracs MLS as distributed by MLS GRID #3182482 Report a problem | ||
| 4/24/2026 | Listed for sale | $275,000+205.6%$149/sqft |
Source: RealTracs MLS as distributed by MLS GRID #3182482 Report a problem | ||
| 9/9/2025 | Sold | $90,000+28.2%$49/sqft |
Source: Public Record Report a problem | ||
| 8/1/1996 | Sold | $70,200$38/sqft |
Source: Public Record Report a problem | ||
Public tax history
| Year | Property taxes | Tax assessment |
|---|---|---|
| 2024 | $1,366 +22.3% | $45,825 +73.3% |
| 2023 | $1,116 | $26,450 |
| 2022 | $1,116 +41.1% | $26,450 |
| 2021 | $791 -25.6% | $26,450 |
| 2020 | $1,063 +0% | $26,450 |
| 2019 | $1,063 | $26,450 +97% |
| 2018 | $1,063 +44.6% | $13,425 -43.9% |
| 2017 | $735 -28.8% | $23,950 |
| 2016 | $1,032 | $23,950 |
| 2015 | $1,032 +3.6% | $23,950 |
| 2014 | $996 +3.5% | $23,950 +9% |
| 2013 | $962 0% | $21,975 +0% |
| 2011 | $962 +6.5% | $21,971 +0.2% |
| 2010 | $903 | $21,925 |
| 2009 | $903 | $21,925 |
| 2008 | -- | $21,925 +15.8% |
| 2007 | $842 +0% | $18,931 |
| 2006 | $842 +8% | $18,931 +15.1% |
| 2005 | $780 +5.6% | $16,452 |
| 2004 | $739 | $16,452 |
| 2002 | $739 | $16,452 +7.5% |
| 2001 | -- | $15,305 -75% |
| 2000 | -- | $61,220 |
Find assessor info on the county website
Monthly payment
Est. payment$--/mo
Payment breakdown
Explore the cost of this home by adjusting the details. Changes won't be saved.All calculations are estimates and provided by Zillow, Inc. for informational purposes only. Actual amounts may vary.
HOA fees may include property taxes on listings classified as Co-Ops. Contact the listing agent and/or owner for fee details.
Mortgage interest rates are dependent on a number of factors, including credit score, down payment, and repayment length. Interest rate data provided by Zillow Group Marketplace, Inc. as of 1/1/1970 from various mortgage lenders with which we have lead or other similar arrangements; the Estimated Payment is an average of those rates.
See how much you could borrow to make a competitive offer.
Climate risks
Neighborhood: Bel-Air Estates
Nearby schools
GreatSchools rating
- 5/10Kenwood Elementary SchoolGrades: PK-5Distance: 0.5 mi
- 5/10Kenwood Middle SchoolGrades: 6-8Distance: 0.9 mi
- 3/10Kenwood High SchoolGrades: 9-12Distance: 1.1 mi
Schools provided by the listing agent
- Elementary: Liberty Elementary
- Middle: New Providence Middle
- High: Northwest High School
Source: RealTracs MLS as distributed by MLS GRID. This data may not be complete. We recommend contacting the local school district to confirm school assignments for this home.
- $200,600-- bd1 ba1.6k sqft125 Delaware Dr, Clarksville, TN 37042Off Market
- $331,0004 bd3 ba2.7k sqft121 Delaware Dr, Clarksville, TN 37042Off Market

- $196,200-- bd1 ba1.9k sqft128 Saratoga Dr, Clarksville, TN 37042Off Market
- $258,2003 bd2 ba2.3k sqft127 Delaware Dr, Clarksville, TN 37042Off Market
- $208,900-- bd1 ba1.2k sqft130 Saratoga Dr, Clarksville, TN 37042Off Market
- $296,6003 bd2 ba1.6k sqft79 Bel Air Blvd, Clarksville, TN 37042Off Market
- $239,800-- bd1 ba1.6k sqft122 Delaware Dr, Clarksville, TN 37042Off Market
- $227,4003 bd2 ba1.3k sqft124 Delaware Dr, Clarksville, TN 37042Off Market
A local agent can set up tours, give advice and negotiate with sellers.
A local lender can help you make sure your offer is ready when you are.
Similar homes
- $269,9003 bd3 ba1.5k sqft120 Story Book Dr, Clarksville, TN 37042For Sale

 MLS ID #3271046, Wei Xing Guo. RealTracs MLS as distributed by MLS GRID
 - $309,9004 bd3 ba2.1k sqft123 Stone Mountain Rd, Clarksville, TN 37042For Sale
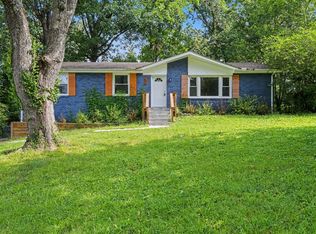 MLS ID #3246438, Pearson Flynn. RealTracs MLS as distributed by MLS GRID
 - $260,0003 bd2 ba2k sqft107 Winston Ct, Clarksville, TN 37042For Sale
 MLS ID #3255587, Joe S. Spears. RealTracs MLS as distributed by MLS GRID
 - $282,0003 bd2 ba2.1k sqft979 Bobcat Dr, Clarksville, TN 37042For Sale
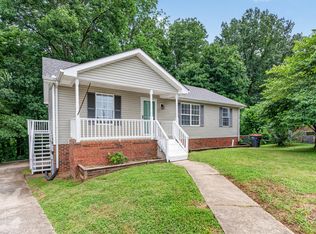 MLS ID #3251349, Rylan Anderson Kean. RealTracs MLS as distributed by MLS GRID
 - $319,5003 bd3 ba2.1k sqft204 Park Ln, Clarksville, TN 37042For SaleMLS ID #3251735, Nathan Endres. RealTracs MLS as distributed by MLS GRID
- $245,0003 bd2 ba1.1k sqft3240 Veranda Cir, Clarksville, TN 37042For SaleMLS ID #3270606, Brandon Kinney. RealTracs MLS as distributed by MLS GRID
- $300,0005 bd3 ba2.1k sqft166 Kirby Dr, Clarksville, TN 37042For SaleMLS ID #3230606, Karen Albright. RealTracs MLS as distributed by MLS GRID
- $284,0003 bd2 ba2k sqft435 Victory Rd, Clarksville, TN 37042For SaleMLS ID #3164272, Jacquelyn Scott. RealTracs MLS as distributed by MLS GRID
- $260,0003 bd2 ba1.4k sqft204 Morningside Dr, Clarksville, TN 37042For SaleMLS ID #3159914, Brad VanKirk /Broker/ Realtor. RealTracs MLS as distributed by MLS GRID
- $277,0003 bd2 ba1.6k sqft3402 Chaney Ln, Clarksville, TN 37042For SaleMLS ID #3247701, Karen Albright. RealTracs MLS as distributed by MLS GRID
- $325,0004 bd2 ba1.8k sqft312 Nice Dr, Clarksville, TN 37042For SaleMLS ID #3169638, Sharon Burrage. RealTracs MLS as distributed by MLS GRID
- $259,9003 bd2 ba1.1k sqft1000 Monica Dr, Clarksville, TN 37042For SaleMLS ID #3145744, Adina Bangean. RealTracs MLS as distributed by MLS GRID
- $245,0003 bd2 ba1.6k sqft583 Orman Dr, Clarksville, TN 37042For SaleMLS ID #3186644, Peggy Worcester. RealTracs MLS as distributed by MLS GRID
- $280,0003 bd3 ba1.6k sqft414B Oak St, Clarksville, TN 37042For SaleMLS ID #3243711, Shelly Holladay. RealTracs MLS as distributed by MLS GRID
- $250,0004 bd2 ba1.4k sqft2504 Rafiki Dr, Clarksville, TN 37042For SaleMLS ID #3175774, Lisa Mays - The Mays Group. RealTracs MLS as distributed by MLS GRID
- $239,0003 bd2 ba1.1k sqft216 Grassmire Dr, Clarksville, TN 37042For SaleMLS ID #3249119, Lisa Kennedy, Broker. RealTracs MLS as distributed by MLS GRID
- $190,0003 bd2 ba1.2k sqft314 Southern Dr, Clarksville, TN 37042For SaleMLS ID #3263933, Eric A. Boyd. RealTracs MLS as distributed by MLS GRID
- $240,0003 bd2 ba1.1k sqft1340 Chucker Dr, Clarksville, TN 37042For SaleMLS ID #3232780, Doug Myers, ABR, e-PRO. RealTracs MLS as distributed by MLS GRID
- $260,0003 bd2 ba1.3k sqft1640 Broad Cir, Clarksville, TN 37042For SaleMLS ID #3179028, Andrea Mcfadden. RealTracs MLS as distributed by MLS GRID
- $299,9003 bd3 ba1.8k sqft1448 Mutual Dr, Clarksville, TN 37042For SaleMLS ID #3173494, Berle Travis. RealTracs MLS as distributed by MLS GRID
- Tennessee
- Montgomery County
- Clarksville
- 37042
- Bel-Air Estates
- 123 Delaware Dr
Nearby cities
Nearby neighborhoods
Nearby zip codes
Other Clarksville Topics
