Investor special, selling as is, let this be your next project, or flip, or make it your own! All brick 3 bed 1 bath home with a huge rec room plus living room, and an open concept, a great layout already that sets the tone for what it could be. Underneath the house, Drainage System, Encapsulation, Ductwork Replacement, Dehumidification System, and Mold Remediation have all been meticulously completed 8/2025. $33K worth of work done for you already.
Active
$185,000
1505 Glennon Dr, Clarksville, TN 37042
3beds
1,475sqft
Single Family Residence, Residential
Built in 1975
0.26 Acres Lot
$-- Zestimate®
$125/sqft
$-- HOA
What's special
- 3 days |
- 390 |
- 6 |
Likely to sell faster than
Zillow last checked:
Listing updated:
Listed by:
Melissa D. Hayes 931-980-2519,
Benchmark Realty 931-281-6160,
Gregory Hayes 931-980-2432,
Benchmark Realty
Source: RealTracs MLS as distributed by MLS GRID,MLS#: 3510417
Facts & features
Interior
Bedrooms & bathrooms
- Bedrooms: 3
- Bathrooms: 1
- Full bathrooms: 1
- Main level bedrooms: 3
Heating
- Central
Cooling
- Central Air
Appliances
- Included: Electric Oven, Refrigerator
Features
- Flooring: Wood, Vinyl
- Basement: Partially Finished
Interior area
- Total structure area: 1,475
- Total interior livable area: 1,475 sqft
- Finished area above ground: 1,475
Property
Features
- Levels: One
- Stories: 1
Lot
- Size: 0.26 Acres
Details
- Parcel number: 063044E A 01700 00003044E
- Special conditions: Standard
Construction
Type & style
- Home type: SingleFamily
- Property subtype: Single Family Residence, Residential
Materials
- Brick
Condition
- New construction: No
- Year built: 1975
Utilities & green energy
- Sewer: Public Sewer
- Water: Public
- Utilities for property: Water Available
Community & HOA
Community
- Subdivision: Belle Forest
HOA
- Has HOA: No
Location
- Region: Clarksville
Financial & listing details
- Price per square foot: $125/sqft
- Tax assessed value: $201,300
- Annual tax amount: $1,520
- Date on market: 8/12/2026
Estimated market value
Not available
Estimated sales range
Not available
Not available
Price history
| Date | Event | Price |
|---|---|---|
| 8/12/2026 | Listed for sale | $185,000+184.6%$125/sqft |
Source:  RealTracs MLS as distributed by MLS GRID #3510417 Report a problem RealTracs MLS as distributed by MLS GRID #3510417 Report a problem | ||
| 8/9/1999 | Sold | $65,000$44/sqft |
Source: Public Record Report a problem | ||
Public tax history
| Year | Property taxes | Tax assessment |
|---|---|---|
| 2024 | $1,500 +27.3% | $50,325 +80.2% |
| 2023 | $1,178 | $27,925 |
| 2022 | $1,178 +41.1% | $27,925 |
| 2021 | $835 -25.6% | $27,925 |
| 2020 | $1,122 0% | $27,925 |
| 2019 | $1,123 | $27,925 +55.4% |
| 2018 | $1,123 +45.7% | $17,975 -28.4% |
| 2017 | $771 -28.7% | $25,100 |
| 2016 | $1,082 | $25,100 |
| 2015 | $1,082 +3.7% | $25,100 |
| 2014 | $1,044 +0.9% | $25,100 +6.4% |
| 2013 | $1,034 0% | $23,600 -0.1% |
| 2011 | $1,034 +6.3% | $23,613 |
| 2010 | $973 | $23,613 |
| 2009 | $973 | $23,613 |
| 2008 | -- | $23,613 +14.5% |
| 2007 | $918 +0% | $20,630 |
| 2006 | $918 +7.7% | $20,630 +14.8% |
| 2005 | $852 +5.6% | $17,975 |
| 2004 | $807 | $17,975 |
| 2002 | $807 | $17,975 +11.5% |
| 2001 | -- | $16,128 -75% |
| 2000 | -- | $64,510 |
Find assessor info on the county website
Monthly payment
Est. payment
Payment breakdown
Explore the cost of this home by adjusting the details. Changes won't be saved.Climate risks
Neighborhood: Belle Forest
Nearby schools
GreatSchools rating
- 5/10Minglewood Elementary SchoolGrades: PK-5Distance: 1.4 mi
- 6/10New Providence Middle SchoolGrades: 6-8Distance: 1.6 mi
- 4/10Northwest High SchoolGrades: 9-12Distance: 0.3 mi
Schools provided by the listing agent
- Elementary: Minglewood Elementary
- Middle: New Providence Middle
- High: Northwest High School
Source: RealTracs MLS as distributed by MLS GRID. This data may not be complete. We recommend contacting the local school district to confirm school assignments for this home.
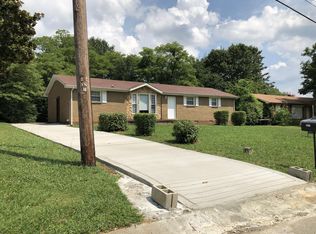
- $248,6003 bd2 ba1.4k sqft1507 Glennon Dr, Clarksville, TN 37042Off Market
- $235,800-- bd1 ba1.6k sqft519 Appleton Dr, Clarksville, TN 37042Off Market
- $185,700-- bd1 ba1k sqft513 Appleton Dr, Clarksville, TN 37042Off Market
- $180,900-- bd1 ba1k sqft1509 Glennon Dr, Clarksville, TN 37042Off Market
- $248,4003 bd1 ba1.1k sqft1504 Glennon Dr, Clarksville, TN 37042Sold
- $224,5003 bd2 ba1.1k sqft523 Appleton Dr, Clarksville, TN 37042Off Market
- $241,9004 bd2 ba1.9k sqft1506 Glennon Dr, Clarksville, TN 37042Off Market
- $186,200-- bd1 ba1k sqft511 Appleton Dr, Clarksville, TN 37042Off Market
A local agent can set up tours, give advice and negotiate with sellers.
A local lender can help you make sure your offer is ready when you are.
Similar homes
- $184,9003 bd2 ba1.1k sqft247 Quail Ridge Rd, Clarksville, TN 37042For Sale

 MLS ID #3510895, Cristen Bell. RealTracs MLS as distributed by MLS GRID
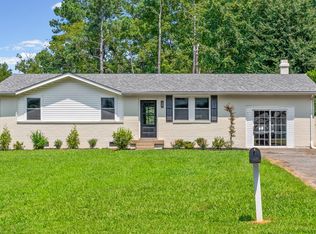
 - $235,0003 bd1 ba1.3k sqft447 Appleton Dr, Clarksville, TN 37042For Sale
 MLS ID #3499532, Cody Vondohlen. RealTracs MLS as distributed by MLS GRID
 - $--3 bd2 ba1.5k sqft210 Nottingham Pl, Clarksville, TN 37042Auction
 MLS ID #3320212, Bryan Ayers. RealTracs MLS as distributed by MLS GRID
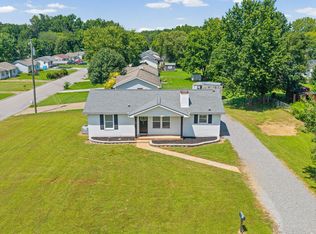
 - $229,9003 bd2 ba1k sqft737 Shelton Cir, Clarksville, TN 37042For Sale
 MLS ID #3341834, Hannah Price. RealTracs MLS as distributed by MLS GRID
 - $175,0004 bd2 ba1.7k sqft406 Lillie Belle Ln, Clarksville, TN 37042For SaleMLS ID #3248200, Desiree Murphy. RealTracs MLS as distributed by MLS GRID
- $170,0003 bd1 ba1k sqft1488 Craig Dr, Clarksville, TN 37042For SaleMLS ID #3155542, Mike French. RealTracs MLS as distributed by MLS GRID
- $198,9003 bd2 ba1.2k sqft1594 Bevard Rd, Clarksville, TN 37042For SaleMLS ID #3198880, Mary McCooley. RealTracs MLS as distributed by MLS GRID
- $200,0003 bd2 ba1.3k sqft311 Rue Le Mans Dr, Clarksville, TN 37042For SaleMLS ID #3308958, Jennifer Bowers. RealTracs MLS as distributed by MLS GRID
- $205,0003 bd2 ba1.2k sqft2025 Windroe Dr, Clarksville, TN 37042For SaleMLS ID #3499524, Christina Meyer. RealTracs MLS as distributed by MLS GRID
- $260,0003 bd2 ba1.4k sqft204 Morningside Dr, Clarksville, TN 37042For SaleMLS ID #3159914, Brad VanKirk /Broker/ Realtor. RealTracs MLS as distributed by MLS GRID
- $275,0004 bd2 ba1.4k sqft641 Cleveland Dr, Clarksville, TN 37042For SaleMLS ID #3510622, Jodi Kendall. RealTracs MLS as distributed by MLS GRID
- $200,0003 bd1 ba1.1k sqft587 Lafayette Rd, Clarksville, TN 37042For SaleMLS ID #3205442, Jacquelyn Scott. RealTracs MLS as distributed by MLS GRID
- $--4 bd2 ba1.2k sqft419 Cranklen Cir, Clarksville, TN 37042AuctionAuction.com 2
- $202,5003 bd2 ba1k sqft572 Lorie Ln, Clarksville, TN 37042For SaleMLS ID #3268757, Debra Butts. RealTracs MLS as distributed by MLS GRID
- $180,0003 bd2 ba1.2k sqft314 Southern Dr, Clarksville, TN 37042For SaleMLS ID #3263933, Eric A. Boyd. RealTracs MLS as distributed by MLS GRID
- $219,0003 bd2 ba1k sqft577 Kathryn Ct, Clarksville, TN 37042For SaleMLS ID #3312564, Bonita Vickrey. RealTracs MLS as distributed by MLS GRID
- $224,9003 bd2 ba1.1k sqft542 Roselawn Dr, Clarksville, TN 37042For SaleMLS ID #3318446, Stephanie Batson. RealTracs MLS as distributed by MLS GRID
- $217,5003 bd2 ba1k sqft511 Jewel Dr, Clarksville, TN 37042For SaleMLS ID #3318376, Tiffany R McKeethen. RealTracs MLS as distributed by MLS GRID
- $209,9003 bd1 ba1.4k sqft6 E Bel Air Blvd, Clarksville, TN 37042For SaleMLS ID #3333855, Clinton Ross Morford. RealTracs MLS as distributed by MLS GRID
- $253,0003 bd1 ba1.4k sqft19 Charlemagne Blvd, Clarksville, TN 37042For SaleMLS ID #3502108, Bob Worth CRB,CRS, GRI, e-PRO. RealTracs MLS as distributed by MLS GRID
