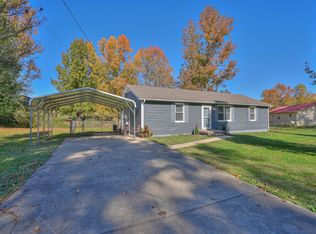
Tucked Away on a Tree-Lined Cul-de-Sac! Welcome home to this beautifully updated, carpet-free home nestled on a quiet, tree-lined cul-de-sac just 10–15 minutes from Fort Campbell! Featuring modern light fixtures throughout, this move-in ready home offers a fresh, stylish feel from the moment you walk in.
The kitchen is equipped with sleek black stainless steel appliances, and the washer and dryer are included for added convenience. Enjoy the efficiency of a tankless water heater and low-maintenance flooring throughout the entire home.
The spacious primary suite and an additional bedroom both feature walk-in closets, providing plenty of storage. Two full bathrooms each offer a tub/shower combination, making the layout ideal for families or guests.
If you’re looking for a home with modern updates, a peaceful setting, and an easy commute to Fort Campbell, this one is a must-see!
Coming soon / hold
$240,000
570 Kathryn Ct, Clarksville, TN 37042
3beds
1,032sqft
Single Family Residence, Residential
Built in 2007
0.42 Acres Lot
$-- Zestimate®
$233/sqft
$-- HOA
What's special
- 23 hours |
- 52 |
- 5 |
Zillow last checked:
Listing updated:
Listed by:
Samantha Williams - Tennessee 270-349-7575,
EVOLVE Real Estate, LLC 931-436-0027
Source: RealTracs MLS as distributed by MLS GRID,MLS#: 3271014
Facts & features
Interior
Bedrooms & bathrooms
- Bedrooms: 3
- Bathrooms: 2
- Full bathrooms: 2
- Main level bedrooms: 3
Primary bathroom
- Features: Suite
- Level: Suite
Heating
- Central
Cooling
- Ceiling Fan(s), Central Air
Appliances
- Included: Oven, Range, Dishwasher, Microwave, Refrigerator
- Laundry: Electric Dryer Hookup, Washer Hookup
Features
- Ceiling Fan(s), Open Floorplan
- Flooring: Vinyl
- Basement: None
Interior area
- Total structure area: 1,032
- Total interior livable area: 1,032 sqft
- Finished area above ground: 1,032
Property
Parking
- Total spaces: 4
- Parking features: Driveway
- Uncovered spaces: 4
Features
- Levels: One
- Stories: 1
- Patio & porch: Deck
Lot
- Size: 0.42 Acres
- Dimensions: 37
- Features: Cul-De-Sac, Level, Wooded
- Topography: Cul-De-Sac,Level,Wooded
Details
- Parcel number: 063044M H 01200 00008044M
- Special conditions: Standard,Owner Agent
Construction
Type & style
- Home type: SingleFamily
- Architectural style: Ranch
- Property subtype: Single Family Residence, Residential
Materials
- Vinyl Siding
- Roof: Shingle
Condition
- New construction: No
- Year built: 2007
Utilities & green energy
- Sewer: Public Sewer
- Water: Public
- Utilities for property: Water Available
Community & HOA
Community
- Security: Smoke Detector(s)
- Subdivision: Shelton Estates
HOA
- Has HOA: No
Location
- Region: Clarksville
Financial & listing details
- Price per square foot: $233/sqft
- Tax assessed value: $216,200
- Annual tax amount: $1,632
- Date on market: 7/10/2026
Estimated market value
Not available
Estimated sales range
Not available
Not available
Price history
| Date | Event | Price |
|---|---|---|
| 4/22/2024 | Sold | $238,500+0.2%$231/sqft |
Source:  RealTracs MLS as distributed by MLS GRID #2602027 Report a problem RealTracs MLS as distributed by MLS GRID #2602027 Report a problem | ||
| 3/22/2024 | Pending sale | $238,000$231/sqft |
Source: RealTracs MLS as distributed by MLS GRID #2602027 Report a problem | ||
| 3/7/2024 | Price change | $238,000-2.5%$231/sqft |
Source: RealTracs MLS as distributed by MLS GRID #2602027 Report a problem | ||
| 2/22/2024 | Price change | $244,000-2.8%$236/sqft |
Source: RealTracs MLS as distributed by MLS GRID #2602027 Report a problem | ||
| 12/15/2023 | Listed for sale | $251,000+11.6%$243/sqft |
Source: RealTracs MLS as distributed by MLS GRID #2602027 Report a problem | ||
| 11/29/2023 | Sold | $225,000+104.5%$218/sqft |
Source: Public Record Report a problem | ||
| 6/15/2021 | Sold | $110,000+17.6%$107/sqft |
Source: Public Record Report a problem | ||
| 10/31/2007 | Sold | $93,500$91/sqft |
Source: Public Record Report a problem | ||
Public tax history
| Year | Property taxes | Tax assessment |
|---|---|---|
| 2024 | $1,611 +45.4% | $54,050 +105.9% |
| 2023 | $1,108 | $26,250 |
| 2022 | $1,108 +41.1% | $26,250 |
| 2021 | $785 -25.6% | $26,250 |
| 2020 | $1,055 +0% | $26,250 |
| 2019 | $1,055 | $26,250 +14.4% |
| 2018 | $1,055 +44.3% | $22,950 -3.7% |
| 2017 | $731 -28.8% | $23,825 |
| 2016 | $1,026 +2.2% | $23,825 |
| 2015 | $1,004 +1.4% | $23,825 |
| 2014 | $991 -8.6% | $23,825 -3.7% |
| 2013 | $1,084 | $24,750 +0% |
| 2011 | $1,084 +8.1% | $24,739 +1.7% |
| 2010 | $1,002 | $24,323 |
| 2009 | $1,002 | $24,323 |
| 2008 | -- | $24,323 +21.9% |
| 2007 | $888 +514.9% | $19,949 +514.8% |
| 2006 | $144 +10.8% | $3,245 +18% |
| 2005 | $130 +5.6% | $2,750 |
| 2004 | $123 | $2,750 |
| 2002 | $123 | $2,750 +10% |
| 2001 | -- | $2,500 -75% |
| 2000 | -- | $9,998 |
Find assessor info on the county website
Monthly payment
Est. payment$--/mo
Payment breakdown
Explore the cost of this home by adjusting the details. Changes won't be saved.All calculations are estimates and provided by Zillow, Inc. for informational purposes only. Actual amounts may vary.
HOA fees may include property taxes on listings classified as Co-Ops. Contact the listing agent and/or owner for fee details.
Mortgage interest rates are dependent on a number of factors, including credit score, down payment, and repayment length. Interest rate data provided by Zillow Group Marketplace, Inc. as of 1/1/1970 from various mortgage lenders with which we have lead or other similar arrangements; the Estimated Payment is an average of those rates.
See how much you could borrow to make a competitive offer.
Climate risks
Neighborhood: Shelton Estates
Nearby schools
GreatSchools rating
- 4/10Liberty Elementary SchoolGrades: PK-5Distance: 1.1 mi
- 6/10New Providence Middle SchoolGrades: 6-8Distance: 1.6 mi
- 4/10Northwest High SchoolGrades: 9-12Distance: 0.9 mi
Schools provided by the listing agent
- Elementary: Liberty Elementary
- Middle: New Providence Middle
- High: Northwest High School
Source: RealTracs MLS as distributed by MLS GRID. This data may not be complete. We recommend contacting the local school district to confirm school assignments for this home.
- $214,0003 bd2 ba1k sqft571 Kathryn Ct, Clarksville, TN 37042Sold

- $228,1003 bd2 ba1k sqft572 Kathryn Ct, Clarksville, TN 37042Off Market
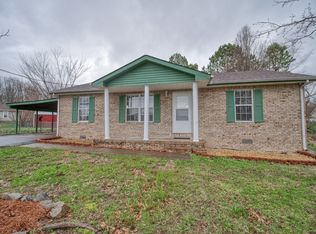
- $214,1003 bd2 ba1k sqft762 Spees Dr, Clarksville, TN 37042Off Market
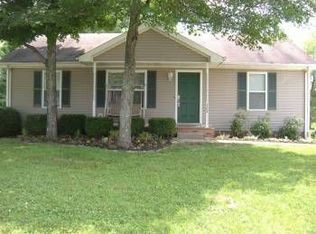
- $217,3003 bd2 ba1k sqft762 Spees Dr, CLARKSVILLE, TN 37043Off Market
- $191,000-- bd2 ba939 sqft764 Spees Dr, Clarksville, TN 37042Off Market
- $227,000-- bd2 ba1.1k sqft760 Spees Dr, Clarksville, TN 37042Off Market
- $238,6003 bd2 ba1.1k sqft573 Kathryn Ct, Clarksville, TN 37042Off Market
- $218,5003 bd2 ba1.2k sqft574 Kathryn Ct, Clarksville, TN 37042Off Market
A local agent can set up tours, give advice and negotiate with sellers.
A local lender can help you make sure your offer is ready when you are.
Similar homes
- $245,0003 bd2 ba1.1k sqft3240 Veranda Cir, Clarksville, TN 37042For Sale

 MLS ID #3270606, Brandon Kinney. RealTracs MLS as distributed by MLS GRID
 - $238,9503 bd2 ba1k sqft410 Roselawn Dr, Clarksville, TN 37042For Sale
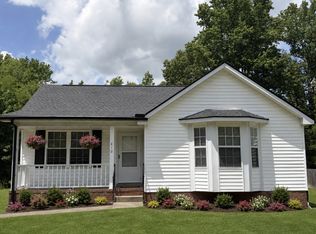 MLS ID #3217127, Alex Gutierrez (615)779-6610. RealTracs MLS as distributed by MLS GRID
 - $239,9003 bd1 ba1.3k sqft9 Lealand Dr, Clarksville, TN 37042For Sale
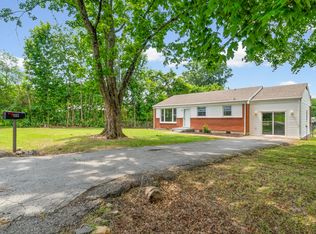 MLS ID #3261182, Dorothy Havens. RealTracs MLS as distributed by MLS GRID
 - $249,0003 bd2 ba1.2k sqft603 Spruce Dr, Clarksville, TN 37042For Sale
 MLS ID #3159174, Sara Jan Johnson. RealTracs MLS as distributed by MLS GRID
 - $245,0003 bd2 ba1k sqft384 Roselawn Dr, Clarksville, TN 37042For SaleMLS ID #3224980, Abriel Bloom. RealTracs MLS as distributed by MLS GRID
- $--3 bd2 ba1k sqft1846 Timberline Pl, Clarksville, TN 37042AuctionAuction.com 2
- $234,9003 bd1 ba1.1k sqft824 Garrettsburg Rd, Clarksville, TN 37042For SaleMLS ID #3228933, Tanya Shannon. RealTracs MLS as distributed by MLS GRID
- $250,0004 bd2 ba1.4k sqft403 Louise Ln, Clarksville, TN 37042For SaleMLS ID #3217626, Cody Vondohlen. RealTracs MLS as distributed by MLS GRID
- $259,9003 bd2 ba1.1k sqft1303 Chucker Dr, Clarksville, TN 37042For SaleMLS ID #3247732, Grace Williams. RealTracs MLS as distributed by MLS GRID
- $--3 bd2 ba1.2k sqft1859 Timberline Pl, Clarksville, TN 37042AuctionAuction.com 2
- $285,0003 bd2 ba1.4k sqft3827 Man O War Blvd, Clarksville, TN 37042For SaleMLS ID #3270493, Dorothy Havens. RealTracs MLS as distributed by MLS GRID
- $270,0003 bd2 ba1.2k sqft1690 Sparkleberry Dr, Clarksville, TN 37042For SaleMLS ID #3148691, Karen Albright. RealTracs MLS as distributed by MLS GRID
- $245,0003 bd1 ba1.1k sqft19 Chestnut Dr, Clarksville, TN 37042For SaleMLS ID #3205594, John Barrs. RealTracs MLS as distributed by MLS GRID
- $255,0003 bd2 ba1.1k sqft1217 Verkler Dr, Clarksville, TN 37042For SaleMLS ID #3217220, Lillian Long. RealTracs MLS as distributed by MLS GRID
- $284,9003 bd3 ba1.5k sqft334 Yankee Dr, Clarksville, TN 37042For SaleMLS ID #3259990, Summer Hawkins. RealTracs MLS as distributed by MLS GRID
- $295,0003 bd2 ba1.2k sqft1854 Macarther Way, Clarksville, TN 37042For SaleMLS ID #3263071, Crystal Lamberth. RealTracs MLS as distributed by MLS GRID
- $224,9003 bd1 ba1.4k sqft19 Gino Dr, Clarksville, TN 37042For SaleMLS ID #3221106, Cody Vondohlen. RealTracs MLS as distributed by MLS GRID
- $260,0003 bd2 ba1.4k sqft204 Morningside Dr, Clarksville, TN 37042For SaleMLS ID #3159914, Brad VanKirk /Broker/ Realtor. RealTracs MLS as distributed by MLS GRID
- $305,0003 bd2 ba1.3k sqft434 Irish Hills Dr, Clarksville, TN 37042For SaleMLS ID #3263015, Kyla Trainor. RealTracs MLS as distributed by MLS GRID
- $219,9003 bd2 ba1.1k sqft307 Alan Ct, Oak Grove, KY 42262For SaleMLS ID #3264162, Doug Myers, ABR, e-PRO. RealTracs MLS as distributed by MLS GRID
Nearby cities
Nearby neighborhoods
Nearby zip codes
Other Clarksville Topics
