Renovated, 4 bedroom all-brick ranch on great corner lot convenient to Fort Campbell Army Base. Open-concept living, kitchen and dining, vinyl windows, new hvac and duct work, new insulation, recent roof, new soft-close cabinets, fresh flooring throughout and more! Enjoy NO HOA and a large, level and fenced back yard space with shade tree.
Active
$275,000
641 Cleveland Dr, Clarksville, TN 37042
4beds
1,400sqft
Single Family Residence, Residential
Built in 1980
0.45 Acres Lot
$-- Zestimate®
$196/sqft
$-- HOA
What's special
- 3 days |
- 191 |
- 12 |
Likely to sell faster than
Zillow last checked:
Listing updated:
Listed by:
Jodi Kendall 931-801-9246,
Crye-Leike, Inc., REALTORS 931-648-2112
Source: RealTracs MLS as distributed by MLS GRID,MLS#: 3510622
Facts & features
Interior
Bedrooms & bathrooms
- Bedrooms: 4
- Bathrooms: 2
- Full bathrooms: 2
- Main level bedrooms: 4
Bedroom 1
- Features: Full Bath
- Level: Full Bath
- Area: 176 Square Feet
- Dimensions: 11x16
Bedroom 2
- Area: 121 Square Feet
- Dimensions: 11x11
Bedroom 3
- Area: 110 Square Feet
- Dimensions: 10x11
Bedroom 4
- Area: 110 Square Feet
- Dimensions: 10x11
Kitchen
- Area: 209 Square Feet
- Dimensions: 19x11
Living room
- Area: 165 Square Feet
- Dimensions: 15x11
Heating
- Central
Cooling
- Central Air, Electric
Appliances
- Included: Electric Oven, Range, Dishwasher, Ice Maker, Microwave, Refrigerator
- Laundry: Electric Dryer Hookup, Washer Hookup
Features
- Air Filter, Ceiling Fan(s), High Speed Internet
- Flooring: Carpet, Laminate, Luxury Vinyl
- Basement: Crawl Space
Interior area
- Total structure area: 1,400
- Total interior livable area: 1,400 sqft
- Finished area above ground: 1,400
Property
Parking
- Parking features: Driveway, Gravel
- Has uncovered spaces: Yes
Features
- Levels: One
- Stories: 1
- Fencing: Back Yard
Lot
- Size: 0.45 Acres
- Dimensions: 100
- Features: Corner Lot
- Topography: Corner Lot
Details
- Parcel number: 063054H B 04500 00008054H
- Special conditions: Standard
- Other equipment: Air Purifier
Construction
Type & style
- Home type: SingleFamily
- Architectural style: Ranch
- Property subtype: Single Family Residence, Residential
Materials
- Brick
- Roof: Shingle
Condition
- New construction: No
- Year built: 1980
Utilities & green energy
- Sewer: Public Sewer
- Water: Public
- Utilities for property: Electricity Available, Water Available
Community & HOA
Community
- Subdivision: Boyd Acres
HOA
- Has HOA: No
Location
- Region: Clarksville
Financial & listing details
- Price per square foot: $196/sqft
- Tax assessed value: $209,200
- Annual tax amount: $1,579
- Date on market: 8/12/2026
- Electric utility on property: Yes
Estimated market value
Not available
Estimated sales range
Not available
Not available
Price history
| Date | Event | Price |
|---|---|---|
| 8/12/2026 | Listed for sale | $275,000+444.6%$196/sqft |
Source:  RealTracs MLS as distributed by MLS GRID #3510622 Report a problem RealTracs MLS as distributed by MLS GRID #3510622 Report a problem | ||
| 8/14/2013 | Sold | $50,500-8.2%$36/sqft |
Source: Public Record Report a problem | ||
| 7/4/2013 | Listed for sale | $55,000+5.8%$39/sqft |
Source: RE/MAX Elite #1464857 Report a problem | ||
| 2/12/2001 | Sold | $52,000-12.8%$37/sqft |
Source: Public Record Report a problem | ||
| 7/5/1996 | Sold | $59,600$43/sqft |
Source: Public Record Report a problem | ||
Public tax history
| Year | Property taxes | Tax assessment |
|---|---|---|
| 2024 | $1,559 +30.4% | $52,300 +84.6% |
| 2023 | $1,195 | $28,325 |
| 2022 | $1,195 +44% | $28,325 +2.1% |
| 2021 | $830 -25.6% | $27,750 |
| 2020 | $1,115 -0.1% | $27,750 |
| 2019 | $1,116 | $27,750 +66.7% |
| 2018 | $1,116 +84.2% | $16,650 -15.7% |
| 2017 | $606 -28.8% | $19,750 |
| 2016 | $851 | $19,750 |
| 2015 | $851 +3.6% | $19,750 |
| 2014 | $821 -15.9% | $19,750 -11.4% |
| 2013 | $977 +0% | $22,300 0% |
| 2011 | $977 +6.3% | $22,301 |
| 2010 | $919 | $22,301 |
| 2009 | $919 | $22,301 |
| 2008 | -- | $22,301 +17.1% |
| 2007 | $847 +0% | $19,037 |
| 2006 | $847 +8% | $19,037 +15.1% |
| 2005 | $784 +5.6% | $16,543 |
| 2004 | $743 | $16,543 |
| 2002 | $743 | $16,543 +10.2% |
| 2001 | -- | $15,017 -75% |
| 2000 | -- | $60,067 |
Find assessor info on the county website
Monthly payment
Est. payment
Payment breakdown
Explore the cost of this home by adjusting the details. Changes won't be saved.Climate risks
Neighborhood: 37042
Nearby schools
GreatSchools rating
- 4/10Liberty Elementary SchoolGrades: PK-5Distance: 1.3 mi
- 6/10New Providence Middle SchoolGrades: 6-8Distance: 1.9 mi
- 4/10Northwest High SchoolGrades: 9-12Distance: 1.8 mi
Schools provided by the listing agent
- Elementary: Liberty Elementary
- Middle: New Providence Middle
- High: Northwest High School
Source: RealTracs MLS as distributed by MLS GRID. This data may not be complete. We recommend contacting the local school district to confirm school assignments for this home.
- $238,5003 bd1 ba1.5k sqft638 Linda Ln, Clarksville, TN 37042Sold
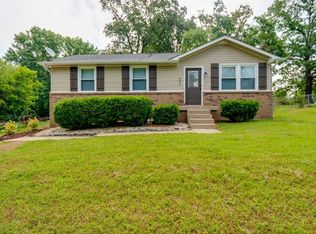
- $43,200-- bd-- ba-- sqftLinda Ln, Clarksville, TN 37042Off Market
- $286,0003 bd3 ba1.8k sqft639 Cleveland Dr, Clarksville, TN 37042Sold
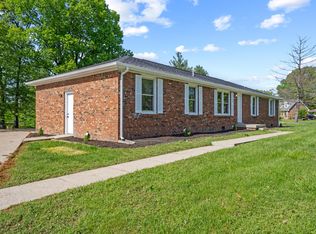
- $275,4004 bd2 ba1.8k sqft640 Cleveland Dr, Clarksville, TN 37042Off Market
- $255,6003 bd2 ba1.5k sqft628 Wagon Trail Rd, Clarksville, TN 37042Off Market
- $295,800-- bd2 ba2k sqft638 Cleveland Dr, Clarksville, TN 37042Off Market
- $215,7003 bd1 ba1k sqft636 Linda Ln, Clarksville, TN 37042Off Market
- $212,6003 bd1 ba1.5k sqft645 Cleveland Dr, Clarksville, TN 37042Off Market
A local agent can set up tours, give advice and negotiate with sellers.
A local lender can help you make sure your offer is ready when you are.
Similar homes
- $279,9004 bd2 ba2k sqft259 Raintree Dr, Clarksville, TN 37042For Sale

 MLS ID #3513020, Daniel Seibert. RealTracs MLS as distributed by MLS GRID
 - $270,0003 bd2 ba1.3k sqft420 Chestnut Grove Way, Clarksville, TN 37042For Sale
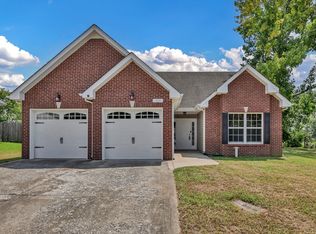 MLS ID #3502028, Kayla Gunter. RealTracs MLS as distributed by MLS GRID
 - $229,9003 bd2 ba1k sqft737 Shelton Cir, Clarksville, TN 37042For Sale
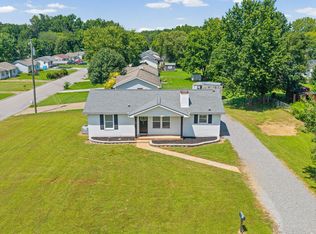 MLS ID #3341834, Hannah Price. RealTracs MLS as distributed by MLS GRID
 - $282,9003 bd2 ba1.4k sqft576 Cynthia Dr, Clarksville, TN 37042For Sale
 MLS ID #3224245, Patrycja Ellens. RealTracs MLS as distributed by MLS GRID
 - $253,0003 bd1 ba1.4k sqft19 Charlemagne Blvd, Clarksville, TN 37042For SaleMLS ID #3502108, Bob Worth CRB,CRS, GRI, e-PRO. RealTracs MLS as distributed by MLS GRID
- $279,9003 bd3 ba1.6k sqft572 Donna Dr, Clarksville, TN 37042For SaleMLS ID #3255818, Jay Cullom - Broker, ABR, AHWD, SFR. RealTracs MLS as distributed by MLS GRID
- $279,9003 bd2 ba2.1k sqft504 Kenney Dr, Clarksville, TN 37042For SaleMLS ID #3270166, John York | The Locals Group. RealTracs MLS as distributed by MLS GRID
- $277,9004 bd2 ba2k sqft1534 Armistead Dr, Clarksville, TN 37042For SaleMLS ID #3245923, Alondra Ochoa. RealTracs MLS as distributed by MLS GRID
- $255,0003 bd2 ba1.7k sqft505 Ned Dr, Clarksville, TN 37042For SaleMLS ID #3298137, Christopher S. Sasko. RealTracs MLS as distributed by MLS GRID
- $235,0003 bd1 ba1.3k sqft447 Appleton Dr, Clarksville, TN 37042For SaleMLS ID #3499532, Cody Vondohlen. RealTracs MLS as distributed by MLS GRID
- $280,0004 bd2 ba1.9k sqft810 R S Bradley Blvd, Clarksville, TN 37042For SaleMLS ID #3248052, Seth Reneau. RealTracs MLS as distributed by MLS GRID
- $279,9003 bd2 ba1.1k sqft709 Arrowfield Dr, Clarksville, TN 37042For SaleMLS ID #3246251, Kyrstin Frate. RealTracs MLS as distributed by MLS GRID
- $282,5003 bd2 ba1.5k sqft341 Cunningham Ln, Clarksville, TN 37042For SaleMLS ID #3263075, Lanis Frederick. RealTracs MLS as distributed by MLS GRID
- $316,9004 bd3 ba1.9k sqft669 Wolfchase Ct, Clarksville, TN 37042For SaleMLS ID #3314310, Ken Adams. RealTracs MLS as distributed by MLS GRID
- $245,0003 bd2 ba1.1k sqft362 Donna Dr, Clarksville, TN 37042For SaleMLS ID #3320091, Lanis Frederick. RealTracs MLS as distributed by MLS GRID
- $265,0003 bd2 ba1.5k sqft106 Winston Ct, Clarksville, TN 37042For SaleMLS ID #3216639, Zitlali Mejia. RealTracs MLS as distributed by MLS GRID
- $247,5004 bd2 ba1.3k sqft13 Charlemagne Blvd, Clarksville, TN 37042For SaleMLS ID #3224252, Zitlali Mejia. RealTracs MLS as distributed by MLS GRID
- $310,0004 bd3 ba1.6k sqft454 N Magnolia Dr, Clarksville, TN 37042For SaleMLS ID #3269685, Samantha Kellett. RealTracs MLS as distributed by MLS GRID
- $249,0003 bd2 ba1.2k sqft603 Spruce Dr, Clarksville, TN 37042For SaleMLS ID #3159174, Sara Jan Johnson. RealTracs MLS as distributed by MLS GRID
- $224,9003 bd2 ba1.1k sqft542 Roselawn Dr, Clarksville, TN 37042For SaleMLS ID #3318446, Stephanie Batson. RealTracs MLS as distributed by MLS GRID
