Welcome to 916 Kenwood Drive! Nestled in a desirable, established Clarksville neighborhood, this inviting home offers the perfect blend of comfort, convenience, and charm. Step inside to discover fresh paint, updated flooring, and a cozy fireplace that creates a warm and welcoming atmosphere. Outside, you'll find a fully fenced backyard offering plenty of room for outdoor activities, pets, or entertaining, along with a brand-new deck coming soon! Car enthusiasts, hobbyists, and those needing extra storage will appreciate the convenience of both an attached one-car garage and a separate detached garage, providing plenty of flexibility for parking, projects, or workshop space. Conveniently located near Exit 8, you'll enjoy easy access to I-24, shopping, dining, and all that Clarksville has to offer. With recent updates, versatile garage space, a spacious backyard, and a fantastic location, this property has so much to offer.
Active
$319,900
916 Kenwood Dr, Clarksville, TN 37043
3beds
1,679sqft
Single Family Residence, Residential
Built in 1976
0.34 Acres Lot
$-- Zestimate®
$191/sqft
$-- HOA
What's special
Cozy fireplaceUpdated flooringFresh paintSpacious backyardAttached one-car garageVersatile garage space
- 3 days
- 200
- 15
Likely to sell faster than
Zillow last checked:
Listing updated:
Listed by:
Tony Saylor 931-302-6804,
What About That House Real Estate Services 931-302-6804
Source: RealTracs MLS as distributed by MLS GRID,MLS#: 3623801
Facts & features
Interior
Bedrooms & bathrooms
- Bedrooms: 3
- Bathrooms: 2
- Full bathrooms: 2
- Main level bedrooms: 3
Heating
- Central, Wood
Cooling
- Ceiling Fan(s), Central Air, Electric
Appliances
- Included: Electric Oven, Electric Range, Dishwasher, Refrigerator
Features
- Built-in Features, Ceiling Fan(s), Walk-In Closet(s)
- Flooring: Carpet, Luxury Vinyl, Tile
- Basement: None
- Number of fireplaces: 1
- Fireplace features: Wood Burning
Interior area
- Total structure area: 1,679
- Total interior livable area: 1,679 sqft
- Finished area above ground: 1,679
Property
Parking
- Total spaces: 2
- Parking features: Attached
- Attached garage spaces: 2
Features
- Levels: One
- Stories: 1
- Fencing: Chain Link
Lot
- Size: 0.34 Acres
Details
- Parcel number: 063057A A 01400 00006057A
- Special conditions: Standard
Construction
Type & style
- Home type: SingleFamily
- Architectural style: Ranch
- Property subtype: Single Family Residence, Residential
Materials
- Brick, Vinyl Siding
- Roof: Asphalt
Condition
- New construction: No
- Year built: 1976
Utilities & green energy
- Sewer: Public Sewer
- Water: Public
- Utilities for property: Electricity Available, Water Available
Community & HOA
Community
- Subdivision: Basham Estates
HOA
- Has HOA: No
Location
- Region: Clarksville
Financial & listing details
- Price per square foot: $191/sqft
- Tax assessed value: $255,100
- Annual tax amount: $2,131
- Date on market: 10/21/2026
- Electric utility on property: Yes
Estimated market value
Not available
Estimated sales range
Not available
Not available
Price history
| Date | Event | Price |
|---|---|---|
| 10/21/2026 | Listed for sale | $319,900+9%$191/sqft |
Source:  RealTracs MLS as distributed by MLS GRID #3623801 Report a problem | ||
| 9/13/2024 | Sold | $293,500+0.2%$175/sqft |
Source: RealTracs MLS as distributed by MLS GRID #2646219 Report a problem | ||
| 8/5/2024 | Contingent | $293,000$175/sqft |
Source: RealTracs MLS as distributed by MLS GRID #2646219 Report a problem | ||
| 7/23/2024 | Price change | $293,000-1.7%$175/sqft |
Source: RealTracs MLS as distributed by MLS GRID #2646219 Report a problem | ||
| 7/10/2024 | Price change | $298,000-0.3%$177/sqft |
Source: RealTracs MLS as distributed by MLS GRID #2646219 Report a problem | ||
| 6/27/2024 | Listed for sale | $299,000$178/sqft |
Source: RealTracs MLS as distributed by MLS GRID #2646219 Report a problem | ||
| 6/6/2024 | Pending sale | $299,000$178/sqft |
Source: RealTracs MLS as distributed by MLS GRID #2646219 Report a problem | ||
| 5/28/2024 | Price change | $299,000-2.6%$178/sqft |
Source: RealTracs MLS as distributed by MLS GRID #2646219 Report a problem | ||
| 4/23/2024 | Listed for sale | $307,000+33.5%$183/sqft |
Source: RealTracs MLS as distributed by MLS GRID #2646219 Report a problem | ||
| 8/9/2021 | Sold | $230,000+176.6%$137/sqft |
Source: Public Record Report a problem | ||
| 11/26/1996 | Sold | $83,150$50/sqft |
Source: Public Record Report a problem | ||
Public tax history
| Year | Property taxes | Tax assessment |
|---|---|---|
| 2024 | $1,901 +10.4% | $63,775 +56.4% |
| 2023 | $1,721 | $40,775 |
| 2022 | $1,721 +41.2% | $40,775 |
| 2021 | $1,219 -25.6% | $40,775 |
| 2020 | $1,639 0% | $40,775 |
| 2019 | $1,639 | $40,775 +47.1% |
| 2018 | $1,639 +39% | $27,725 -27.8% |
| 2017 | $1,179 -28.8% | $38,400 |
| 2016 | $1,655 | $38,400 -0.1% |
| 2015 | $1,655 +3.6% | $38,425 |
| 2014 | $1,598 +19.3% | $38,425 +25.7% |
| 2013 | $1,339 0% | $30,575 +0% |
| 2011 | $1,339 +6.3% | $30,571 |
| 2010 | $1,260 | $30,571 |
| 2009 | $1,260 | $30,571 |
| 2008 | -- | $30,571 +9.9% |
| 2007 | $1,238 +0% | $27,815 |
| 2006 | $1,238 +7.2% | $27,815 +14.2% |
| 2005 | $1,154 +5.6% | $24,348 |
| 2004 | $1,093 | $24,348 |
| 2002 | $1,093 | $24,348 +7.2% |
| 2001 | -- | $22,716 -75% |
| 2000 | -- | $90,864 |
Find assessor info on the county website
Monthly payment
Est. payment
Payment breakdown
Explore the cost of this home by adjusting the details. Changes won't be saved.Climate risks
Neighborhood: 37043
Nearby schools
Schools provided by the listing agent
- Elementary: Rossview Elementary
- Middle: Rossview Middle
- High: Rossview High
Source: RealTracs MLS as distributed by MLS GRID. This data may not be complete. We recommend contacting the local school district to confirm school assignments for this home.
Similar homes
- $299,9003 bd2 ba1.7k sqft2121 Basham Ln, Clarksville, TN 37043For Sale
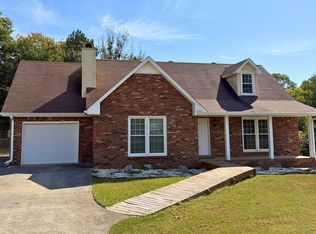
 MLS ID #3612489, Debra Butts. RealTracs MLS as distributed by MLS GRID
- $279,0003 bd2 ba1.7k sqft2030 Whitland Dr, Clarksville, TN 37043For Sale
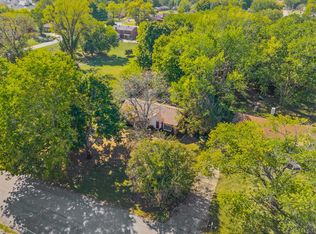 MLS ID #3619467, Mark Holleman. RealTracs MLS as distributed by MLS GRID
- $329,9003 bd2 ba1.8k sqft803 Laurel Dr, Clarksville, TN 37043For Sale
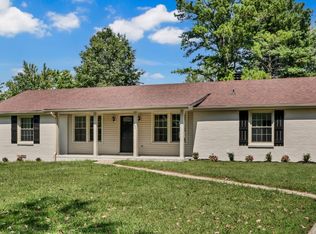 MLS ID #3592958, Tanya Shannon. RealTracs MLS as distributed by MLS GRID
- $275,0003 bd2 ba2k sqft2220 Jan Dr, Clarksville, TN 37043For Sale
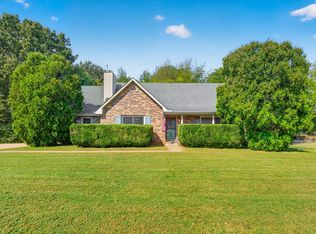 MLS ID #3596942, Doug Duncan - Team Lead, Task Force 931. RealTracs MLS as distributed by MLS GRID
- $350,0003 bd2 ba2.2k sqft1776 Auburn Dr, Clarksville, TN 37043For SaleMLS ID #3279165, Valerie Dirks. RealTracs MLS as distributed by MLS GRID
- $329,9003 bd2 ba1.7k sqft278 Earl Slate Rd, Clarksville, TN 37043For SaleMLS ID #3261224, Larry Evans, Associate Broker, ABR, MRP, C2EX, AHWD, PSA, EPRO, SRES, SFR. RealTracs MLS as distributed by MLS GRID
- $260,0003 bd1 ba1k sqft303 Carla Ct, Clarksville, TN 37043For SaleMLS ID #3622338, Rob Harris. RealTracs MLS as distributed by MLS GRID
- $379,0003 bd3 ba2.1k sqft1025 Hillshire Dr, Clarksville, TN 37043For SaleMLS ID #3602670, Stephanie Batson. RealTracs MLS as distributed by MLS GRID
- $345,0003 bd3 ba2.3k sqft264 Cheshire Rd, Clarksville, TN 37043For SaleMLS ID #3319287, Janet Bloodworth. RealTracs MLS as distributed by MLS GRID
- $270,0003 bd2 ba1.5k sqft1375 Moss Rd, Clarksville, TN 37043For SaleMLS ID #3269544, Steven Settlers. RealTracs MLS as distributed by MLS GRID
- $349,9003 bd3 ba2k sqft771 Jodine Ann Dr, Clarksville, TN 37043For SaleMLS ID #3256664, Candi Borck. RealTracs MLS as distributed by MLS GRID
- $312,0003 bd2 ba1.4k sqft652 White Face Dr, Clarksville, TN 37040For SaleMLS ID #3601895, Karen Albright. RealTracs MLS as distributed by MLS GRID
- $255,0002 bd2 ba1.1k sqft808 Dunbar Cave Rd, Clarksville, TN 37043For SaleMLS ID #3621660, Rachel Schutter. RealTracs MLS as distributed by MLS GRID
- $319,9003 bd2 ba1.2k sqft1489 Hallies Way Lot 68, Clarksville, TN 37043New ConstructionMLS ID #3531733, Jaime Wallace. RealTracs MLS as distributed by MLS GRID
- $369,9003 bd3 ba1.6k sqft1412 Hallies Way Lot 51, Clarksville, TN 37043New ConstructionMLS ID #3599304, Jaime Wallace. RealTracs MLS as distributed by MLS GRID
- $399,4005 bd2 ba2.3k sqft342 Earl Slate Rd, Clarksville, TN 37043For SaleMLS ID #3610184, Lillian Long. RealTracs MLS as distributed by MLS GRID
- $349,0003 bd3 ba1.8k sqft1200 Gentry Dr, Clarksville, TN 37043For SaleMLS ID #3513564, Milad Yakoub. RealTracs MLS as distributed by MLS GRID
- $352,5003 bd3 ba1.9k sqft1177 Gentry Dr, Clarksville, TN 37043For SaleMLS ID #3229156, Kelsey Nicole Brown. RealTracs MLS as distributed by MLS GRID
- $339,9003 bd2 ba1.4k sqft1494 Hallies Way Lot 24, Clarksville, TN 37043New ConstructionMLS ID #3531721, Jaime Wallace. RealTracs MLS as distributed by MLS GRID
- $319,9003 bd2 ba1.2k sqft1498 Hallies Way Lot 23, Clarksville, TN 37043New ConstructionMLS ID #3542568, Jurnee Gillette. RealTracs MLS as distributed by MLS GRID
