EXTRODINARY RARE find in this remodeled ALL BRICK beauty nestled on a beautiful PRIVATE .85 acre lot in an established neighborhood in SANGO ( NO new construction or cookie cutter homes ). Located less than 2 miles from VANDERBILT HOSPITAL & I-24, PUBLIX, RESTAURANTS & SHOPPING plus is zoned for the new KIRKWOOD SCHOOLS. Offering 5231 sq.ft. of total heated & cooled living space in main house & the attached GUEST/IN-LAW SUITE. There is also over 1800 sq. ft of additional outdoor living space on the covered front porch, covered & open TREX deck, STAMPED concrete patio a BRICK FIREPIT plus a covered patio off the guest suite. The main house offers 6 spacious bedrooms ( main level 22x20 bedroom could be a 2nd primary), a KEEPING ROOM off the kitchen with a VAULTED ceiling & GAS FIREPLACE, another family room with an arch entrance, built-in shelving with another GAS FIREPLACE that has a CHIMNEY that could be converted back to wood burning, a huge 19x13 OFFICE, a formal dining room , 2 Laundry rooms & 3.5 baths. The attached private quest/in-law suite has a kitchen area, bedroom with sitting area & a full bath. The grand foyer opens to the 19x13 office & formal dining room. The whole house as been updated with NEW LPV throughout the main living space, freshly painted, New LIGHTING & a NEW ROOF last year. The eat-in kitchen has beautiful SOLID REAL WOOD cabinets, deep SOFT CLOSE drawers, 2 LAZY SUSANS, GRANITE counters, TILE backsplash, UNDFER CABINET lighting, breakfast bar, DOUBLE ovens, space for a full size wine cooler or freezer & a walk-in pantry. There is plenty of storage space in the 3 garage attached garage ( can fit up to 6 cars) with mud sink & cabinets. The private backyard has a great space off the deck to install your dream inground pool or create your own backyard oasis. Hurry in this beauty will go fast!!
Active
$777,777
2812 Wakefield Dr, Clarksville, TN 37043
6beds
4,379sqft
Single Family Residence, Residential
Built in 1988
0.85 Acres Lot
$-- Zestimate®
$178/sqft
$-- HOA
What's special
Walk-in pantryDouble ovensFreshly paintedCovered front porchNew roof last yearAll brick beautyBreakfast bar
- 6 hours
- 69
- 8
Zillow last checked:
Listing updated:
Listed by:
Billie Jo Thomas 931-249-3530,
Crye-Leike, Inc., REALTORS 931-648-2112
Source: RealTracs MLS as distributed by MLS GRID,MLS#: 3623987
Facts & features
Interior
Bedrooms & bathrooms
- Bedrooms: 6
- Bathrooms: 4
- Full bathrooms: 3
- 1/2 bathrooms: 1
- Main level bedrooms: 1
Bedroom 1
- Features: Full Bath
- Level: Full Bath
- Area: 440 Square Feet
- Dimensions: 22x20
Bedroom 2
- Features: Bath
- Level: Bath
- Area: 260 Square Feet
- Dimensions: 13x20
Bedroom 3
- Features: Extra Large Closet
- Level: Extra Large Closet
- Area: 182 Square Feet
- Dimensions: 14x13
Bedroom 4
- Features: Extra Large Closet
- Level: Extra Large Closet
- Area: 182 Square Feet
- Dimensions: 14x13
Primary bathroom
- Features: Double Vanity
- Level: Double Vanity
Den
- Features: Bookcases
- Level: Bookcases
- Area: 280 Square Feet
- Dimensions: 20x14
Dining room
- Features: Formal
- Level: Formal
- Area: 168 Square Feet
- Dimensions: 12x14
Kitchen
- Features: Pantry
- Level: Pantry
- Area: 280 Square Feet
- Dimensions: 14x20
Living room
- Features: Combination
- Level: Combination
- Area: 405 Square Feet
- Dimensions: 15x27
Other
- Features: Bedroom 5
- Level: Bedroom 5
- Area: 130 Square Feet
- Dimensions: 10x13
Other
- Features: Office
- Level: Office
- Area: 247 Square Feet
- Dimensions: 19x13
Heating
- Central, Heat Pump
Cooling
- Electric
Appliances
- Included: Double Oven, Electric Range, Dishwasher, Microwave, Refrigerator, Stainless Steel Appliance(s)
- Laundry: Electric Dryer Hookup, Washer Hookup
Features
- Ceiling Fan(s), Entrance Foyer, Extra Closets, High Ceilings, Pantry, High Speed Internet
- Flooring: Carpet, Wood, Luxury Vinyl, Tile
- Basement: Crawl Space
- Number of fireplaces: 2
- Fireplace features: Gas
Interior area
- Total structure area: 4,379
- Total interior livable area: 4,379 sqft
- Finished area above ground: 4,379
Property
Parking
- Total spaces: 3
- Parking features: Garage Door Opener, Garage Faces Rear
- Attached garage spaces: 3
Features
- Levels: Two
- Stories: 2
- Patio & porch: Deck, Covered, Patio, Porch
Lot
- Size: 0.85 Acres
Details
- Additional structures: Guest House
- Parcel number: 063063A B 00700 00011063A
- Special conditions: Standard
Construction
Type & style
- Home type: SingleFamily
- Architectural style: Traditional
- Property subtype: Single Family Residence, Residential
Materials
- Brick
- Roof: Shingle
Condition
- New construction: No
- Year built: 1988
Utilities & green energy
- Sewer: Septic Tank
- Water: Public
- Utilities for property: Electricity Available, Water Available
Community & HOA
Community
- Subdivision: Windermere
HOA
- Has HOA: No
Location
- Region: Clarksville
Financial & listing details
- Price per square foot: $178/sqft
- Tax assessed value: $645,800
- Annual tax amount: $4,876
- Date on market: 10/22/2026
- Electric utility on property: Yes
Estimated market value
Not available
Estimated sales range
Not available
Not available
Price history
| Date | Event | Price |
|---|---|---|
| 10/22/2026 | Listed for sale | $777,777-3.7%$178/sqft |
Source:  RealTracs MLS as distributed by MLS GRID #3623987 Report a problem | ||
| 10/15/2026 | Listing removed | $807,777$184/sqft |
Source: RealTracs MLS as distributed by MLS GRID #3305765 Report a problem | ||
| 10/7/2026 | Price change | $807,777-0.7%$184/sqft |
Source: RealTracs MLS as distributed by MLS GRID #3305765 Report a problem | ||
| 10/1/2026 | Price change | $813,777-0.5%$186/sqft |
Source: RealTracs MLS as distributed by MLS GRID #3305765 Report a problem | ||
| 9/4/2026 | Price change | $817,777-3.5%$187/sqft |
Source: RealTracs MLS as distributed by MLS GRID #3305765 Report a problem | ||
| 7/25/2026 | Listed for sale | $847,777+70.6%$194/sqft |
Source: RealTracs MLS as distributed by MLS GRID #3305765 Report a problem | ||
| 3/6/2020 | Listing removed | $497,000$113/sqft |
Source: Coldwell Banker Conroy, Marable & Holleman #2057593 Report a problem | ||
| 7/3/2019 | Listed for sale | $497,000+109.7%$113/sqft |
Source: Coldwell Banker Conroy, Marable & Holleman #2057593 Report a problem | ||
| 8/21/1997 | Sold | $237,000+10.7%$54/sqft |
Source: Public Record Report a problem | ||
| 5/13/1994 | Sold | $214,000$49/sqft |
Source: Public Record Report a problem | ||
Public tax history
| Year | Property taxes | Tax assessment |
|---|---|---|
| 2024 | $4,811 -14.4% | $161,450 +21.2% |
| 2023 | $5,623 | $133,250 |
| 2022 | $5,623 +41.1% | $133,250 |
| 2021 | $3,984 -25.6% | $133,250 |
| 2020 | $5,356 +0% | $133,250 |
| 2019 | $5,356 | $133,250 +56.4% |
| 2018 | $5,356 +66.7% | $85,225 -18.5% |
| 2017 | $3,212 -28.8% | $104,625 |
| 2016 | $4,509 | $104,625 -10.1% |
| 2015 | $4,509 -6.8% | $116,375 |
| 2014 | $4,839 -4.4% | $116,375 +0.7% |
| 2013 | $5,061 | $115,550 +0% |
| 2011 | $5,061 +6.3% | $115,548 |
| 2010 | $4,761 | $115,548 |
| 2009 | $4,761 | $115,548 |
| 2008 | -- | $115,548 +51.8% |
| 2007 | $3,388 +0% | $76,139 |
| 2006 | $3,388 +7.7% | $76,139 +14.8% |
| 2005 | $3,145 +5.6% | $66,340 |
| 2004 | $2,979 | $66,340 |
| 2002 | $2,979 | $66,340 +7.6% |
| 2001 | -- | $61,672 -75% |
| 2000 | -- | $246,687 |
Find assessor info on the county website
Monthly payment
Est. payment
Payment breakdown
Explore the cost of this home by adjusting the details. Changes won't be saved.Climate risks
Neighborhood: Windermere
Nearby schools
Schools provided by the listing agent
- Elementary: Carmel Elementary
- Middle: Kirkwood Middle
- High: Kirkwood High
Source: RealTracs MLS as distributed by MLS GRID. This data may not be complete. We recommend contacting the local school district to confirm school assignments for this home.
- $478,300-- bd-- ba2.4k sqft2814 Wakefield Dr, Clarksville, TN 37043Off Market

- $480,3003 bd3 ba2.3k sqft2810 Wakefield Dr, Clarksville, TN 37043Off Market
- $505,200-- bd3 ba3k sqft2907 Winn Mor Dr, Clarksville, TN 37043Off Market
- $430,300-- bd2 ba2.5k sqft2905 Winn Mor Dr, Clarksville, TN 37043Off Market
Similar homes
- $724,9004 bd4 ba3.7k sqft2704 Wakefield Dr, Clarksville, TN 37043For Sale
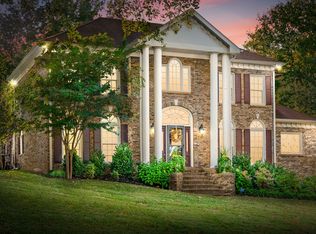
 MLS ID #3615054, Terra Morris. RealTracs MLS as distributed by MLS GRID
- $799,9005 bd3 ba3.2k sqft2988 W Mor Dr, Clarksville, TN 37043For Sale
 MLS ID #3514492, Ashlie Amber. RealTracs MLS as distributed by MLS GRID
- $690,0004 bd4 ba3.4k sqft2706 Wakefield Dr, Clarksville, TN 37043For Sale
 MLS ID #3253548, Kamber Lomonaco. RealTracs MLS as distributed by MLS GRID
- $799,0004 bd3 ba3.2k sqft407 Savannah Trace Dr, Clarksville, TN 37043For Sale
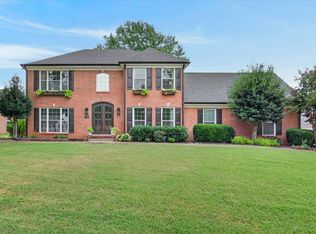 MLS ID #3547841, Mikaila Paton. RealTracs MLS as distributed by MLS GRID
- $732,0005 bd4 ba3.9k sqft814 Iron Wood Cir, Clarksville, TN 37043For SaleMLS ID #3546937, Cheryl Barrett ABR, CSP, GRI, ILHM, MRP. RealTracs MLS as distributed by MLS GRID
- $849,9004 bd5 ba4.4k sqft2440 Settlers Trce, Clarksville, TN 37043For SaleMLS ID #3187001, Jess Long, MBA. RealTracs MLS as distributed by MLS GRID
- $700,0005 bd4 ba4.4k sqft911 Stephen Dr, Clarksville, TN 37043For SaleMLS ID #2964216, Marion Jewell. RealTracs MLS as distributed by MLS GRID
- $798,0005 bd4 ba3.3k sqft2653 Ashland City Rd, Clarksville, TN 37043For SaleMLS ID #3506500, Mark Holleman. RealTracs MLS as distributed by MLS GRID
- $695,0004 bd3 ba3.8k sqft748 Gholson Rd, Clarksville, TN 37043For SaleMLS ID #3253422, Linda Hales. RealTracs MLS as distributed by MLS GRID
- $793,0005 bd4 ba3.4k sqft2030 Daniel Johnson Way Lot 14, Clarksville, TN 37043New ConstructionMLS ID #3318725, Dorothy Havens. RealTracs MLS as distributed by MLS GRID
- $699,9004 bd4 ba3.7k sqft817 Salisbury Way, Clarksville, TN 37043For SaleMLS ID #3251155, Lianne K. Rollins. RealTracs MLS as distributed by MLS GRID
- $625,0005 bd4 ba3.4k sqft3154 Quincy Ln, Clarksville, TN 37043For SaleMLS ID #3596233, Robert Roof. RealTracs MLS as distributed by MLS GRID
- $695,5003 bd3 ba2.6k sqft453 Stonemeadow Rd, Clarksville, TN 37043For SaleMLS ID #3318920, Leslie Sullivan. RealTracs MLS as distributed by MLS GRID
- $910,0004 bd4 ba4.1k sqft405 Lake Pointe Dr, Clarksville, TN 37043For SaleMLS ID #3314306, Jennifer Bowers. RealTracs MLS as distributed by MLS GRID
- $699,9994 bd4 ba3.8k sqft1731 Creekview Ct, Adams, TN 37010For SaleMLS ID #3347201, Amanda Bird. RealTracs MLS as distributed by MLS GRID
- $975,0006 bd5 ba4.7k sqft140 Danford Dr, Clarksville, TN 37043For SaleMLS ID #3208239, Christian Black. RealTracs MLS as distributed by MLS GRID
- $649,9003 bd4 ba3.4k sqft3009 Edgemont Dr, Clarksville, TN 37043For SaleMLS ID #3541331, Ryne Harper. RealTracs MLS as distributed by MLS GRID
- $665,0004 bd3 ba3.1k sqft534 Pond Apple Rd, Clarksville, TN 37043For SaleMLS ID #3546292, Angie Morales-Link. RealTracs MLS as distributed by MLS GRID
- $945,0004 bd4 ba4.6k sqft815 River Run, Clarksville, TN 37043For SaleMLS ID #3314290, Camille V. Jones. RealTracs MLS as distributed by MLS GRID
- $575,0004 bd5 ba3.2k sqft1178 Buggy Cv, Clarksville, TN 37043For SaleMLS ID #3611713, Rae Gleason. RealTracs MLS as distributed by MLS GRID
