Welcome to this well-maintained ranch-style brick home in the desirable Belmont subdivision, offering 1,994 square feet, 3 bedrooms, and 2.5 baths. This home provides plenty of space with a finished basement, perfect for additional living, recreation, or flex space. A 1-car garage and separate storage shed provide added convenience and plenty of room for tools, lawn equipment, and more. Numerous updates have been completed from 2016 through 2025, including improvements to the roof, windows, flooring, and more, giving you the charm of an established home with many important updates already in place. With its classic brick exterior, versatile living spaces, ample storage, and convenient Belmont location, enjoy your screened-in porch; this home is ready to welcome its next owner!
Active
$338,500
112 Kimbrough Ct, Clarksville, TN 37043
3beds
1,994sqft
Single Family Residence, Residential
Built in 1972
0.51 Acres Lot
$-- Zestimate®
$170/sqft
$-- HOA
What's special
Finished basementSeparate storage shedClassic brick exteriorScreened-in porchImprovements to the roofVersatile living spacesAmple storage
- 3 days |
- 444 |
- 32 |
Likely to sell faster than
Zillow last checked:
Listing updated:
Listed by:
Mark Holleman 931-624-7629,
Coldwell Banker Southern Realty 931-647-3600
Source: RealTracs MLS as distributed by MLS GRID,MLS#: 3510635
Facts & features
Interior
Bedrooms & bathrooms
- Bedrooms: 3
- Bathrooms: 3
- Full bathrooms: 2
- 1/2 bathrooms: 1
- Main level bedrooms: 3
Bedroom 1
- Features: Full Bath
- Level: Full Bath
- Area: 154 Square Feet
- Dimensions: 14x11
Bedroom 2
- Area: 121 Square Feet
- Dimensions: 11x11
Bedroom 3
- Area: 110 Square Feet
- Dimensions: 10x11
Primary bathroom
- Features: Ceramic
- Level: Ceramic
Dining room
- Area: 130 Square Feet
- Dimensions: 13x10
Other
- Features: Other
- Level: Other
- Area: 126 Square Feet
- Dimensions: 9x14
Kitchen
- Area: 132 Square Feet
- Dimensions: 12x11
Living room
- Area: 231 Square Feet
- Dimensions: 21x11
Recreation room
- Features: Basement Level
- Level: Basement Level
- Area: 528 Square Feet
- Dimensions: 24x22
Heating
- Central
Cooling
- Central Air, Electric
Appliances
- Included: Built-In Electric Oven, Cooktop, Dishwasher, Refrigerator
- Laundry: Electric Dryer Hookup, Washer Hookup
Features
- Ceiling Fan(s), High Speed Internet
- Flooring: Carpet, Laminate, Tile
- Basement: Finished
- Number of fireplaces: 1
- Fireplace features: Recreation Room
Interior area
- Total structure area: 1,994
- Total interior livable area: 1,994 sqft
- Finished area above ground: 1,994
Property
Parking
- Total spaces: 5
- Parking features: Garage Door Opener, Garage Faces Rear, Concrete, Driveway
- Attached garage spaces: 1
- Uncovered spaces: 4
Features
- Levels: Two
- Stories: 2
- Patio & porch: Deck, Screened
Lot
- Size: 0.51 Acres
Details
- Parcel number: 063065L B 02700 00011065L
- Special conditions: Standard
Construction
Type & style
- Home type: SingleFamily
- Architectural style: Ranch
- Property subtype: Single Family Residence, Residential
Materials
- Brick
- Roof: Shingle
Condition
- New construction: No
- Year built: 1972
Utilities & green energy
- Sewer: Public Sewer
- Water: Public
- Utilities for property: Electricity Available, Water Available
Community & HOA
Community
- Security: Smoke Detector(s)
- Subdivision: Belmont
HOA
- Has HOA: No
Location
- Region: Clarksville
Financial & listing details
- Price per square foot: $170/sqft
- Tax assessed value: $286,300
- Annual tax amount: $2,162
- Date on market: 8/12/2026
- Electric utility on property: Yes
Estimated market value
Not available
Estimated sales range
Not available
Not available
Price history
| Date | Event | Price |
|---|---|---|
| 8/12/2026 | Listed for sale | $338,500+390.3%$170/sqft |
Source:  RealTracs MLS as distributed by MLS GRID #3510635 Report a problem RealTracs MLS as distributed by MLS GRID #3510635 Report a problem | ||
| 4/2/1987 | Sold | $69,037$35/sqft |
Source: Agent Provided Report a problem | ||
Public tax history
| Year | Property taxes | Tax assessment |
|---|---|---|
| 2024 | $2,133 +17.7% | $71,575 +66.6% |
| 2023 | $1,813 | $42,950 |
| 2022 | $1,813 +41.2% | $42,950 |
| 2021 | $1,284 -25.6% | $42,950 |
| 2020 | $1,726 +0% | $42,950 |
| 2019 | $1,726 | $42,950 +97.9% |
| 2018 | $1,726 +63% | $21,700 -37.1% |
| 2017 | $1,059 -28.8% | $34,500 |
| 2016 | $1,487 | $34,500 |
| 2015 | $1,487 +3.7% | $34,500 |
| 2014 | $1,434 +3.5% | $34,500 +9% |
| 2013 | $1,386 0% | $31,650 0% |
| 2011 | $1,386 +6.3% | $31,653 |
| 2010 | $1,304 | $31,653 |
| 2009 | $1,304 | $31,653 |
| 2008 | -- | $31,653 +15% |
| 2007 | $1,225 +0% | $27,521 |
| 2006 | $1,224 +7.8% | $27,521 +14.9% |
| 2005 | $1,136 +5.6% | $23,956 |
| 2004 | $1,076 | $23,956 |
| 2002 | $1,076 | $23,956 +20.2% |
| 2001 | -- | $19,931 -75% |
| 2000 | -- | $79,724 |
Find assessor info on the county website
Monthly payment
Est. payment
Payment breakdown
Explore the cost of this home by adjusting the details. Changes won't be saved.Climate risks
Neighborhood: Belmont
Nearby schools
GreatSchools rating
- 7/10Moore Magnet Elementary SchoolGrades: PK-5Distance: 2.5 mi
- 7/10Rossview Middle SchoolGrades: 6-8Distance: 3.1 mi
- 8/10Rossview High SchoolGrades: 9-12Distance: 3.1 mi
Schools provided by the listing agent
- Elementary: Moore Elementary
- Middle: Rossview Middle
- High: Rossview High
Source: RealTracs MLS as distributed by MLS GRID. This data may not be complete. We recommend contacting the local school district to confirm school assignments for this home.
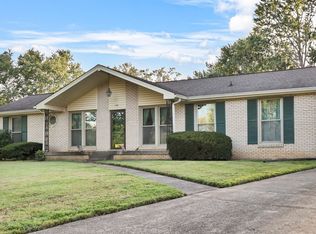
- $275,0003 bd2 ba1.7k sqft110 Kimbrough Ct, Clarksville, TN 37043Sold
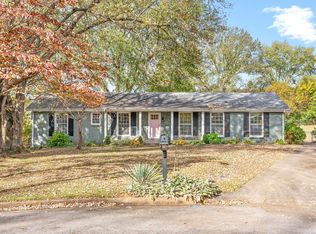
- $265,0003 bd2 ba1.7k sqft114 Kimbrough Ct, Clarksville, TN 37043Sold
- $344,7004 bd3 ba2.2k sqft352 Kimbrough Rd, Clarksville, TN 37043Off Market
- $343,3003 bd2 ba2.1k sqft350 Kimbrough Rd, Clarksville, TN 37043Off Market
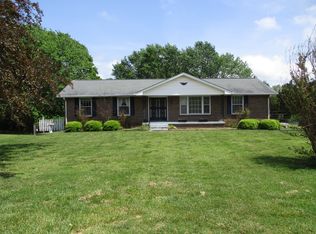
- $327,100-- bd2 ba2.2k sqft354 Kimbrough Rd, Clarksville, TN 37043Off Market
- $335,900-- bd2 ba1.8k sqft108 Kimbrough Ct, Clarksville, TN 37043Off Market
- $344,8003 bd2 ba2.3k sqft105 Kimbrough Ct, Clarksville, TN 37043Off Market
- $300,3003 bd1 ba2k sqft107 Kimbrough Ct, Clarksville, TN 37043Off Market
A local agent can set up tours, give advice and negotiate with sellers.
Similar homes
- $334,9003 bd2 ba1.8k sqft803 Laurel Dr, Clarksville, TN 37043For Sale

 MLS ID #3336284, Tanya Shannon. RealTracs MLS as distributed by MLS GRID
 - $370,0005 bd3 ba2.2k sqft328 Kimbrough Rd, Clarksville, TN 37043For Sale
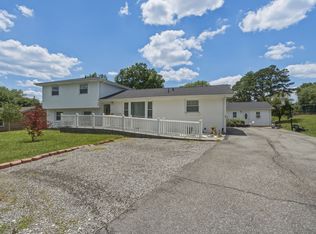 MLS ID #3250476, Andrew Koontz. RealTracs MLS as distributed by MLS GRID
 - $330,0003 bd2 ba1.3k sqft573 Chesterfield Dr, Clarksville, TN 37043For Sale
 MLS ID #3312151, Sydney B. Hedrick. RealTracs MLS as distributed by MLS GRID
 - $304,9003 bd2 ba1.4k sqft313 Hilldale Ln, Clarksville, TN 37043For Sale
 MLS ID #3221594, John Montgomery. RealTracs MLS as distributed by MLS GRID
 - $374,5003 bd2 ba2.2k sqft2154 N Meadow Dr, Clarksville, TN 37043For SaleMLS ID #3247575, Morgan Garner. RealTracs MLS as distributed by MLS GRID
- $365,0003 bd3 ba2.8k sqft429 Winding Way Rd, Clarksville, TN 37043For SaleMLS ID #3271962, Sydney B. Hedrick. RealTracs MLS as distributed by MLS GRID
- $319,0003 bd3 ba2.2k sqft567 Chesterfield Dr, Clarksville, TN 37043For SaleMLS ID #3206834, Hal G. Mathews. RealTracs MLS as distributed by MLS GRID
- $400,0005 bd3 ba2.5k sqft346 Hampshire Dr, Clarksville, TN 37043For Sale By Owner
- $299,0003 bd2 ba1.6k sqft242 Kingswood Dr, Clarksville, TN 37043For SaleMLS ID #3178512, Karen Albright. RealTracs MLS as distributed by MLS GRID
- $345,0003 bd3 ba2.6k sqft1716 Merritt Dr, Clarksville, TN 37043For SaleMLS ID #3149163, Zachery Rodriguez. RealTracs MLS as distributed by MLS GRID
- $350,0003 bd2 ba1.7k sqft523 Turner Reynolds Ct, Clarksville, TN 37043For SaleMLS ID #3245695, JONATHAN HARRIS. RealTracs MLS as distributed by MLS GRID
- $300,0003 bd2 ba1.3k sqft266 Denny Rd, Clarksville, TN 37043For SaleMLS ID #3246561, Ginger Fitting. RealTracs MLS as distributed by MLS GRID
- $310,0003 bd3 ba1.6k sqft1125 Racker Dr, Clarksville, TN 37043For SaleMLS ID #3304766, Michele Mazzu. RealTracs MLS as distributed by MLS GRID
- $310,0003 bd2 ba1.6k sqft141 S Richview Rd, Clarksville, TN 37043For SaleMLS ID #3163818, Peggy Worcester. RealTracs MLS as distributed by MLS GRID
- from $381,9903 bd3 ba2.2k sqftThe Caldwell Plan, The Oaks, Clarksville, TN 37043New ConstructionSmith Douglas Homes
- $335,0003 bd2 ba2k sqft404 Country Club Ct #U-3, Clarksville, TN 37043For SaleMLS ID #3249019, William D. Hadley, Jr.. RealTracs MLS as distributed by MLS GRID
- $260,0003 bd2 ba1.7k sqft9 Proctor Dr, Clarksville, TN 37043For SaleMLS ID #3311819, Jenifer Woodbury-Baker. RealTracs MLS as distributed by MLS GRID
- $264,9993 bd2 ba1.5k sqft1662 Valley Rd, Clarksville, TN 37043For SaleMLS ID #3226304, James Bruce. RealTracs MLS as distributed by MLS GRID
- $279,0003 bd2 ba1.3k sqft130 S Richview Rd, Clarksville, TN 37043For SaleMLS ID #3255951, Jennifer Bowers. RealTracs MLS as distributed by MLS GRID
- $268,7003 bd2 ba1.8k sqft1735 Merritt Dr, Clarksville, TN 37043For SaleMLS ID #3183146, Tracy Phillips. RealTracs MLS as distributed by MLS GRID
