You can't beat $134/sq ft. Perfect for multi-generational family looking for an in-law suite or a savvy investor to have as a duplex! The main level features two bedrooms, living space, full bath, and laundry room. The walk-out basement offers its own kitchen, full bath, bedroom, den, sitting area, laundry room, and a covered deck. There are two sheds that convey, one of which is wired for electricity. Location provides quick access to new growth opportunities in Clarksville & an easy commute to Ft. Campbell. Schedule your showing today!
Active
$345,000
1716 Merritt Dr, Clarksville, TN 37043
3beds
2,603sqft
Single Family Residence, Residential
Built in 1953
0.25 Acres Lot
$-- Zestimate®
$133/sqft
$-- HOA
What's special
Two sheds that conveyCovered deckWalk-out basement
- 224 days
- 213
- 35
Zillow last checked:
Listing updated:
Listed by:
Zachery Rodriguez 803-238-2311,
Byers & Harvey Inc. 931-647-3501
Source: RealTracs MLS as distributed by MLS GRID,MLS#: 3149163
Facts & features
Interior
Bedrooms & bathrooms
- Bedrooms: 3
- Bathrooms: 3
- Full bathrooms: 2
- 1/2 bathrooms: 1
- Main level bedrooms: 2
Bedroom 1
- Features: Walk-In Closet(s)
- Level: Walk-In Closet(s)
- Area: 238 Square Feet
- Dimensions: 17x14
Bedroom 2
- Area: 143 Square Feet
- Dimensions: 13x11
Heating
- Central, Electric, Natural Gas
Cooling
- Ceiling Fan(s), Central Air
Appliances
- Included: Range, Dishwasher, Microwave, Refrigerator
- Laundry: Electric Dryer Hookup, Washer Hookup
Features
- Built-in Features, Ceiling Fan(s), Entrance Foyer, Extra Closets, In-Law Floorplan, Open Floorplan, Pantry, Walk-In Closet(s)
- Flooring: Carpet, Wood, Tile, Vinyl
- Basement: Full
- Number of fireplaces: 1
- Fireplace features: Gas
Interior area
- Total structure area: 2,603
- Total interior livable area: 2,603 sqft
- Finished area above ground: 2,603
Property
Features
- Levels: Two
- Stories: 1
- Patio & porch: Deck, Covered, Porch
Lot
- Size: 0.25 Acres
Details
- Additional structures: Storage
- Parcel number: 063065O G 00300 00011065O
- Special conditions: Standard
- Other equipment: Air Purifier
Construction
Type & style
- Home type: SingleFamily
- Property subtype: Single Family Residence, Residential
Materials
- Brick, Vinyl Siding
- Roof: Shingle
Condition
- New construction: No
- Year built: 1953
Utilities & green energy
- Sewer: Public Sewer
- Water: Public
- Utilities for property: Electricity Available, Natural Gas Available, Water Available
Community & HOA
Community
- Subdivision: East Meade
HOA
- Has HOA: No
Location
- Region: Clarksville
Financial & listing details
- Price per square foot: $133/sqft
- Tax assessed value: $281,900
- Annual tax amount: $2,128
- Date on market: 3/14/2026
- Electric utility on property: Yes
Estimated market value
Not available
Estimated sales range
Not available
Not available
Price history
| Date | Event | Price |
|---|---|---|
| 5/6/2026 | Price change | $345,000-0.7%$133/sqft |
Source:  RealTracs MLS as distributed by MLS GRID #3149163 Report a problem | ||
| 4/8/2026 | Price change | $347,500-0.7%$133/sqft |
Source: RealTracs MLS as distributed by MLS GRID #3149163 Report a problem | ||
| 3/14/2026 | Listed for sale | $350,000$134/sqft |
Source: RealTracs MLS as distributed by MLS GRID #3149163 Report a problem | ||
| 1/28/2026 | Listing removed | $350,000$134/sqft |
Source: RealTracs MLS as distributed by MLS GRID #2962981 Report a problem | ||
| 10/21/2025 | Price change | $350,000-2.8%$134/sqft |
Source: RealTracs MLS as distributed by MLS GRID #2962981 Report a problem | ||
| 9/23/2025 | Price change | $360,000-2.7%$138/sqft |
Source: RealTracs MLS as distributed by MLS GRID #2962981 Report a problem | ||
| 9/4/2025 | Price change | $370,000-2.6%$142/sqft |
Source: RealTracs MLS as distributed by MLS GRID #2962981 Report a problem | ||
| 8/1/2025 | Listed for sale | $380,000+18.8%$146/sqft |
Source: RealTracs MLS as distributed by MLS GRID #2962981 Report a problem | ||
| 9/19/2023 | Sold | $320,000-3%$123/sqft |
Source: RealTracs MLS as distributed by MLS GRID #2556813 Report a problem | ||
| 8/20/2023 | Contingent | $330,000$127/sqft |
Source: RealTracs MLS as distributed by MLS GRID #2556813 Report a problem | ||
| 8/6/2023 | Listed for sale | $330,000$127/sqft |
Source: RealTracs MLS as distributed by MLS GRID #2556813 Report a problem | ||
Public tax history
| Year | Property taxes | Tax assessment |
|---|---|---|
| 2024 | $2,100 +57.4% | $70,475 +122.8% |
| 2023 | $1,335 | $31,625 |
| 2022 | $1,335 +52% | $31,625 +7.7% |
| 2021 | $878 -25.6% | $29,375 |
| 2020 | $1,181 +0.1% | $29,375 |
| 2019 | $1,180 | $29,375 +91.1% |
| 2018 | $1,180 +22.9% | $15,375 -50.8% |
| 2017 | $960 -28.8% | $31,275 |
| 2016 | $1,348 | $31,275 +0.2% |
| 2015 | $1,348 +3.9% | $31,200 |
| 2014 | $1,297 +12.3% | $31,200 +18.3% |
| 2013 | $1,155 0% | $26,375 +0% |
| 2011 | $1,155 +6.3% | $26,374 |
| 2010 | $1,087 | $26,374 |
| 2009 | $1,087 | $26,374 |
| 2008 | -- | $26,374 +9.1% |
| 2007 | $1,076 +0% | $24,183 |
| 2006 | $1,076 +7.8% | $24,183 +14.9% |
| 2005 | $998 +5.6% | $21,048 |
| 2004 | $945 +4.4% | $21,048 +4.4% |
| 2002 | $905 | $20,164 +27.1% |
| 2001 | -- | $15,869 -75% |
| 2000 | -- | $63,474 |
Find assessor info on the county website
Monthly payment
Est. payment
Payment breakdown
Explore the cost of this home by adjusting the details. Changes won't be saved.Climate risks
Neighborhood: 37043
Nearby schools
Schools provided by the listing agent
- Elementary: Moore Elementary
- Middle: Rossview Middle
- High: Rossview High
Source: RealTracs MLS as distributed by MLS GRID. This data may not be complete. We recommend contacting the local school district to confirm school assignments for this home.
Similar homes
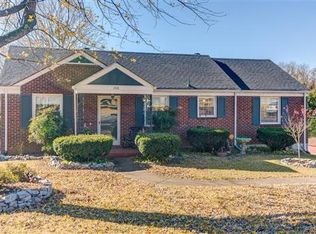
- $299,9994 bd2 ba1.7k sqft2322 Canterbury Rd, Clarksville, TN 37043For Sale
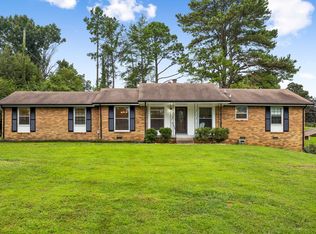
 MLS ID #3527874, Ben Wilson. RealTracs MLS as distributed by MLS GRID
- $350,0003 bd2 ba2.2k sqft1776 Auburn Dr, Clarksville, TN 37043For Sale
 MLS ID #3279165, Valerie Dirks. RealTracs MLS as distributed by MLS GRID
- $249,4503 bd2 ba1.5k sqft1662 Valley Rd, Clarksville, TN 37043For Sale
 MLS ID #3603601, Bethany Obendorfer. RealTracs MLS as distributed by MLS GRID
- $329,9004 bd3 ba1.9k sqft434 Bluff Dr, Clarksville, TN 37043For Sale
 MLS ID #3596305, Monica Trigueros. RealTracs MLS as distributed by MLS GRID
- $379,9003 bd3 ba2.1k sqft530 Glenstone Springs Dr, Clarksville, TN 37043For SaleMLS ID #3525693, Amanda L. Bell. RealTracs MLS as distributed by MLS GRID
- $349,9003 bd2 ba2k sqft290 Andrew Jackson Dr, Clarksville, TN 37043For SaleMLS ID #3123095, Bernie Gallerani. RealTracs MLS as distributed by MLS GRID
- $369,9003 bd3 ba2.5k sqft2671 Holt Ln, Clarksville, TN 37043For SaleMLS ID #3601865, Katee McDuffie. RealTracs MLS as distributed by MLS GRID
- $350,0003 bd3 ba2.2k sqft305 Cainridge Dr, Clarksville, TN 37040For SaleMLS ID #3510433, Joseph Phinney. RealTracs MLS as distributed by MLS GRID
- $399,4005 bd2 ba2.3k sqft342 Earl Slate Rd, Clarksville, TN 37043For SaleMLS ID #3610184, Lillian Long. RealTracs MLS as distributed by MLS GRID
- $329,9003 bd2 ba1.7k sqft278 Earl Slate Rd, Clarksville, TN 37043For SaleMLS ID #3261224, Larry Evans, Associate Broker, ABR, MRP, C2EX, AHWD, PSA, EPRO, SRES, SFR. RealTracs MLS as distributed by MLS GRID
- $345,0003 bd2 ba1.8k sqft3142 Whitetail Dr, Clarksville, TN 37043For SaleMLS ID #3251107, Kevin Bracy. RealTracs MLS as distributed by MLS GRID
- $299,0004 bd3 ba2.2k sqft740 Acorn Dr, Clarksville, TN 37043For SaleMLS ID #3615290, JT Batson. RealTracs MLS as distributed by MLS GRID
- $377,5003 bd3 ba1.8k sqft715 Meadowgate Ln, Clarksville, TN 37040For SaleMLS ID #3622830, Hannah Price. RealTracs MLS as distributed by MLS GRID
- $380,0003 bd3 ba2.3k sqft118 Johnson Cir, Clarksville, TN 37040For SaleMLS ID #3528016, Sarah Wiley. RealTracs MLS as distributed by MLS GRID
- $350,0003 bd2 ba2k sqft1551 Harrell Ln, Clarksville, TN 37043For SaleMLS ID #3612071, Sandra Kearney. RealTracs MLS as distributed by MLS GRID
- $369,5004 bd3 ba1.9k sqft3504 Clover Hill Dr, Clarksville, TN 37043For SaleMLS ID #3541379, Lamar Clift. RealTracs MLS as distributed by MLS GRID
- $347,5003 bd3 ba1.5k sqft317 Ivy Bend Cir, Clarksville, TN 37043For SaleMLS ID #3182000, Melanie Smith. RealTracs MLS as distributed by MLS GRID
- $399,9003 bd2 ba2.7k sqft3430 Shagbark Cir, Clarksville, TN 37043For SaleMLS ID #3611820, Amanda Bird. RealTracs MLS as distributed by MLS GRID
- $305,0003 bd3 ba1.6k sqft735 Cloud Dr, Clarksville, TN 37043For SaleMLS ID #3526340, Mia Scimeca. RealTracs MLS as distributed by MLS GRID
- $318,9003 bd2 ba1.4k sqft1404 S Shadowlawn Ct, Clarksville, TN 37040For SaleMLS ID #3621944, Michelle Wilcox. RealTracs MLS as distributed by MLS GRID
