Welcome to this spacious, well-maintained second-floor condo located in a Flexicore building, offering a functional layout, comfortable living spaces, and a convenient location! Step inside to find an inviting foyer that opens to a generously sized living room, providing plenty of space for relaxing or entertaining. The adjoining dining room offers a great setting for everyday meals or gatherings and features a sliding glass door leading to the private balcony, perfect for enjoying fresh air and outdoor relaxation. The eat-in kitchen offers ample cabinet and counter space, a stainless steel stove, and room for a table. Conveniently located off the kitchen is the in-unit laundry room, complete with additional cabinetry for storage and a furnace installed in 2004. The spacious primary bedroom features generous closet space and a private en-suite bathroom with a walk-in shower. A nicely sized second bedroom offers flexibility for guests, a home office, or additional living needs. A full hallway bathroom provides added convenience. Additional storage can be found in the large hallway storage closet, as well as a separate storage closet on the balcony. Completing this condo is a one-car detached garage, providing convenient covered parking and additional functionality. Ideally situated near shopping, restaurants, and everyday amenities, this condo offers a wonderful combination of space, convenience, and low-maintenance living!
Contingent
$199,900
7433 Ponderosa Ct Unit 2, Orland Park, IL 60462
2beds
1,000sqft
Condominium, Single Family Residence
Built in 1987
-- sqft lot
$199,200 Zestimate®
$200/sqft
$201/mo HOA
What's special
Private balconyNicely sized second bedroomFull hallway bathroomSpacious primary bedroomOne-car detached garageSpacious well-maintained second-floor condoIn-unit laundry room
- 14 days
- 562
- 44
Likely to sell faster than
Zillow last checked:
Listing updated:
Listed by:
Danielle Moy 708-466-4075,
@properties Christies International Real Estate
Source: MRED as distributed by MLS GRID,MLS#: 12782666
Facts & features
Interior
Bedrooms & bathrooms
- Bedrooms: 2
- Bathrooms: 2
- Full bathrooms: 2
Rooms
- Room types: Balcony/Porch/Lanai, Foyer, Walk In Closet
Primary bedroom
- Features: Flooring (Carpet), Window Treatments (Blinds, Curtains/Drapes), Bathroom (Full, Shower Only)
- Level: Main
- Area: 204 Square Feet
- Dimensions: 12X17
Bedroom 2
- Features: Flooring (Carpet), Window Treatments (Blinds, Curtains/Drapes)
- Level: Main
- Area: 156 Square Feet
- Dimensions: 12X13
Balcony porch lanai
- Features: Flooring (Carpet)
- Level: Main
- Area: 238 Square Feet
- Dimensions: 17X14
Dining room
- Features: Flooring (Carpet), Window Treatments (Blinds, Curtains/Drapes)
- Level: Main
- Area: 120 Square Feet
- Dimensions: 10X12
Foyer
- Features: Flooring (Hardwood)
- Level: Main
- Area: 52 Square Feet
- Dimensions: 4X13
Kitchen
- Features: Kitchen (Eating Area-Table Space, SolidSurfaceCounter), Flooring (Vinyl)
- Level: Main
- Area: 143 Square Feet
- Dimensions: 11X13
Laundry
- Features: Flooring (Vinyl)
- Level: Main
- Area: 56 Square Feet
- Dimensions: 7X8
Living room
- Features: Flooring (Carpet)
- Level: Main
- Area: 221 Square Feet
- Dimensions: 17X13
Walk in closet
- Features: Flooring (Vinyl)
- Level: Main
- Area: 15 Square Feet
- Dimensions: 5X3
Heating
- Natural Gas, Forced Air
Cooling
- Central Air
Appliances
- Included: Range, Dishwasher, Washer, Dryer
- Laundry: Washer Hookup, In Unit, Sink
Features
- Storage, Flexicore
- Doors: Sliding Glass Door(s)
- Windows: Blinds
- Basement: None
Interior area
- Total structure area: 0
- Total interior livable area: 1,000 sqft
Property
Parking
- Total spaces: 1
- Parking features: Garage Door Opener, Yes, Garage Owned, Detached, Garage
- Garage spaces: 1
- Has uncovered spaces: Yes
Accessibility
- Accessibility features: No Disability Access
Features
- Exterior features: Balcony
Details
- Additional parcels included: 27132040321016
- Parcel number: 27132040321005
- Special conditions: None
- Other equipment: TV-Cable
Construction
Type & style
- Home type: Condo
- Property subtype: Condominium, Single Family Residence
Materials
- Brick
Condition
- New construction: No
- Year built: 1987
Utilities & green energy
- Electric: Circuit Breakers
- Sewer: Public Sewer
- Water: Lake Michigan, Public
Community & HOA
HOA
- Has HOA: Yes
- Services included: Insurance, Exterior Maintenance, Lawn Care, Scavenger, Snow Removal
- HOA fee: $201 monthly
Location
- Region: Orland Park
Financial & listing details
- Price per square foot: $200/sqft
- Tax assessed value: $160,350
- Annual tax amount: $5,342
- Date on market: 10/11/2026
- Ownership: Condo
Estimated market value
$199,200
$189,000 - $209,000
$2,045/mo
Price history
| Date | Event | Price |
|---|---|---|
| 10/15/2026 | Contingent | $199,900$200/sqft |
Source:  MRED as distributed by MLS GRID #12782666 Report a problem | ||
| 10/11/2026 | Listed for sale | $199,900+122.1%$200/sqft |
Source: MRED as distributed by MLS GRID #12782666 Report a problem | ||
| 9/25/2013 | Sold | $90,000+9.8%$90/sqft |
Source: MRED as distributed by MLS GRID #08268239 Report a problem | ||
| 8/15/1997 | Sold | $82,000$82/sqft |
Source: Public Record Report a problem | ||
Public tax history
| Year | Property taxes | Tax assessment |
|---|---|---|
| 2024 | $4,823 +3% | $16,035 +0% |
| 2023 | $4,683 +10.4% | $16,034 +34.9% |
| 2022 | $4,241 +2% | $11,890 |
| 2021 | $4,156 +0.5% | $11,890 |
| 2020 | $4,134 +38.3% | $11,890 +39.1% |
| 2019 | $2,989 +2.1% | $8,549 |
| 2018 | $2,928 +2.3% | $8,549 |
| 2017 | $2,863 -9.8% | $8,549 -5% |
| 2016 | $3,174 +1.2% | $9,002 |
| 2015 | $3,136 +1.4% | $9,002 |
| 2014 | $3,094 -18.9% | $9,002 -25.2% |
| 2013 | $3,813 +97.7% | $12,040 |
| 2012 | $1,928 -0.8% | $12,040 |
| 2011 | $1,945 +20.4% | $12,040 -24.5% |
| 2010 | $1,616 +3.3% | $15,956 |
| 2009 | $1,564 -4.3% | $15,956 -5% |
| 2008 | $1,635 -8.1% | $16,796 +36.7% |
| 2007 | $1,780 -2.9% | $12,289 |
| 2006 | $1,832 -3% | $12,289 |
| 2005 | $1,890 -5.1% | $12,289 +2.1% |
| 2004 | $1,992 -3.5% | $12,033 |
| 2003 | $2,063 +34.6% | $12,033 +17.1% |
| 2001 | $1,533 +0.4% | $10,278 |
| 2000 | $1,528 +0% | $10,278 |
| 1999 | $1,528 | $10,278 |
Find assessor info on the county website
Monthly payment
Est. payment
Payment breakdown
Explore the cost of this home by adjusting the details. Changes won't be saved.Climate risks
Neighborhood: 60462
Nearby schools
Schools provided by the listing agent
- District: 146
Source: MRED as distributed by MLS GRID. This data may not be complete. We recommend contacting the local school district to confirm school assignments for this home.
- $240,9002 bd2 ba1.2k sqft7437 Ponderosa Ct UNIT 1, Orland Park, IL 60462Off Market
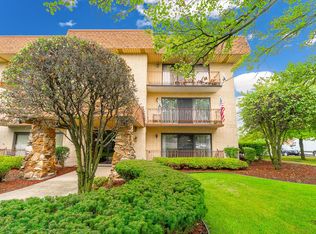
- $227,5002 bd2 ba1.1k sqft7437 Ponderosa Ct UNIT 2, Orland Park, IL 60462Off Market
- $209,4002 bd2 ba922 sqft7437 Ponderosa Ct UNIT 3, Orland Park, IL 60462Off Market
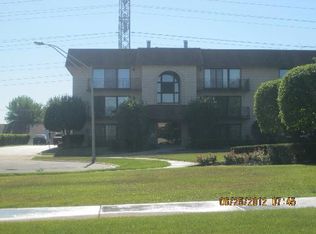
- $232,5002 bd2 ba1.2k sqft7437 Ponderosa Ct UNIT 2S, Orland Park, IL 60462Off Market

Similar homes
- $229,9002 bd2 ba1k sqft7315 Tiffany Dr APT 1A, Orland Park, IL 60462New
 MLS ID #12790154, Jerry Mustafa, Golden Arrow Realty Inc.. MRED as distributed by MLS GRID
- $200,0002 bd2 ba1k sqft9900 Treetop Dr APT 2E, Orland Park, IL 60462Active
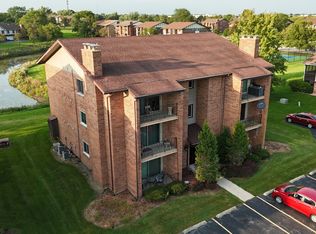 MLS ID #12750274, Halina Zdanowski, LPT Realty. MRED as distributed by MLS GRID
- $224,9002 bd2 ba1.1k sqft15651 Garden View Ct APT 2D, Orland Park, IL 60462Active
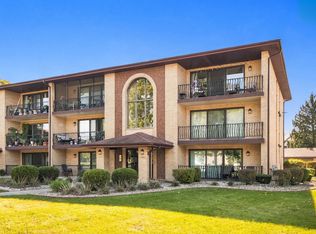 MLS ID #12781476, Brent Wilk, Wilk Real Estate. MRED as distributed by MLS GRID
- $229,9002 bd2 ba1.2k sqft15711 S Sunset Ridge Ct #1S, Orland Park, IL 60462New
 MLS ID #12791321, Beth Rose, Village Realty, Inc.. MRED as distributed by MLS GRID
