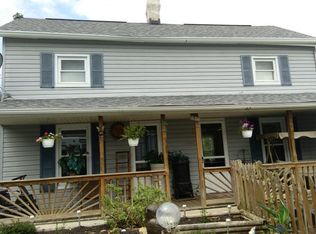
Wake up to Ohio River views with direct River access in this one of a kind retreat w/ ATTACHED 4 OVERSIZED CAR GARAGE + DETACHED 2 CAR GARAGE, built for your autos, toys & lifestyle. Bright, open flr plan w/ soaring ceilings, abundant natural light & cozy wood burning FP creates the perfect space to relax or entertain. Kitchen flows seamlessly into dining & living areas w/ custom ample cabinetry & counter space. Main lvl offers spacious BRs incl primary suite w/ private ensuite tile shower.
LL delivers serious flexibility w/ massive garage/storage space ideal for luxury vehicles, boats, dirt bikes, side by sides & more, plus additional lower level full bath w/ shower that makes a great washing station for your furry friends, along w/ pellet stove (stays) for extra comfort.
Step outside & this is where it all changes... large deck w/ GAS hookup for grilling & REMOTE LIGHTING, overlooking mature trees & sweeping river views. DIRECT RIVER ACCESS! Enjoy your FLOATING DOCK for fishing, relaxing, or letting the kids play, and take advantage of nearby Constance Marina for easy boat access for fishing boats.
Perfect time of year to enjoy the river... imagine your own private retreat where every day feels like a vacation. From peaceful mornings w/ coffee overlooking the water to evenings w/ bonfires, friends & sunset views, this property offers a true escape right at home.
All kitchen appliances stay incl GAS stove, W/D included, pellet stove stays, 2 BR TVs also included.
2 parcels included 070.05-00-007.03 & 070.05-00-007.00 (2nd lot adjacent & includes part of driveway). Convenient to shopping, dining, airport ,ferry & hwy access.
Pending
$649,000
4186 River Rd, Hebron, KY 41048
3beds
2,156sqft
Est.: Get pre-qualified
Single Family Residence, Residential
Built in 2018
1.11 Acres Lot
$-- Zestimate®
$301/sqft
$-- HOA
What's special
Direct river accessSoaring ceilingsAbundant natural lightOhio river views
- 53 days |
- 228 |
- 6 |
Zillow last checked:
Listing updated:
Listed by:
Krista Crone 859-391-1950,
Coldwell Banker Realty FM
Source: NKMLS,MLS#: 641091
Facts & features
Interior
Bedrooms & bathrooms
- Bedrooms: 3
- Bathrooms: 3
- Full bathrooms: 3
Primary bedroom
- Features: Ceiling Fan(s), Carpet Flooring, Walk-In Closet(s), Bath Adjoins
- Level: First
- Area: 225
- Dimensions: 15 x 15
Bedroom 2
- Features: Ceiling Fan(s), Carpet Flooring
- Level: First
- Area: 165
- Dimensions: 15 x 11
Bedroom 3
- Features: Ceiling Fan(s), Carpet Flooring
- Level: First
- Area: 195
- Dimensions: 15 x 13
Bathroom 2
- Features: Double Vanity, Full Finished Bath, Soaking Tub, Tub With Shower
- Level: First
- Area: 72
- Dimensions: 9 x 8
Breakfast room
- Features: Hardwood Floors, Walk-Out Access
- Level: First
- Area: 70
- Dimensions: 10 x 7
Kitchen
- Features: Recessed Lighting, Walk-Out Access, Wood Cabinets, Eat-in Kitchen, Gourmet Kitchen, Hardwood Floors, Kitchen Island, Pantry
- Level: First
- Area: 180
- Dimensions: 18 x 10
Laundry
- Features: Utility Sink
- Level: First
- Area: 117
- Dimensions: 13 x 9
Living room
- Features: Window Treatments, Ceiling Fan(s), Hardwood Floors, Recessed Lighting, Walk-Out Access, Fireplace(s)
- Level: First
- Area: 625
- Dimensions: 25 x 25
Primary bath
- Features: Shower, Ceramic Tile Flooring, Double Vanity
- Level: First
- Area: 270
- Dimensions: 18 x 15
Heating
- Pellet Stove, Electric
Cooling
- Central Air
Appliances
- Included: Gas Cooktop, Gas Oven, Dishwasher, Dryer, Microwave, Refrigerator, Washer
- Laundry: Main Level
Features
- Kitchen Island, Walk-In Closet(s), Storage, Open Floorplan, High Speed Internet, Granite Counters, Eat-in Kitchen, Double Vanity, Cathedral Ceiling(s), Ceiling Fan(s), High Ceilings, Recessed Lighting
- Doors: Multi Panel Doors
- Windows: Picture Window(s), Vinyl Frames
- Has basement: Yes
- Number of fireplaces: 2
- Fireplace features: Pellet Stove, Wood Burning
Interior area
- Total structure area: 2,156
- Total interior livable area: 2,156 sqft
Video & virtual tour
Property
Parking
- Total spaces: 5
- Parking features: Driveway, Garage, Garage Door Opener, Garage Faces Side, Oversized
- Garage spaces: 5
- Has uncovered spaces: Yes
Features
- Levels: One
- Stories: 1
- Patio & porch: Covered, Deck, Patio
- Exterior features: Private Yard
- Has view: Yes
- View description: River, Trees/Woods
- Has water view: Yes
- Water view: River
- Waterfront features: Waterfront
Lot
- Size: 1.11 Acres
- Features: Level, Wooded
Details
- Additional structures: Garage(s), Storage, Workshop
- Additional parcels included: 070.0500007.03
- Parcel number: 070.0500007.00
- Zoning description: Residential
Construction
Type & style
- Home type: SingleFamily
- Architectural style: Ranch
- Property subtype: Single Family Residence, Residential
Materials
- Vinyl Siding
- Foundation: Poured Concrete
- Roof: Shingle
Condition
- Existing Structure
- New construction: No
- Year built: 2018
Utilities & green energy
- Sewer: Septic Tank
- Water: Public
- Utilities for property: Propane
Community & HOA
Community
- Security: Smoke Detector(s)
HOA
- Has HOA: No
Location
- Region: Hebron
Financial & listing details
- Price per square foot: $301/sqft
- Tax assessed value: $135,000
- Annual tax amount: $1,536
- Date on market: 4/2/2026
- Cumulative days on market: 194 days
- Road surface type: Paved
Estimated market value
Not available
Estimated sales range
Not available
Not available
Price history
| Date | Event | Price |
|---|---|---|
| 4/15/2026 | Pending sale | $649,000$301/sqft |
Source: | ||
| 4/1/2026 | Listed for sale | $649,000-0.8%$301/sqft |
Source: | ||
| 3/26/2026 | Listing removed | $654,000$303/sqft |
Source: | ||
| 3/14/2026 | Listed for sale | $654,000$303/sqft |
Source: | ||
| 3/6/2026 | Pending sale | $654,000$303/sqft |
Source: | ||
| 12/29/2025 | Price change | $654,000-2.2%$303/sqft |
Source: | ||
| 11/13/2025 | Price change | $669,000-2.9%$310/sqft |
Source: | ||
| 10/27/2025 | Listed for sale | $689,000$320/sqft |
Source: | ||
Public tax history
| Year | Property taxes | Tax assessment |
|---|---|---|
| 2018 | $1,536 +4.4% | $135,000 |
| 2017 | $1,472 | $135,000 +14.4% |
| 2015 | $1,472 +69.1% | $118,000 +7.3% |
| 2013 | $870 | $110,000 |
| 2012 | -- | $110,000 |
| 2011 | -- | $110,000 |
| 2010 | -- | $110,000 |
| 2009 | -- | $110,000 |
Find assessor info on the county website
Monthly payment
Est. payment$--/mo
Payment breakdown
Explore the cost of this home by adjusting the details. Changes won't be saved.
All calculations are estimates and provided by Zillow, Inc. for informational purposes only. Actual amounts may vary.
HOA fees may include property taxes on listings classified as Co-Ops. Contact the listing agent and/or owner for fee details.
Mortgage interest rates are dependent on a number of factors, including credit score, down payment, and repayment length. Interest rate data provided by Zillow Group Marketplace, Inc. as of 1/1/1970 from various mortgage lenders with which we have lead or other similar arrangements; the Estimated Payment is an average of those rates.
See how much you could borrow to make a competitive offer.
Climate risks
Neighborhood: 41048
Nearby schools
GreatSchools rating
- 8/10North Pointe Elementary SchoolGrades: PK-5Distance: 6.3 mi
- 9/10Conner Middle SchoolGrades: 6-8Distance: 3.7 mi
- 8/10Conner High SchoolGrades: 9-12Distance: 3.5 mi
Schools provided by the listing agent
- Elementary: North Pointe Elementary
- Middle: Conner Middle School
- High: Conner Senior High
Source: NKMLS. This data may not be complete. We recommend contacting the local school district to confirm school assignments for this home.
A local agent can set up tours, give advice and negotiate with sellers.
A local lender can help you make sure your offer is ready when you are.
- Kentucky
- Boone County
- Hebron
- 41048
- 4186 River Rd