Ask about THDA financing and available down payment assistance programs! Completely renovated and priced under $300,000, this all-brick ranch is move-in ready and packed with value. The seamless flow from the living room to the dining room, oversized kitchen, and Florida room makes this home perfect for family gatherings, holidays, and game days.
Enjoy brand-new LVP flooring throughout, white quartz countertops, stainless steel appliances, remodeled bathrooms, and a brand-new HVAC system. Updates also include a new roof over the Florida room and a recently inspected and cleared main roof.
Outside features a low-maintenance lot, covered carport, and storage shed. Just minutes from Downtown Clarksville and within walking distance to Chick-fil-A, Lowe’s, and Mason Rudolph Golf Course. Zoned for Barksdale Elementary, Richview Middle, and Clarksville High.
Priced below comparable homes and ready for its new owner—schedule your showing today!
Active
Price cut: $10K (8/13)
$265,000
852 Glendale Dr, Clarksville, TN 37043
3beds
1,681sqft
Single Family Residence, Residential
Built in 1975
9,147 Square Feet Lot
$-- Zestimate®
$158/sqft
$-- HOA
What's special
- 2 days |
- 201 |
- 20 |
Likely to sell faster than
Zillow last checked:
Listing updated:
Listed by:
Rob Gallowitz 931-561-5946,
Zach Taylor Real Estate 855-261-2233
Source: RealTracs MLS as distributed by MLS GRID,MLS#: 3511010
Facts & features
Interior
Bedrooms & bathrooms
- Bedrooms: 3
- Bathrooms: 2
- Full bathrooms: 2
- Main level bedrooms: 3
Bedroom 1
- Features: Full Bath
- Level: Full Bath
- Area: 195 Square Feet
- Dimensions: 15x13
Bedroom 2
- Area: 121 Square Feet
- Dimensions: 11x11
Bedroom 3
- Area: 144 Square Feet
- Dimensions: 12x12
Primary bathroom
- Features: Primary Bedroom
- Level: Primary Bedroom
Dining room
- Features: Formal
- Level: Formal
- Area: 121 Square Feet
- Dimensions: 11x11
Kitchen
- Area: 242 Square Feet
- Dimensions: 22x11
Living room
- Area: 204 Square Feet
- Dimensions: 17x12
Recreation room
- Area: 144 Square Feet
- Dimensions: 12x12
Heating
- Central
Cooling
- Central Air
Appliances
- Included: Built-In Electric Range, Dishwasher, Disposal, Microwave, Refrigerator, Stainless Steel Appliance(s)
Features
- Kitchen Island
- Flooring: Luxury Vinyl
- Basement: Crawl Space,None
- Has fireplace: No
Interior area
- Total structure area: 1,681
- Total interior livable area: 1,681 sqft
- Finished area above ground: 1,681
Property
Parking
- Total spaces: 2
- Parking features: Detached
- Carport spaces: 2
Features
- Levels: One
- Stories: 1
- Fencing: Back Yard
Lot
- Size: 9,147 Square Feet
- Features: Level
- Topography: Level
Details
- Parcel number: 063080H L 02000 00012080I
- Special conditions: Owner Agent
Construction
Type & style
- Home type: SingleFamily
- Property subtype: Single Family Residence, Residential
Materials
- Brick
- Roof: Asphalt
Condition
- New construction: No
- Year built: 1975
Utilities & green energy
- Sewer: Public Sewer
- Water: Public
- Utilities for property: Water Available
Community & HOA
Community
- Subdivision: Glendale
HOA
- Has HOA: No
Location
- Region: Clarksville
Financial & listing details
- Price per square foot: $158/sqft
- Tax assessed value: $235,700
- Annual tax amount: $1,780
- Date on market: 8/13/2026
Estimated market value
Not available
Estimated sales range
Not available
Not available
Price history
| Date | Event | Price |
|---|---|---|
| 8/13/2026 | Price change | $265,000-3.6%$158/sqft |
Source:  RealTracs MLS as distributed by MLS GRID #3511010 Report a problem RealTracs MLS as distributed by MLS GRID #3511010 Report a problem | ||
| 7/24/2026 | Price change | $275,000-3.5%$164/sqft |
Source: RealTracs MLS as distributed by MLS GRID #3250973 Report a problem | ||
| 6/26/2026 | Listed for sale | $285,000+147.8%$170/sqft |
Source: RealTracs MLS as distributed by MLS GRID #3250973 Report a problem | ||
| 1/16/2015 | Sold | $115,000+33.9%$68/sqft |
Source: Public Record Report a problem | ||
| 12/15/2006 | Sold | $85,900+22.7%$51/sqft |
Source: Public Record Report a problem | ||
| 1/6/2003 | Sold | $70,000$42/sqft |
Source: Public Record Report a problem | ||
Public tax history
| Year | Property taxes | Tax assessment |
|---|---|---|
| 2024 | $1,756 +38% | $58,925 +95.4% |
| 2023 | $1,272 | $30,150 |
| 2022 | $1,272 +46.8% | $30,150 +4% |
| 2021 | $867 -25.6% | $29,000 |
| 2020 | $1,166 0% | $29,000 |
| 2019 | $1,166 | $29,000 +80.7% |
| 2018 | $1,166 +52.2% | $16,050 -35.7% |
| 2017 | $766 -19.4% | $24,950 |
| 2016 | $950 | $24,950 +13.2% |
| 2015 | $950 +3.6% | $22,050 |
| 2014 | $917 -5.6% | $22,050 -0.5% |
| 2013 | $971 +0% | $22,150 -0.1% |
| 2011 | $971 +6.3% | $22,163 |
| 2010 | $913 | $22,163 |
| 2009 | $913 | $22,163 |
| 2008 | -- | $22,163 +9.6% |
| 2007 | $900 +0% | $20,224 |
| 2006 | $900 +7.6% | $20,224 +14.6% |
| 2005 | $836 +5.6% | $17,643 |
| 2004 | $792 +1.3% | $17,643 +1.3% |
| 2002 | $782 | $17,417 +33.6% |
| 2001 | -- | $13,033 -75% |
| 2000 | -- | $52,131 |
Find assessor info on the county website
Monthly payment
Est. payment
Payment breakdown
Explore the cost of this home by adjusting the details. Changes won't be saved.Climate risks
Neighborhood: 37043
Nearby schools
GreatSchools rating
- 6/10Barksdale Elementary SchoolGrades: PK-5Distance: 1.4 mi
- 7/10Richview Middle SchoolGrades: 6-8Distance: 2.8 mi
- 7/10Clarksville High SchoolGrades: 9-12Distance: 2.7 mi
Schools provided by the listing agent
- Elementary: Barksdale Elementary
- Middle: Richview Middle
- High: Clarksville High
Source: RealTracs MLS as distributed by MLS GRID. This data may not be complete. We recommend contacting the local school district to confirm school assignments for this home.
- $190,700-- bd1 ba1.3k sqft854 Glendale Dr, Clarksville, TN 37043Off Market
- $240,8003 bd2 ba1.2k sqft850 Glendale Dr, Clarksville, TN 37043Off Market

- $202,8003 bd1 ba1.2k sqft848 Glendale Dr, Clarksville, TN 37043Off Market
- $265,2003 bd2 ba1.4k sqft853 Glendale Dr, Clarksville, TN 37043Off Market

- $199,200-- bd1 ba1.3k sqft851 Glendale Dr, Clarksville, TN 37043Off Market
- $72,4001.5 acres1751 Ashland City Rd, Clarksville, TN 37043Off Market
- $184,700-- bd1 ba1.3k sqft849 Glendale Dr, Clarksville, TN 37043Off Market
- $1,164,200-- bd80 ba6.3k sqft1751 Ashland City Rd, Clarksville, TN 37043Off Market
A local agent can set up tours, give advice and negotiate with sellers.
Similar homes
- $279,0003 bd2 ba1.3k sqft130 S Richview Rd, Clarksville, TN 37043For Sale
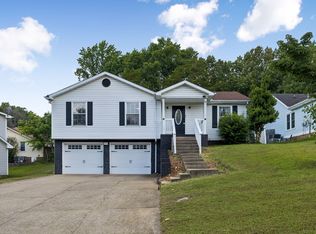
 MLS ID #3255951, Jennifer Bowers. RealTracs MLS as distributed by MLS GRID
 - $275,5003 bd2 ba1.4k sqft815 Cumberland Dr, Clarksville, TN 37040For Sale
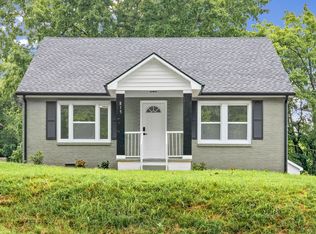 MLS ID #3314262, Cody Vondohlen. RealTracs MLS as distributed by MLS GRID
 - $330,0003 bd2 ba1.3k sqft573 Chesterfield Dr, Clarksville, TN 37043For Sale
 MLS ID #3312151, Sydney B. Hedrick. RealTracs MLS as distributed by MLS GRID
 - $245,0003 bd2 ba1.3k sqft2622 Union Hall Rd, Clarksville, TN 37040For Sale
 MLS ID #3213510, Debra Butts. RealTracs MLS as distributed by MLS GRID
 - $260,0003 bd2 ba1.4k sqft16 Donelson Dr, Clarksville, TN 37042For SaleMLS ID #3499525, Kyla Trainor. RealTracs MLS as distributed by MLS GRID
- $229,9003 bd2 ba1k sqft737 Shelton Cir, Clarksville, TN 37042For SaleMLS ID #3341834, Hannah Price. RealTracs MLS as distributed by MLS GRID
- $310,0003 bd3 ba1.6k sqft1125 Racker Dr, Clarksville, TN 37043For SaleMLS ID #3304766, Michele Mazzu. RealTracs MLS as distributed by MLS GRID
- $275,0003 bd2 ba1.4k sqft409 S 11th St, Clarksville, TN 37040For SaleMLS ID #3135461, Suzanne McMillan. RealTracs MLS as distributed by MLS GRID
- $305,0003 bd2 ba1.8k sqft409 Needlewood Dr, Clarksville, TN 37040For SaleMLS ID #3224611, Mary F Mitchell. RealTracs MLS as distributed by MLS GRID
- $365,0004 bd3 ba2.2k sqft308 Ridgeland Dr, Clarksville, TN 37043For SaleMLS ID #3319705, Erica Ramos. RealTracs MLS as distributed by MLS GRID
- $265,0003 bd2 ba1.5k sqft106 Winston Ct, Clarksville, TN 37042For SaleMLS ID #3216639, Zitlali Mejia. RealTracs MLS as distributed by MLS GRID
- $237,0003 bd2 ba1k sqft510 Ginkgo Dr, Clarksville, TN 37042For SaleMLS ID #3321982, Nicole Zook. RealTracs MLS as distributed by MLS GRID
- $275,0003 bd3 ba1.4k sqft996 Roedeer Dr, Clarksville, TN 37042For SaleMLS ID #3309275, Hannah Price. RealTracs MLS as distributed by MLS GRID
- $279,9003 bd2 ba2.1k sqft504 Kenney Dr, Clarksville, TN 37042For SaleMLS ID #3270166, John York | The Locals Group. RealTracs MLS as distributed by MLS GRID
- $282,9003 bd2 ba1.4k sqft576 Cynthia Dr, Clarksville, TN 37042For SaleMLS ID #3224245, Patrycja Ellens. RealTracs MLS as distributed by MLS GRID
- $265,0004 bd2 ba1.7k sqft408 Helton Dr, Clarksville, TN 37042For SaleMLS ID #3246016, Jessica Jamison. RealTracs MLS as distributed by MLS GRID
- $320,0004 bd2 ba2k sqft1287 Jostin Dr, Clarksville, TN 37040For SaleMLS ID #3232773, Mikaila Paton. RealTracs MLS as distributed by MLS GRID
- $279,9003 bd3 ba1.6k sqft572 Donna Dr, Clarksville, TN 37042For SaleMLS ID #3255818, Jay Cullom - Broker, ABR, AHWD, SFR. RealTracs MLS as distributed by MLS GRID
- $265,0003 bd2 ba1.2k sqft1721 Hazelwood Rd, Clarksville, TN 37042For SaleMLS ID #3264005, Toni Sasse. RealTracs MLS as distributed by MLS GRID
- $239,9003 bd1 ba1k sqft2519 Timberwood Dr, Clarksville, TN 37040For SaleMLS ID #3302541, Susan Durrett Nicholson. RealTracs MLS as distributed by MLS GRID
