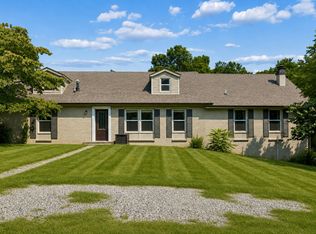
Welcome home to over 2,000 sq ft on over 1.5 acres nestled on the outskirts of Clarksville with COUNTY ONLY TAXES! Boasting a split foyer floor plan with new paint throughout, it also offers a large detached SHOP/garage (built in 2021), an above ground POOL, and NO BACKYARD NEIGHBORS!! Recent upgrades include a new shed in 2025; new windows in 2023; new water heater in 2022; new roof, soffit, and gutters in 2024 (with a transferrable warranty), and new HVAC in 2022!! Whether you're looking for an escape from city life, while still being close by or are wanting to fully embrace living in a country setting, this home has something for you!
Active
$374,900
245 Gip Manning Rd, Clarksville, TN 37042
3beds
2,172sqft
Single Family Residence, Residential
Built in 1993
1.7 Acres Lot
$-- Zestimate®
$173/sqft
$-- HOA
What's special
New paint throughoutAbove ground poolSplit foyer floor plan
- 1 day |
- 142 |
- 7 |
Zillow last checked:
Listing updated:
Listed by:
Sarah Ellis 931-647-3501,
Byers & Harvey Inc. 931-647-3501
Source: RealTracs MLS as distributed by MLS GRID,MLS#: 3512644
Facts & features
Interior
Bedrooms & bathrooms
- Bedrooms: 3
- Bathrooms: 2
- Full bathrooms: 2
- Main level bedrooms: 3
Bedroom 1
- Features: Full Bath
- Level: Full Bath
- Area: 144 Square Feet
- Dimensions: 12x12
Bedroom 2
- Features: Walk-In Closet(s)
- Level: Walk-In Closet(s)
- Area: 132 Square Feet
- Dimensions: 12x11
Bedroom 3
- Features: Walk-In Closet(s)
- Level: Walk-In Closet(s)
- Area: 110 Square Feet
- Dimensions: 11x10
Primary bathroom
- Features: Double Vanity
- Level: Double Vanity
Kitchen
- Features: Pantry
- Level: Pantry
- Area: 209 Square Feet
- Dimensions: 11x19
Living room
- Area: 182 Square Feet
- Dimensions: 14x13
Heating
- Central, Electric
Cooling
- Central Air, Electric
Appliances
- Included: Double Oven, Electric Oven, Electric Range, Dishwasher, Microwave, Refrigerator, Stainless Steel Appliance(s)
Features
- Flooring: Carpet, Luxury Vinyl, Tile
- Basement: Finished,Full
Interior area
- Total structure area: 2,172
- Total interior livable area: 2,172 sqft
- Finished area above ground: 1,100
- Finished area below ground: 1,072
Property
Parking
- Total spaces: 2
- Parking features: Detached
- Garage spaces: 2
Features
- Levels: Two
- Stories: 2
- Patio & porch: Porch, Covered, Deck
Lot
- Size: 1.7 Acres
Details
- Parcel number: 063092A B 01600 00008077O
- Special conditions: Standard
Construction
Type & style
- Home type: SingleFamily
- Property subtype: Single Family Residence, Residential
Materials
- Vinyl Siding
Condition
- New construction: No
- Year built: 1993
Utilities & green energy
- Sewer: Septic Tank
- Water: Public
- Utilities for property: Electricity Available, Water Available
Community & HOA
Community
- Subdivision: Churchview Estates
HOA
- Has HOA: No
Location
- Region: Clarksville
Financial & listing details
- Price per square foot: $173/sqft
- Tax assessed value: $285,800
- Annual tax amount: $1,500
- Date on market: 8/13/2026
- Electric utility on property: Yes
Estimated market value
Not available
Estimated sales range
Not available
Not available
Price history
| Date | Event | Price |
|---|---|---|
| 8/14/2026 | Listed for sale | $374,900$173/sqft |
Source:  RealTracs MLS as distributed by MLS GRID #3512644 Report a problem RealTracs MLS as distributed by MLS GRID #3512644 Report a problem | ||
| 8/12/2026 | Listing removed | $374,900$173/sqft |
Source: RealTracs MLS as distributed by MLS GRID #3224296 Report a problem | ||
| 6/24/2026 | Listed for sale | $374,900$173/sqft |
Source: RealTracs MLS as distributed by MLS GRID #3224296 Report a problem | ||
| 6/13/2026 | Contingent | $374,900$173/sqft |
Source: RealTracs MLS as distributed by MLS GRID #3224296 Report a problem | ||
| 5/29/2026 | Listed for sale | $374,900+63%$173/sqft |
Source: RealTracs MLS as distributed by MLS GRID #3224296 Report a problem | ||
| 5/6/2021 | Sold | $230,000+4.6%$106/sqft |
Source: Public Record Report a problem | ||
| 3/31/2021 | Pending sale | $219,900$101/sqft |
Source: Owner Report a problem | ||
| 3/23/2021 | Listed for sale | $219,900+52.7%$101/sqft |
Source: Owner Report a problem | ||
| 10/27/2017 | Sold | $144,000-0.7%$66/sqft |
Source: RealTracs MLS as distributed by MLS GRID #1848832 Report a problem | ||
| 9/22/2017 | Pending sale | $145,000$67/sqft |
Source: Clarksville #1848832 Report a problem | ||
| 7/25/2017 | Listed for sale | $145,000+12.5%$67/sqft |
Source: Keller Williams Realty #1848832 Report a problem | ||
| 8/12/2014 | Sold | $128,900-4.4%$59/sqft |
Source: Public Record Report a problem | ||
| 5/25/2014 | Listed for sale | $134,900+199.8%$62/sqft |
Source: Prudential PenFed Realty #1544435 Report a problem | ||
| 3/10/2014 | Sold | $45,000-59.2%$21/sqft |
Source: Public Record Report a problem | ||
| 12/31/2012 | Sold | $110,163-10.4%$51/sqft |
Source: Public Record Report a problem | ||
| 7/26/2007 | Sold | $122,900+41.5%$57/sqft |
Source: Public Record Report a problem | ||
| 6/1/2007 | Sold | $86,863-24.5%$40/sqft |
Source: Public Record Report a problem | ||
| 3/31/2006 | Sold | $115,000$53/sqft |
Source: Public Record Report a problem | ||
Public tax history
| Year | Property taxes | Tax assessment |
|---|---|---|
| 2024 | $1,500 +18.1% | $71,450 +68.2% |
| 2023 | $1,270 | $42,475 |
| 2022 | $1,270 | $42,475 |
| 2021 | $1,270 | $42,475 |
| 2020 | $1,270 | $42,475 |
| 2019 | $1,270 | $42,475 +50% |
| 2018 | $1,270 +25.5% | $28,325 -14% |
| 2017 | $1,012 | $32,950 |
| 2016 | $1,012 | $32,950 |
| 2015 | $1,012 +4.6% | $32,950 +1.3% |
| 2014 | $968 +1.3% | $32,525 +6.9% |
| 2013 | $955 0% | $30,425 0% |
| 2011 | $955 +9% | $30,426 |
| 2010 | $876 | $30,426 |
| 2009 | $876 | $30,426 |
| 2008 | -- | $30,426 +28% |
| 2007 | $746 | $23,764 |
| 2006 | $746 +11.1% | $23,764 +14.6% |
| 2005 | $672 +11.3% | $20,730 |
| 2004 | $603 | $20,730 |
| 2002 | $603 | $20,730 +7.5% |
| 2001 | -- | $19,289 -75% |
| 2000 | -- | $77,156 |
Find assessor info on the county website
Monthly payment
Est. payment
Payment breakdown
Explore the cost of this home by adjusting the details. Changes won't be saved.Climate risks
Neighborhood: 37042
Nearby schools
GreatSchools rating
- 7/10Woodlawn Elementary SchoolGrades: PK-5Distance: 4.1 mi
- 6/10New Providence Middle SchoolGrades: 6-8Distance: 6.1 mi
- 4/10Northwest High SchoolGrades: 9-12Distance: 5.7 mi
Schools provided by the listing agent
- Elementary: Woodlawn Elementary
- Middle: New Providence Middle
- High: Northwest High School
Source: RealTracs MLS as distributed by MLS GRID. This data may not be complete. We recommend contacting the local school district to confirm school assignments for this home.
- $378,700-- bd2 ba3.6k sqft249 Gip Manning Rd, Clarksville, TN 37042Off Market
- $292,8003 bd2 ba1.1k sqft235 Gip Manning Rd, Clarksville, TN 37042Off Market
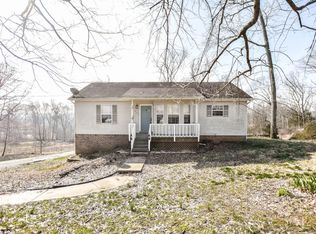
- $245,0003 bd1 ba1.1k sqft311 Gip Manning Rd, Clarksville, TN 37042Sold

- $243,4003 bd2 ba1k sqft2646 Cummings Cir, Clarksville, TN 37042Off Market
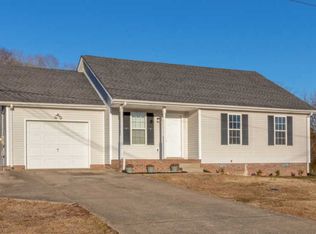
- $323,1003 bd2 ba1.8k sqft225 Gip Manning Rd, Clarksville, TN 37042Off Market
- $285,0003 bd2 ba1.4k sqft2642 Cummings Cir, Clarksville, TN 37042Sold
- $260,200-- bd2 ba1k sqft2650 Cummings Cir, Clarksville, TN 37042Off Market
- $639,5003 bd3 ba2.5k sqft248 Gip Manning Rd, Clarksville, TN 37042Off Market
A local agent can set up tours, give advice and negotiate with sellers.
A local lender can help you make sure your offer is ready when you are.
Similar homes
- $359,9003 bd2 ba1.2k sqft467 Gip Manning Rd, Clarksville, TN 37042For Sale
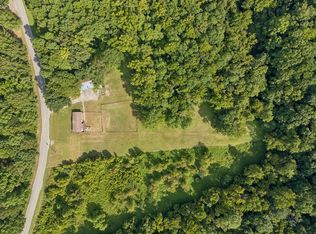
 MLS ID #3499660, Denise Stinson. RealTracs MLS as distributed by MLS GRID
 - $375,0003 bd3 ba2.2k sqft305 Cainridge Dr, Clarksville, TN 37040For Sale
 MLS ID #3510433, Joseph Phinney. RealTracs MLS as distributed by MLS GRID
 - $300,0003 bd3 ba1.8k sqft684 Dean Rd, Clarksville, TN 37040For Sale
 MLS ID #3506055, Kim Weyrauch. RealTracs MLS as distributed by MLS GRID
 - $240,0003 bd2 ba1.1k sqft1340 Chucker Dr, Clarksville, TN 37042For Sale
 MLS ID #3232780, Doug Myers, ABR, e-PRO. RealTracs MLS as distributed by MLS GRID
 - $316,9004 bd3 ba1.9k sqft669 Wolfchase Ct, Clarksville, TN 37042For SaleMLS ID #3314310, Ken Adams. RealTracs MLS as distributed by MLS GRID
- $375,0004 bd3 ba2.1k sqft153 Sycamore Hill Dr, Clarksville, TN 37042For SaleMLS ID #3243589, Hannah Price. RealTracs MLS as distributed by MLS GRID
- $349,0003 bd4 ba2.4k sqft1753 Broadripple Dr, Clarksville, TN 37042For SaleMLS ID #3221120, Ashley Oesch. RealTracs MLS as distributed by MLS GRID
- $425,0004 bd2 ba2.3k sqft1890 Garwood Dr, Clarksville, TN 37040For SaleMLS ID #3247653, Kim Weyrauch. RealTracs MLS as distributed by MLS GRID
- $375,0003 bd3 ba2.2k sqft767 Banister Dr, Clarksville, TN 37042For SaleMLS ID #3216132, Eric Workman. RealTracs MLS as distributed by MLS GRID
- $369,9004 bd2 ba2.1k sqft301 Main St, Cumberland City, TN 37050For SaleMLS ID #3513522, Erica Laffey. RealTracs MLS as distributed by MLS GRID
- $340,0004 bd3 ba2.1k sqft1848 Kaitlyn Virginia Ct, Clarksville, TN 37042For SaleMLS ID #3272091, Susan Hill. RealTracs MLS as distributed by MLS GRID
- $330,0003 bd3 ba2k sqft1488 Cedar Springs Cir, Clarksville, TN 37042For SaleMLS ID #3320121, Nathaniel Stephens. RealTracs MLS as distributed by MLS GRID
- $359,9003 bd3 ba2.2k sqft894 Wild Elm Ct, Clarksville, TN 37042For SaleMLS ID #3309322, Shannon Heim. RealTracs MLS as distributed by MLS GRID
- $340,0005 bd3 ba2k sqft1672 Putnum Dr, Clarksville, TN 37042For SaleMLS ID #3256371, Hannah Price. RealTracs MLS as distributed by MLS GRID
- $304,9003 bd2 ba1.5k sqft3475 Eastridge Rd, Woodlawn, TN 37191For SaleMLS ID #3320048, Debra Butts. RealTracs MLS as distributed by MLS GRID
- $339,9004 bd3 ba2k sqft827 Sugarcane Way, Clarksville, TN 37040For SaleMLS ID #3305947, Cristen Bell. RealTracs MLS as distributed by MLS GRID
- $375,0003 bd2 ba2.2k sqft277 Fair Haven Dr, Clarksville, TN 37043For SaleMLS ID #3245830, Gary Ashton. RealTracs MLS as distributed by MLS GRID
- $364,9004 bd4 ba1.1k sqft310 Beech St, Clarksville, TN 37042For SaleMLS ID #3318904, Joseph Thrift. RealTracs MLS as distributed by MLS GRID
- $427,0005 bd3 ba2.4k sqft3121 Holly Point, Clarksville, TN 37043For SaleMLS ID #3506135, Richard Cooper. RealTracs MLS as distributed by MLS GRID
- $399,9004 bd3 ba2.1k sqft1725 Rains Rd, Clarksville, TN 37042For SaleMLS ID #3272097, Felicia Meddick. RealTracs MLS as distributed by MLS GRID
