Skip main navigation
Closed
  • $442,000

    4187 Sardis Rd, Gainesville, GA 30506

    3beds
    1,544sqft
    Single Family Residence, Residential
    Built in 1965
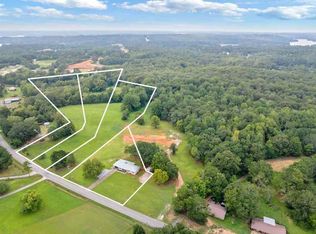
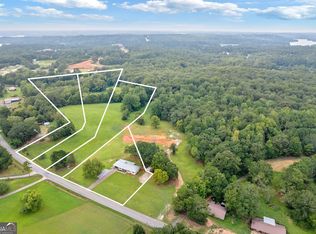
    1 Acres Lot
    $445,700 Zestimate®
    $286/sqft
    $1,966 Estimated rent

    Home value

    $445,700

    $410,000 - $486,000

    $1,966/mo

    Zestimate® history
    Loading
    Loading...

    Owner options

    List your home for rent

    $1,966/mo

    Rent Zestimate®

    Find your next renter with Zillow Rental Manager. Plus, with online applications, you can quickly screen prospective tenants – for free.

    Learn more

    $1,966/mo

    Rent Zestimate®

    Refinance and save

    $2,755/mo

    Est. payment

    Refinancing to a lower rate could help reduce your monthly payments and save thousands over the life of the loan.

    See today's rates

    $2,755/mo

    Est. payment

    Explore your selling options

    Work with a Zillow partner agent

    Leverage their expertise and Zillow's premium Showcase listings to get your home seen by more buyers.

    Get started

    List with your own agent

    Get your home in front of millions of buyers by listing it on Zillow.

    Learn how to do it

    Sell it yourself

    Take full control of how buyers see your home on Zillow by listing For Sale by Owner (FSBO).

    List your home

    What's special

    Classic brick fireplaceOpen pasture viewsCovered front porchSerene backyardOpen family roomSeparate breakfast areaCharming side porch
    Welcome home to this beautifully renovated ranch, perfectly situated in a peaceful setting with no HOA and on 1 acre. Offering 3 bedrooms and 2 full baths, this home has been completely updated inside and out. Move in with confidence knowing every detail has been taken care of. A covered front porch overlooking the expansive front yard sets the tone for Southern charm, perfect for rocking chairs and quiet mornings with coffee. Step inside to find an easy-flowing layout that highlights a beautiful kitchen with abundant cabinetry, generous counter space, and a separate breakfast area for casual dining. The open family room is anchored by a classic brick fireplace and the room features glass slider doors that connect seamlessly to the screened porch. The screened porch is the true showpiece of the home, a relaxing retreat where screen doors invite in fresh breezes, creating the perfect indoor-outdoor flow. Overlooking the serene backyard and open pasture views, it's the ideal spot to unwind, entertain, or simply soak in the quiet surroundings. A charming side porch offers another welcoming entrance and leads directly around to the screened porch, making backdoor guests feel right at home. Practical updates have been thoughtfully added, including a dedicated laundry room and bonus dry storage space behind the 2-car garage. Every inch of this home reflects care and attention, designed to make daily living comfortable and stress-free. If you're searching for a private sanctuary with timeless style and tranquil surroundings, this property delivers.

    Zillow last checked:

    Listing updated:

    Listed by:

    Jamie Mock,

    Ansley Real Estate| Christie's International Real Estate 770-616-1531

    Bought with:

    Marion Hayes, 359146

    Atlanta Communities

    Source: FMLS GA,MLS#: 7641441MLS Logo

    Facts & features

    Interior

    Bedrooms & bathrooms
    • Bedrooms: 3
    • Bathrooms: 2
    • Full bathrooms: 2
    • Main level bathrooms: 2
    • Main level bedrooms: 3
    Rooms
    • Room types: Laundry, Other
    Primary bedroom
    • Features: Master on Main, Other
    • Level: Master on Main, Other
    Bedroom
    • Features: Master on Main, Other
    Primary bathroom
    • Features: Shower Only
    Dining room
    • Features: Separate Dining Room
    Kitchen
    • Features: Breakfast Room, Cabinets White, Stone Counters
    Heating
    • Forced Air, Natural Gas, Zoned
    Cooling
    • Ceiling Fan(s), Central Air, Electric, Zoned
    Appliances
    • Included: Dishwasher, Electric Range, Microwave, Self Cleaning Oven
    • Laundry: In Garage, Laundry Room, Other
    Features
    • Crown Molding, Recessed Lighting
    • Flooring: Hardwood, Luxury Vinyl
    • Basement: None
    • Number of fireplaces: 1
    • Fireplace features: Brick, Family Room, Gas Log, Gas Starter
    • Common walls with other units/homes: No Common Walls
    Interior area
    • Total structure area: 1,544
    • Total interior livable area: 1,544 sqft
    • Finished area above ground: 1,677
    • Finished area below ground: 0

    Property

    Parking
    • Total spaces: 2
    • Parking features: Attached, Garage, Garage Faces Front, Level Driveway, Parking Pad
    • Attached garage spaces: 2
    • Has uncovered spaces: Yes
    Accessibility
    • Accessibility features: None
    Features
    • Levels: One
    • Stories: 1
    • Patio & porch: Covered, Deck, Enclosed, Screened, Side Porch
    • Exterior features: Lighting, Storage, Other, No Dock
    • Pool features: None
    • Spa features: None
    • Fencing: None
    • Has view: Yes
    • View description: Rural, Trees/Woods
    • Waterfront features: None
    • Body of water: None
    Lot
    • Size: 1 Acres
    • Features: Back Yard, Front Yard, Landscaped, Level, Open Lot, Other
    Details
    • Additional structures: None
    • Parcel number: 10081 000002
    • Other equipment: None
    • Horse amenities: None

    Construction

    Type & style
    • Home type: SingleFamily
    • Architectural style: Ranch
    • Property subtype: Single Family Residence, Residential
    Materials
    • Brick, Brick 4 Sides
    • Foundation: Slab
    • Roof: Metal
    Condition
    • Updated/Remodeled
    • New construction: No
    • Year built: 1965

    Utilities & green energy

    • Electric: 110 Volts
    • Sewer: Septic Tank
    • Water: Public
    • Utilities for property: Cable Available, Electricity Available, Sewer Available, Water Available
    Green energy
    • Energy efficient items: None
    • Energy generation: None

    Community & HOA

    Community
    • Features: None
    • Security: Carbon Monoxide Detector(s), Smoke Detector(s)
    • Subdivision: None
    HOA
    • Has HOA: No
    Location
    • Region: Gainesville

    Financial & listing details

    • Price per square foot: $286/sqft
    • Tax assessed value: $894,460
    • Annual tax amount: $7,315
    • Date on market: 9/2/2025
    • Cumulative days on market: 10 days
    • Listing terms: Cash,Conventional,FHA
    • Ownership: Fee Simple
    • Electric utility on property: Yes
    • Road surface type: Asphalt

    Price history

    DateEventPrice
    10/23/2025Sold$442,000-1.3%$286/sqft
    Source: FMLS GA #7641441 Report a problem
    9/22/2025Pending sale$447,760$290/sqft
    Source: FMLS GA #7641441 Report a problem
    9/2/2025Listed for sale$447,760-50.2%$290/sqft
    Source: GAMLS #10594933 Report a problem
    4/18/2024Sold$900,000-4%$583/sqft
    Source: Public Record Report a problem
    3/15/2024Pending sale$937,290$607/sqft
    Source: GAMLS #10229124 Report a problem
    2/22/2024Price change$937,290-5%$607/sqft
    Source: FMLS GA #7328619 Report a problem
    11/29/2023Listed for sale$986,470+28.9%$639/sqft
    Source: GAMLS #10229124 Report a problem
    1/13/2023Sold$765,160-21.5%$496/sqft
    Source: Public Record Report a problem
    8/28/2022Pending sale$975,000$631/sqft
    Source: GAMLS #10061044 Report a problem
    8/19/2022Contingent$975,000$631/sqft
    Source: FMLS GA #7068242 Report a problem
    6/17/2022Listed for sale$975,000$631/sqft
    Source: Hive MLS #988965 Report a problem

    Public tax history

    YearProperty taxesTax assessment
    2025$8,592 +17.5%$357,784 +17.7%
    2024$7,315 +44.8%$304,040 +50.7%
    2023$5,053 +164.7%$201,776 +12.5%
    2022$1,909 +23.4%$179,416 +11.9%
    2021$1,546 +4.3%$160,354
    2020$1,483 -3.6%$160,354 -6.3%
    2019$1,538 +17.1%$171,154
    2018$1,314 -14.2%$171,154
    2017$1,531 +4.4%$171,154 +298.5%
    2016$1,467 +0.1%$42,954
    2015$1,465 $42,954
    2014$1,465 +77.3%$42,954 -35.9%
    2000$827 $67,008
    Find assessor info on the county website

    Neighborhood: 30506

    Nearby schools

    GreatSchools rating
    Schools provided by the listing agent
    • Elementary: Lanier
    • Middle: Chestatee
    • High: Chestatee

    Source: FMLS GA. This data may not be complete. We recommend contacting the local school district to confirm school assignments for this home.

    Get a cash offer in 3 minutes
    Find out how much your home could sell for in as little as 3 minutes with a no-obligation cash offer.
    Estimated market value
    $445,700
    Get a cash offer in 3 minutes
    Find out how much your home could sell for in as little as 3 minutes with a no-obligation cash offer.
    Estimated market value
    $445,700